Knutsford Road, Cranage

- PROPERTY TYPE
Detached
- BEDROOMS
5
- BATHROOMS
2
- SIZE
2,665 sq ft
248 sq m
- TENUREDescribes how you own a property. There are different types of tenure - freehold, leasehold, and commonhold.Read more about tenure in our glossary page.
Freehold
Key features
- Waterside Location – Prime position on Boundary Water Park with spectacular lake views across a private gated plot
- Five Generous Bedrooms – Substantial double bedrooms across two floors
- Beautifully Renovated – Completely restored to brick with new systems, insulation, roof, and sophisticated sound dampening
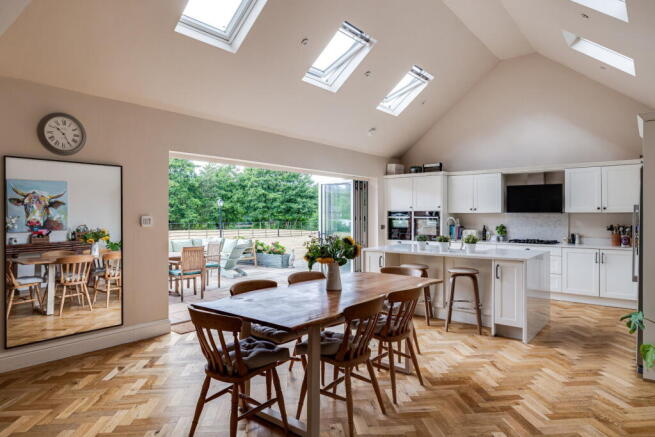
- Magnificent Open-Plan Hub – Double-height kitchen, living and dining space with bi-fold doors opening onto West-facing terrace
- Master Bedroom Sanctuary – Triple-aspect windows framing lake views, luxurious ensuite with twin vanity sinks and wet room shower
- Versatile Accommodation – Two flexible rooms currently used as home offices, easily configured as playrooms, work spaces or additional living rooms
- Smart Home Living – Hive heating, phone-controlled alarm, automated electric gates, and timer-controlled external lighting
- Complete Grounds – Formal gardens, flat entertaining lawns, secure parking, and timber-framed double garage with integrated workshop
Description
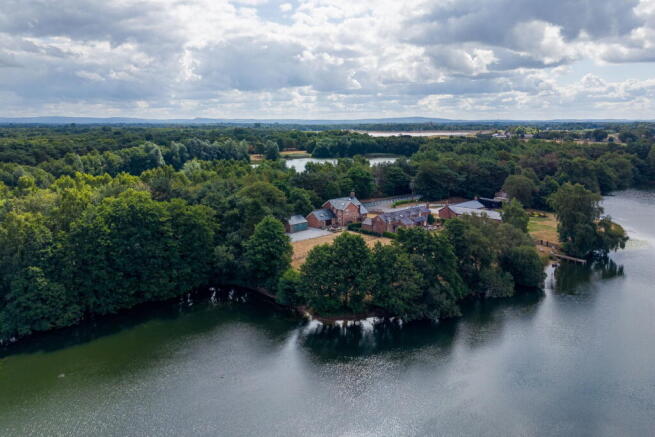
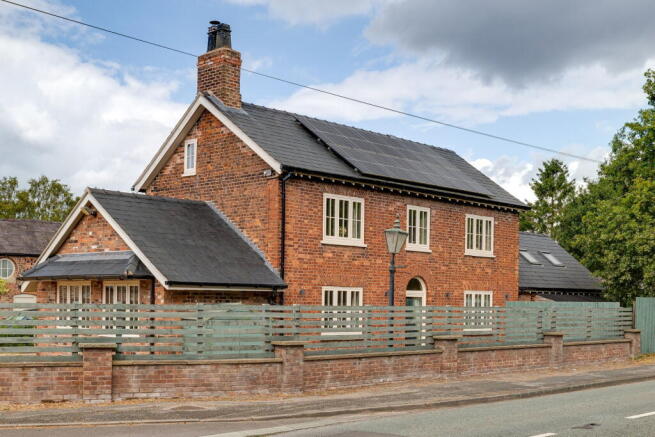
Boundary House Farm is an exceptional detached period farmhouse offering over 2,600 sq. ft. of beautifully refurbished accommodation. Perfectly positioned on the banks of Boundary Water Park between Knutsford and Holmes Chapel, this distinguished five-bedroom residence commands spectacular waterside views from its generous gated plot, complete with formal gardens, secure parking, and a timber-framed garage with integrated workshop.
A Waterside Haven
This exclusive home enjoys a rare opportunity to embrace waterside living without sacrificing privacy. Electric gates open to reveal immediate glimpses of the lake, with a sweeping gravelled drive leading to the residence. The gated plot encompasses generous formal gardens, flat lawns ideal for entertaining, and secure parking for multiple vehicles, plus a striking timber-framed double garage with integrated workshop.
A Complete Transformation
Taken back to brick and meticulously restored throughout, this property has undergone a comprehensive renovation—rewiring, new heating systems, a new insulated roof, and sophisticated sound dampening. The pièce de résistance is an impressive North-facing extension, featuring soaring double-height ceilings and flooding the home with natural light through multiple skylights and expansive bi-fold doors.
Versatile Open-Plan Living
The heart of the home is a magnificent open-plan kitchen, living, and dining space that captures the essence of contemporary country living. Premium German-designed cabinetry with quartz granite worktops, top-tier Neff appliances (including wine fridge and warming drawer), and an elegant oak herringbone floor create a sophisticated hub for entertaining. Large bi-fold doors dissolve the boundary between interior and exterior, opening onto a West-facing terrace where afternoon light dances across the water—the perfect stage for socialising and entertaining.
Adjoining the kitchen, a characterful drawing room features wood panelling, built-in speakers, and a newly installed woodburning stove, warmed by period-style radiators. Two versatile connecting rooms—currently configured as home offices—invite creative reimagining as a playroom, gym, or additional living space.
Elegant Bedroom Accommodation
Three substantial first-floor double bedrooms provide generous accommodation. The master bedroom is a true sanctuary: triple-aspect windows frame stunning lake vistas, while a luxurious ensuite with twin vanity sinks, original beams, and a wet room-style shower reflects five-star hotel aesthetics.
A spacious family bathroom features both a freestanding slipper bath and separate shower cubicle, finished in contemporary large-format tiling.
A second flight leads to two further double bedrooms with generous proportions, plus a landing study area offering additional flexibility.
Modern Convenience & Control
Smart home technology throughout—Hive heating system, phone-controlled alarm, automated electric gates, and timer-controlled external lighting—ensures effortless living in the modern age.
The Complete Picture
The grounds wrap around all four elevations, combining manicured lawns with the tranquil backdrop of Boundary Water Park. This is more than a home; it's a lifestyle—a rare fusion of countryside serenity, contemporary comfort, and waterside elegance.
- COUNCIL TAXA payment made to your local authority in order to pay for local services like schools, libraries, and refuse collection. The amount you pay depends on the value of the property.Read more about council Tax in our glossary page.
- Band: G
- PARKINGDetails of how and where vehicles can be parked, and any associated costs.Read more about parking in our glossary page.
- Garage,Driveway
- GARDENA property has access to an outdoor space, which could be private or shared.
- Private garden
- ACCESSIBILITYHow a property has been adapted to meet the needs of vulnerable or disabled individuals.Read more about accessibility in our glossary page.
- Ask agent
Knutsford Road, Cranage

Add an important place to see how long it'd take to get there from our property listings.
__mins driving to your place
About Lord & Porter Limited, Covering Cheshire
Greystones HQ Barrow Lane, Tarvin Sands Chester CH3 8JF
Notes
Staying secure when looking for property
Ensure you're up to date with our latest advice on how to avoid fraud or scams when looking for property online.
Visit our security centre to find out moreDisclaimer - Property reference S1815422. The information displayed about this property comprises a property advertisement. Rightmove.co.uk makes no warranty as to the accuracy or completeness of the advertisement or any linked or associated information, and Rightmove has no control over the content. This property advertisement does not constitute property particulars. The information is provided and maintained by Lord & Porter Limited, Covering Cheshire. Please contact the selling agent or developer directly to obtain any information which may be available under the terms of The Energy Performance of Buildings (Certificates and Inspections) (England and Wales) Regulations 2007 or the Home Report if in relation to a residential property in Scotland.
*This is the average speed from the provider with the fastest broadband package available at this postcode. The average speed displayed is based on the download speeds of at least 50% of customers at peak time (8pm to 10pm). Fibre/cable services at the postcode are subject to availability and may differ between properties within a postcode. Speeds can be affected by a range of technical and environmental factors. The speed at the property may be lower than that listed above. You can check the estimated speed and confirm availability to a property prior to purchasing on the broadband provider's website. Providers may increase charges. The information is provided and maintained by Decision Technologies Limited. **This is indicative only and based on a 2-person household with multiple devices and simultaneous usage. Broadband performance is affected by multiple factors including number of occupants and devices, simultaneous usage, router range etc. For more information speak to your broadband provider.