
Bentley Drive, Harlow

- PROPERTY TYPE
End of Terrace
- BEDROOMS
4
- BATHROOMS
2
- SIZE
Ask agent
- TENUREDescribes how you own a property. There are different types of tenure - freehold, leasehold, and commonhold.Read more about tenure in our glossary page.
Freehold
Key features
- 4 bedrooms
- Bi fold doors
- Close to good schools
- CUL-DE-SAC LOCATION
- Garage
- Good links to the M11
- Highly sought after area
- Large Conservatory
- modern fitted kitchen
- Allocated parking directly outside
Description
For sale by way of our exclusive Secured Sale Method.*
Bentley Drive, Church Langley, Harlow, CM17
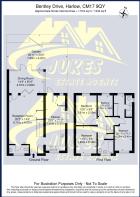
AN EXCEPTIONAL FOUR-BEDROOM END-OF-TERRACE FAMILY HOME offering approximately 1,244 sq ft of beautifully presented accommodation in the ever-popular Church Langley development. Featuring an outstanding 23ft contemporary kitchen/breakfast room, impressive 20ft reception room with bespoke media wall, fabulous garden/dining room, four bedrooms, two first-floor bath/shower rooms, ground-floor cloakroom, dedicated laundry space and a superb landscaped rear garden with ornamental koi pond and covered entertaining area.
This property also benefits from allocated parking, visitor parking AND, a detached garage directly opposite the property.
Jukes Estate Agents are delighted to present this exceptionally spacious and beautifully appointed four-bedroom end-of-terrace family home situated in Bentley Drive, within the highly sought-after Church Langley development.
Offering approximately 1,244 sq ft / 115.6 sq m of accommodation, this is a home which is considerably larger than might first be imagined and has clearly been the subject of considerable thought, improvement and investment.
From the moment you step inside, it is apparent that this is anything but an ordinary family home. Contemporary finishes, striking feature walls, stylish internal doors, recessed lighting and beautiful herringbone-style flooring combine with an exceptionally practical layout to create a property with genuine individuality.
The Ground Floor
The ground floor is undoubtedly one of the major selling points of this impressive home.
At its heart is a superb 23'0" x 7'11" (7.01m x 2.41m) kitchen/breakfast room, comprehensively fitted with a contemporary range of sleek units complemented by contrasting dark detailing and a striking turquoise glass splashback.
Generous work surfaces provide plenty of food preparation space, while the extensive cabinetry provides excellent storage. Integrated cooking appliances include built-in ovens and an induction-style hob beneath a dramatic angled extractor hood, while additional space has been incorporated for further appliances.
A particularly attractive feature is the breakfast bar, complete with seating for two beneath contemporary pendant lighting, creating the ideal spot for morning coffee, breakfast or informal dining.
Further recessed ceiling lighting, attractive herringbone-effect flooring and an abundance of natural light give the kitchen a wonderfully bright and modern appearance.
The additional photographs also highlight the useful dedicated laundry area, helping to keep everyday household appliances and chores separate from the main kitchen and contributing further to the property's excellent practicality.
Across the ground floor is the hugely impressive principal reception room.
Measuring approximately 20'2" x 14'4" (6.15m x 4.37m), this is a genuinely substantial living space with ample room for large sofas and additional furniture.
A dramatic bespoke media wall provides a striking focal point to the room, incorporating a wall-mounted television position, illuminated display recesses and a contemporary inset linear fire beneath. Combined with the feature wall coverings, contemporary vertical radiator, recessed lighting and herringbone flooring, the result is a sophisticated yet extremely comfortable family living room.
Importantly, the proportions mean the room still feels wonderfully spacious even with substantial furniture in place.
To the rear, glazed folding doors connect the main living room with the wonderful garden/dining room, measuring approximately 14'4" x 8'10" (4.37m x 2.69m).
This beautiful addition is flooded with natural light thanks to glazing on several sides and enjoys lovely views across the rear garden.
There is ample room for a generous family dining table as well as additional occasional seating, making this an extremely versatile space for everyday family life, Sunday lunches or entertaining friends.
The relationship between the reception room and garden room works particularly well. The glazed doors can be opened to create a fantastic flowing entertaining space or closed when two more defined rooms are preferred.
French doors then provide a seamless connection between the house and garden.
A stylish ground-floor cloakroom/WC completes this level, finished with considerable character and featuring contemporary sanitaryware, vanity storage, a modern radiator and bold interior styling.
First Floor
The first floor is equally impressive and provides four bedrooms together with both a family bathroom and an additional shower room, an exceptionally useful arrangement for a busy household.
The principal bedroom is a particularly impressive space.
Measuring approximately 22'11" x 7'11" (6.99m x 2.41m), its unusual length has been cleverly utilised to create clearly defined sleeping and dressing areas.
The sleeping area features an attractive statement wall, contemporary pendant lighting and plenty of room around the bed, while the dressing section incorporates extensive mirrored wardrobes and additional furniture space.
The room also benefits from air conditioning, adding further comfort during the warmer months.
The second bedroom measures approximately 12'6" x 8'6" (3.81m x 2.59m) and provides an excellent double bedroom.
Bedroom three, measuring approximately 11'5" x 8'6" (3.48m x 2.59m), is another extremely useful and well-proportioned bedroom.
The fourth bedroom measures approximately 8'6" x 6'2" (2.59m x 1.88m) and provides the flexibility to be used as a child's bedroom, nursery, dressing room or excellent dedicated home office.
The photographs demonstrate just how versatile the bedroom accommodation is, with the present owners having successfully created comfortable sleeping accommodation alongside dedicated workspace.
Bathroom & Shower Room
A real advantage of this property is the presence of two separate bath/shower rooms on the first floor.
The main family bathroom has been finished to an excellent contemporary standard, incorporating a bath, modern vanity arrangement and WC, with extensive stone-effect tiling and attractive patterned flooring creating a stylish finish.
The separate shower room is equally impressive, incorporating a large contemporary shower enclosure with black-framed glazing, modern vanity basin, WC and extensive wall tiling.
Together with the ground-floor cloakroom, the property effectively provides three separate WC facilities, something that should prove invaluable for family living.
The Rear Garden
The rear garden is another genuine feature of this home.
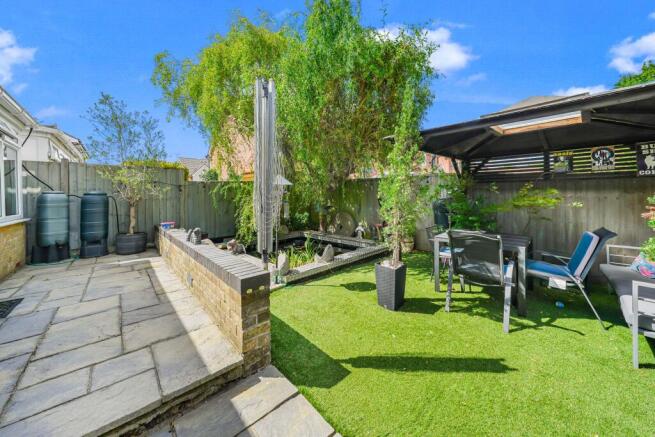
Measuring approximately 25'11" x 20'5" (7.90m x 6.22m), it has been thoughtfully landscaped to provide several distinct areas for relaxation and entertaining while remaining relatively easy to maintain.
Immediately adjoining the house is a paved terrace, ideal for pots, planters and outdoor seating.
Beyond this is an area of artificial lawn providing an attractive green space throughout the year.
To one side stands a substantial covered timber entertaining area, creating an excellent place for outdoor dining, barbecues or simply relaxing outside while enjoying some protection from the elements.
The centrepiece, however, has to be the impressive ornamental koi pond.
Surrounded by mature planting, decorative stonework and established trees, the pond incorporates water features and provides an extraordinarily tranquil focal point. The mature landscaping gives this part of the garden a surprising degree of character and creates a lovely environment in which to relax.
For anyone who enjoys outdoor entertaining, gardening or simply having somewhere rather different to unwind at the end of the day, this is a garden with considerable appeal.
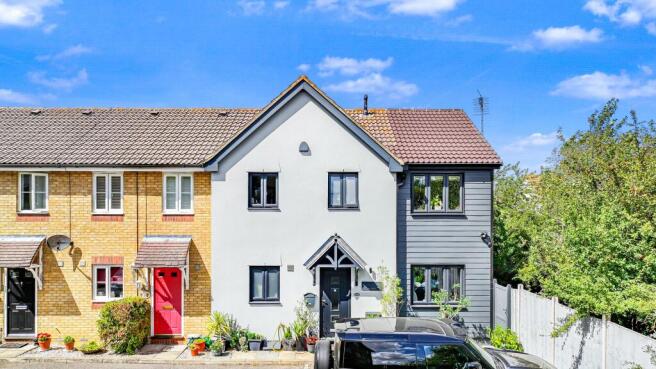
The end-of-terrace positioning is also advantageous, while gated access can be seen alongside the property.
Exterior
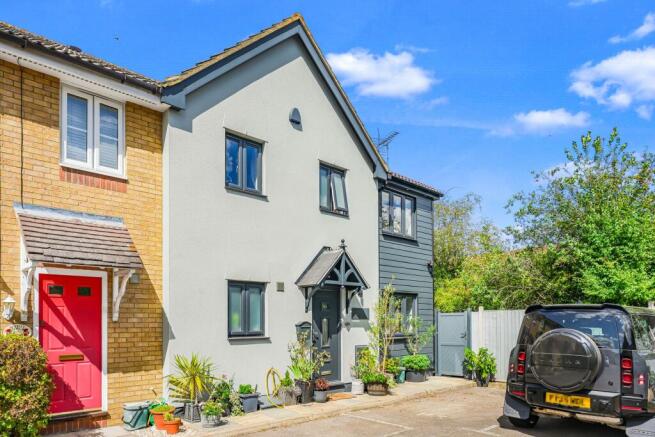
The additional exterior photograph demonstrates how attractive and individual this home is from the moment you arrive.
Its end-of-terrace position, rendered frontage, contrasting contemporary cladding and attractive entrance canopy give the property a distinctive appearance, while established planting around the entrance softens the frontage beautifully.
It is a house which successfully combines the practicality of a modern family home with considerable individuality both inside and out.
Location - Church Langley
Bentley Drive forms part of the highly regarded Church Langley development, an area which has remained consistently popular with families and commuters alike.
Church Langley was designed with family life very much in mind and offers a pleasant residential environment together with excellent access to everyday amenities, schools, open spaces and transport connections.
Local facilities are conveniently accessible, while Harlow itself provides a much wider selection of shopping, leisure and recreational amenities.
For commuters, the location offers convenient road access towards the A414 and M11, providing connections towards London, Cambridge, Stansted Airport and the wider motorway network.
Rail commuters are also well served by Harlow Mill and Harlow Town railway stations, with services towards London Liverpool Street and Stratford.
Nearby Harlow offers an extensive range of facilities including shopping centres, leisure facilities, Harlow Town Park, recreational spaces, restaurants, cafés and entertainment.
Location is key in 2026 when buying a property and therefore, the properties geographic location is vital. This property ticks all the important boxes:
Nursery School (Ofsted rated good) 0.4 miles
Primary School (Ofsted rated good) 0.4 miles.
Secondary School (Ofsted rated good) 1.1 miles.
Nearest bus stop 0.2 miles.
Harlow Mill Railway Station (direct routed to London Liverpool Street, Stansted Airport & Cambridge) 2.1 miles.
M11 1.3 miles.
Stansted Airport 10.2 miles.
GP Surgery 1.1 miles.
Dentist 1.1 miles.
Harlow Town Centre 3.1 miles.
Princess Alexandra Hospital 3.3 miles.
The Final Word
There is considerably more to this property than its four-bedroom headline suggests.
At approximately 1,244 sq ft, the sheer amount of accommodation is impressive, but it is the way in which that space has been utilised that makes the home particularly appealing.
The combination of a 23ft kitchen/breakfast room, huge 20ft reception room, beautiful garden/dining room, 22ft principal bedroom, four bedrooms, two first-floor bathrooms, downstairs cloakroom and landscaped garden provides precisely the kind of flexibility that modern family life demands.
Add to this the contemporary specification, statement media wall, breakfast bar, dedicated laundry provision, air conditioning to the principal bedroom and wonderfully individual rear garden, and Bentley Drive becomes an extremely compelling proposition.
This is a home that really does need to be viewed internally to appreciate both its size and the quality of accommodation on offer.
Early viewing is strongly recommended.
Key Features
Stunning four-bedroom end-of-terrace family home
Highly sought-after Church Langley location
Approximately 1,244 sq ft / 115.6 sq m
Substantially improved and beautifully presented throughout
Outstanding 23ft contemporary kitchen/breakfast room
Breakfast bar and extensive fitted cabinetry
Striking turquoise glass splashback
Integrated cooking appliances
Dedicated laundry provision
Fabulous 20'2" x 14'4" reception room
Bespoke media wall with inset contemporary fire
Beautiful herringbone-style flooring
Light-filled 14'4" garden/dining room
Folding glazed doors between reception and garden room
Four first-floor bedrooms
Impressive 22'11" principal bedroom with dressing area
Air conditioning to principal bedroom
Contemporary family bathroom
Additional separate shower room
Ground-floor cloakroom/WC
Three WC facilities in total
Recessed lighting throughout much of the property
Contemporary internal doors and feature décor
Landscaped 25'11" x 20'5" rear garden
Impressive ornamental koi pond
Covered outdoor entertaining area
Artificial lawn and paved seating areas
Gated side access
Excellent family and entertaining accommodation
Convenient for local schools and amenities
Excellent access to the A414 and M11
Convenient for Harlow Town and Harlow Mill stations
Internal viewing essential to appreciate the size and specification
*Secure Sale Method means that the lucky new owners will be required to pay a reservation fee of 1% + VAT to secure the property and that should be factored in when making an offer. This does NOT mean that you will pay more for the property. Please call our office for full details.
Council Tax Band: D
Tenure: Freehold
Kitchen
6.8m x 2.5m
Grey soft close units
Electric hob
Integrated dish washer
Front facing window
Spotlights
Double oven
American fidge space
Laminate flooring
Breakfast bar
Vertical radiator
Built-in storage cupboard
Laundry room 1.9m x 1.2m ( space for washing machine and washer dryer)
Living room
7.7m x 4.5m
Laminate flooring
Bi-fold doors
Spotlights
Space for a large dining table
Built in tv wall display
under stair storage
WC
2.6m x 1.3m
Tiled flooring
WC
Wash basin with storage below
Privacy window to the front
Conservatory
4.6m x 3m
Laminate flooring
Space for a dining table
Vertical radiator
Solid roof for all year use
spotlights
bi fold doors leading to the lounge once open a feeling of so much space
Garden
Artificial grass
Patio area
Covered seating area with view of the coy carp pond
Coy Carp pond ( fish excluded )
Side gate
Delightful setting
Bedroom 1
4.4m x 2.6m
En-Suite
Walk in wardrobe area( 3.2m x 1.6m extra space to the room )
Carpet
Window to front aspect
spotlights
Ceiling lights
Built in glass door wardrobes
Vertical radiator
air conditioning
En-suite
2.3m x 1.1m
TO BEDROOM 1
Tiled Floor
Shower
Wash basin
WC
Spotlights
Fitted blinds
Bedroom 2
3.8m x 2.7m
Laminate flooring
Fitted blinds
Spotlights
Window to rear aspect
Bedroom 3
3.5m x 3m
Laminate flooring
Window to front aspect
Spotlights
TV on the wall
Bedroom 4
2.8m x 2m
Spotlights
Laminate flooring
Window to rear aspect
Bathroom
2m x 1.9m
Fully tiled
Privacy to front aspect
Bath with shower attachment
wash basin with storage below
Landing
3.2m x 1m
Mew carpet
Built in cupboard
Garage
Garage to the right of the property
Parking directly outside the front of the house allocated
Brochures
Brochure- COUNCIL TAXA payment made to your local authority in order to pay for local services like schools, libraries, and refuse collection. The amount you pay depends on the value of the property.Read more about council Tax in our glossary page.
- Band: D
- PARKINGDetails of how and where vehicles can be parked, and any associated costs.Read more about parking in our glossary page.
- Garage,Off street
- GARDENA property has access to an outdoor space, which could be private or shared.
- Private garden
- ACCESSIBILITYHow a property has been adapted to meet the needs of vulnerable or disabled individuals.Read more about accessibility in our glossary page.
- Ask agent
Bentley Drive, Harlow

Add an important place to see how long it'd take to get there from our property listings.
__mins driving to your place
Affordability


Notes
Staying secure when looking for property
Ensure you're up to date with our latest advice on how to avoid fraud or scams when looking for property online.
Visit our security centre to find out moreDisclaimer - Property reference RS0715. The information displayed about this property comprises a property advertisement. Rightmove.co.uk makes no warranty as to the accuracy or completeness of the advertisement or any linked or associated information, and Rightmove has no control over the content. This property advertisement does not constitute property particulars. The information is provided and maintained by Jukes Estate Agents, Harlow. Please contact the selling agent or developer directly to obtain any information which may be available under the terms of The Energy Performance of Buildings (Certificates and Inspections) (England and Wales) Regulations 2007 or the Home Report if in relation to a residential property in Scotland.
*This is the average speed from the provider with the fastest broadband package available at this postcode. The average speed displayed is based on the download speeds of at least 50% of customers at peak time (8pm to 10pm). Fibre/cable services at the postcode are subject to availability and may differ between properties within a postcode. Speeds can be affected by a range of technical and environmental factors. The speed at the property may be lower than that listed above. You can check the estimated speed and confirm availability to a property prior to purchasing on the broadband provider's website. Providers may increase charges. The information is provided and maintained by Decision Technologies Limited. **This is indicative only and based on a 2-person household with multiple devices and simultaneous usage. Broadband performance is affected by multiple factors including number of occupants and devices, simultaneous usage, router range etc. For more information speak to your broadband provider.