
Butterley, Derbyshire, DE5 3QY

- PROPERTY TYPE
Detached
- BEDROOMS
6
- BATHROOMS
6
- SIZE
16,963 sq ft
1,576 sq m
- TENUREDescribes how you own a property. There are different types of tenure - freehold, leasehold, and commonhold.Read more about tenure in our glossary page.
Freehold
Key features
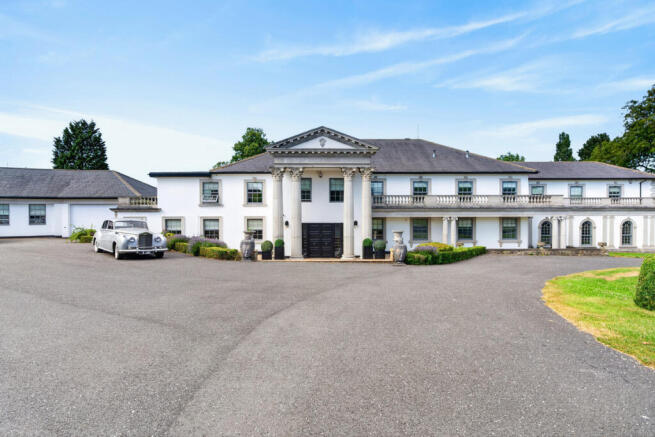
- Exceptional private country estate extending to approximately 17,000 sq.ft. within around 13.5 acres of beautifully established grounds
- Magnificent six-bedroom principal residence complemented by a beautifully appointed annexe and an additional cottage offering renovation potential
- Outstanding leisure facilities including an indoor swimming pool, gymnasium and cinema room
- Extensive reception and entertaining spaces, thoughtfully designed for both family living and large-scale hosting
- Versatile commercial buildings, dedicated corporate suite offering exceptional flexibility
- Extensive private driveway, generous parking and three garages within a secluded and prestigious setting
- A rare opportunity to acquire one of Derbyshire's most impressive private estates, combining lifestyle, leisure and business potential
- Freehold | Council Tax Band H | EPC Rating D
Description
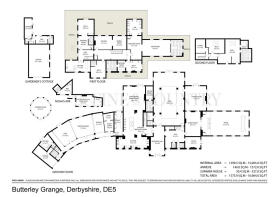
The ground floor has been designed for both everyday life and large-scale entertaining, with a magnificent open-plan kitchen, breakfast and living area forming the heart of the home, complemented by a series of formal and informal reception rooms including a Piano Lounge, cinema room, games room, entertaining spaces and dedicated corporate suite. The outstanding leisure complex, complete with an indoor swimming pool, sauna and gymnasium, further enhances the exceptional lifestyle on offer.
The first floor provides luxurious bedroom accommodation together with additional reception spaces, while the second floor offers a wonderfully versatile private retreat, ideal for guests, multi-generational living or independent family members.
Beyond the principal residence, the estate continues to impress with Noah's Ark, a beautifully appointed annexe offering exceptional flexibility, The Gardener's Cottage with exciting renovation potential and a range of commercial buildings and estate facilities. Set within approximately 13.5 acres of established grounds, Butterley Grange presents a rare opportunity to acquire one of Derbyshire's most remarkable private estates.
Ground Floor:
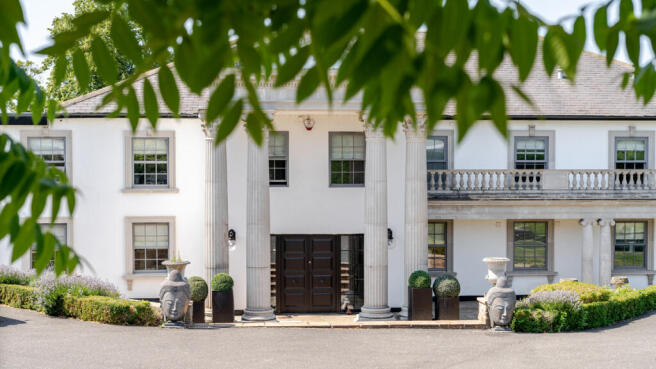
Stepping into Butterley Grange, the sense of scale is immediately apparent. A welcoming reception hall provides an impressive introduction to the home, with beautifully proportioned spaces flowing effortlessly from one to the next. Designed to accommodate both everyday family life and large-scale entertaining, the ground floor offers an exceptional balance of elegance, comfort and practicality.
At the heart of the home lies a magnificent open-plan kitchen, breakfast and living area, thoughtfully designed as a sociable space where family and friends naturally come together. Complemented by adjoining utility and preparation areas, it is equally suited to relaxed daily living and catering for larger occasions.
A collection of beautifully appointed reception rooms offers remarkable versatility, including an elegant Piano Lounge for more formal gatherings, a dedicated office, an impressive games room and a private cinema room. Together, these beautifully considered spaces create an exceptional environment for entertaining on both an intimate and grand scale, allowing the home to adapt effortlessly to every occasion.
The leisure facilities are equally impressive, with an indoor swimming pool, sauna and shower facilities creating a private wellness retreat within the home, where health, fitness and relaxation become part of everyday life.
A particularly valuable addition is the dedicated Corporate Suite, comprising a boardroom, kitchenette and WC facilities, together with a fully equipped gymnasium. Thoughtfully separated from the principal living accommodation, this versatile space offers exceptional flexibility for those wishing to operate a business from home, host meetings or provide additional workspace without compromising the privacy of the residence.
Completing the ground floor are a range of practical spaces, including cloakrooms, plant and storage rooms, ensuring the estate functions as effortlessly as it entertains.
First Floor:
Ascending to the first floor, the sense of space and quality continues throughout. Thoughtfully arranged to provide both privacy and flexibility, the first-floor accommodation has been designed to adapt effortlessly to the changing needs of family life.
A particularly distinctive feature is the beautifully appointed first-floor living room and adjoining dining room, creating an inviting additional reception space away from the principal ground floor accommodation. Centred around a characterful log-burning stove, it offers a wonderfully cosy setting for quieter evenings, relaxed entertaining or simply enjoying a quieter side of the home throughout the seasons.. A well-appointed secondary kitchen further enhances the practicality and versatility of this level.
The principal suite provides an exceptional private retreat, complemented by generous dressing and bathing facilities, while the remaining bedrooms are all beautifully proportioned, with en-suite facilities. Elegant finishes, abundant natural light and views across the surrounding grounds reinforce the exceptional standard found throughout Butterley Grange, ensuring every member of the household and their guests enjoy comfort, privacy and a genuine sense of space.
Second Floor:
Occupying the uppermost level of the residence, the second floor provides a wonderfully private and versatile retreat, thoughtfully designed to adapt to the changing needs of family life. Whether accommodating older children, long-term guests, live-in staff or multi-generational living, this level offers a rare combination of comfort and independence.
The accommodation comprises a generous bedroom, a spacious sitting room and a well-appointed bathroom, complemented by a practical kitchenette that enhances the flexibility of the space. Together, these rooms create a welcoming environment where family members or guests can enjoy their own private living area while remaining connected to the principal residence.
Peaceful, adaptable and beautifully proportioned, the second floor adds yet another layer of versatility to Butterley Grange, ensuring the estate can evolve effortlessly with its next owners for many years to come.
Noah's Ark – A Beautifully Appointed Annexe:
Beautifully positioned within the grounds of Butterley Grange, Noah's Ark is an exceptional ancillary residence, finished to a standard that mirrors the quality and craftsmanship of the principal home. Thoughtfully designed to provide both comfort and independence, it offers outstanding flexibility for modern family living while presenting exciting opportunities for its future owners.
The accommodation comprises a stylish open-plan kitchen, living and dining area, complemented by a generous double bedroom and a beautifully appointed bathroom. Finished with the same attention to detail found throughout the estate, Noah's Ark is perfectly suited to welcoming extended family, visiting guests or live-in staff.
Beyond its role as ancillary accommodation, Noah's Ark also offers excellent potential as a luxury holiday let or boutique guest retreat, creating the opportunity for an additional income stream, subject to any necessary consents. Equally, it could provide an ideal base for independent family members or those seeking a private space to work, create or unwind.
Far more than simply an annexe, Noah's Ark is a beautifully crafted residence in its own right, enhancing both the versatility and long-term appeal of Butterley Grange.
The Gardener's Cottage:
Occupying a peaceful position within the grounds of Butterley Grange, The Gardener's Cottage presents a rare opportunity to create an additional residence that could beautifully complement the estate. Requiring renovation, it offers incoming owners the freedom to restore and transform the building into accommodation tailored entirely to their own vision.
With the successful renovation of Noah's Ark providing inspiration, The Gardener's Cottage offers exciting scope to create a similarly appointed ancillary dwelling, subject to any necessary consents. Whether envisaged as elegant guest accommodation, independent living for extended family, a luxury holiday let or a boutique retreat with income potential, the possibilities are exceptional.
Together with Noah's Ark, the cottage further enhances the long-term flexibility of Butterley Grange, ensuring the estate can evolve effortlessly to suit changing lifestyles, family needs or future investment opportunities.
The Estate & Grounds:
Extending to approximately 13.5 acres, the grounds of Butterley Grange are every bit as impressive as the residence itself, creating an extraordinary private estate where beautifully landscaped gardens, open green spaces and established woodland combine to offer an exceptional sense of peace, privacy and seclusion.
Butterley Grange also caters beautifully for those with equestrian interests, offering four established field shelters, extensive grazing and dedicated alpaca accommodation. A substantial ancillary building, complete with a tack room, feed room, galleried kitchen and WC facilities, provides excellent potential for conversion into an impressive stable yard. Combined with the estate's acreage and exceptional privacy, the opportunities for equestrian pursuits are outstanding.
Approached via an extensive private driveway, the estate unfolds with an undeniable sense of arrival. Sweeping lawns, mature trees and carefully considered planting frame the principal residence, while a series of terraces and outdoor entertaining spaces provide idyllic settings for everything from relaxed family afternoons to elegant summer celebrations.
One of the estate's most enchanting features is the beautifully crafted summer house, inspired by the iconic bandstand at Belper River Gardens. Thoughtfully positioned within the grounds and complete with air conditioning for year-round comfort, it offers a truly magical place to escape with a morning coffee, an evening drink or a good book. From here, the view back across Butterley Grange is simply breathtaking—a place to pause, reflect and appreciate the beauty, scale and privilege of owning such an exceptional home.
Whether hosting family celebrations beneath the open sky, enjoying peaceful walks through your own grounds or simply embracing the tranquillity of the surrounding countryside, Butterley Grange offers a lifestyle that is increasingly difficult to find. Every element of the estate has been thoughtfully considered to create a home where grandeur and everyday living exist in perfect harmony.
Location:
Butterley Grange enjoys a privileged setting within the intimate hamlet of Butterley, where the tranquillity of the Derbyshire countryside is perfectly balanced with outstanding convenience. From the estate, views stretch towards Butterley Reservoir, creating a picturesque backdrop while placing beautiful walks, fishing opportunities and open countryside quite literally on your doorstep.
Just a short drive away lies the historic market town of Belper, a UNESCO World Heritage Site renowned for its independent boutiques, cafés, restaurants and vibrant community. The inspiration behind the estate's enchanting summer house, modelled on the iconic bandstand within Belper River Gardens, creates a charming connection to one of Derbyshire's most treasured destinations and reflects the owners' appreciation for the area's heritage. Beyond Belper, the spectacular Derbyshire Dales await, with the charming spa village of Matlock Bath, famous for its unique riverside promenade, and the magnificent Chatsworth House Estate, one of Britain's most celebrated stately homes, both within easy reach.
Nearby, the Butterley Heritage Railway provides a much-loved local attraction, offering heritage steam trains, museums and seasonal events throughout the year. The area's remarkable industrial heritage extends even further, with the renowned Butterley Engineering Company responsible for manufacturing much of the magnificent ironwork that created the iconic train shed at London's St Pancras Station. Nearby Hammersmith, a model village built to house the skilled ironworkers and colliers who worked for the company, remains a lasting reminder of this extraordinary legacy.
Today, that remarkable connection comes full circle. Derby Station offers direct rail services to London St Pancras International in approximately 1 hour and 20 minutes, allowing residents to enjoy the peace, privacy and space of a distinguished Derbyshire estate while remaining effortlessly connected to the heart of the capital.
Combining the beauty of the Derbyshire countryside with excellent connectivity, rich local heritage and an abundance of leisure opportunities, Butterley Grange offers a truly exceptional lifestyle, where the peace and privacy of a country estate are perfectly balanced with the convenience of modern living. Butterley Grange is far more than an exceptional home; it is an estate that offers space to grow, freedom to create and a lifestyle that few properties can truly rival.
Butterley Grange is far more than an exceptional home; it is an estate of remarkable distinction, offering the rare privilege to live, work, entertain and unwind within one of Derbyshire's most extraordinary private residences. Opportunities of this calibre are exceptionally rare and seldom repeated.
Tenure: Freehold | Council Tax band H | EPC D
Services, Utilities & Property Information
Tenure: Freehold
Council Tax band: H
Local Authority: Amber Valley
EPC: D
Property construction: Standard
Electricity supply: Mains
Water supply: Mains
Drainage & Sewerage: The property is not connected to mains drainage and is served by a private septic tank. Further information regarding the system, including maintenance and regulatory compliance, is available from the seller. Interested parties are advised to make their own enquiries.
Heating: Mains, Gas
Broadband: Full Fibre Broadband connection available - we advise you to check with your provider.
Mobile signal/coverage: 5G mobile signal is available across some networks in the area - we advise you to check with your provider.
Parking: Extensive driveway offering ample parking, alongside four additional garages
Total Internal Floor Area (sq ft): 16964
Special Notes:
A report has suggested that the property is located in an area historic with mining activity. Buyers are advised to carry out the usual conveyancing searches, including a coal mining search.
Disclaimer
All measurements are approximate and quoted in metric with imperial equivalents and for general guidance only and whilst every attempt has been made to ensure accuracy, they must not be relied on.
The fixtures, fittings and appliances referred to have not been tested and therefore no guarantee can be given and that they are in working order.
Internal photographs are reproduced for general information and it must not be inferred that any item shown is included with the property.
Whilst we carryout our due diligence on a property before it is launched to the market and we endeavour to provide accurate information, buyers are advised to conduct their own due diligence.
Our information is presented to the best of our knowledge and should not solely be relied upon when making purchasing decisions. The responsibility for verifying aspects such as flood risk, easements, covenants and other property related details rests with the buyer.
- COUNCIL TAXA payment made to your local authority in order to pay for local services like schools, libraries, and refuse collection. The amount you pay depends on the value of the property.Read more about council Tax in our glossary page.
- Band: H
- PARKINGDetails of how and where vehicles can be parked, and any associated costs.Read more about parking in our glossary page.
- Yes
- GARDENA property has access to an outdoor space, which could be private or shared.
- Yes
- ACCESSIBILITYHow a property has been adapted to meet the needs of vulnerable or disabled individuals.Read more about accessibility in our glossary page.
- Ask agent
Butterley, Derbyshire, DE5 3QY

Add an important place to see how long it'd take to get there from our property listings.
__mins driving to your place
About Fine & Country, Derby
The Old Post Office, Victoria Street, Derby, DE1 1EQ

Notes
Staying secure when looking for property
Ensure you're up to date with our latest advice on how to avoid fraud or scams when looking for property online.
Visit our security centre to find out moreDisclaimer - Property reference RX825145. The information displayed about this property comprises a property advertisement. Rightmove.co.uk makes no warranty as to the accuracy or completeness of the advertisement or any linked or associated information, and Rightmove has no control over the content. This property advertisement does not constitute property particulars. The information is provided and maintained by Fine & Country, Derby. Please contact the selling agent or developer directly to obtain any information which may be available under the terms of The Energy Performance of Buildings (Certificates and Inspections) (England and Wales) Regulations 2007 or the Home Report if in relation to a residential property in Scotland.
*This is the average speed from the provider with the fastest broadband package available at this postcode. The average speed displayed is based on the download speeds of at least 50% of customers at peak time (8pm to 10pm). Fibre/cable services at the postcode are subject to availability and may differ between properties within a postcode. Speeds can be affected by a range of technical and environmental factors. The speed at the property may be lower than that listed above. You can check the estimated speed and confirm availability to a property prior to purchasing on the broadband provider's website. Providers may increase charges. The information is provided and maintained by Decision Technologies Limited. **This is indicative only and based on a 2-person household with multiple devices and simultaneous usage. Broadband performance is affected by multiple factors including number of occupants and devices, simultaneous usage, router range etc. For more information speak to your broadband provider.