Pond Farm, Newton-On-Rawcliffe, Pickering, North Yorkshire

- PROPERTY TYPE
Farm House
- BEDROOMS
5
- BATHROOMS
4
- SIZE
Ask agent
- TENUREDescribes how you own a property. There are different types of tenure - freehold, leasehold, and commonhold.Read more about tenure in our glossary page.
Freehold
Key features
- Beautifully restored five bedroom farmhouse
- Stunning character features throughout
- Approximately 1.9 acres of landscaped gardens & paddocks
- No onward chain
- Traditional stone buildings with full planning permission for conversion
- Grade II listed farmhouse
- Sought-after village location
Description
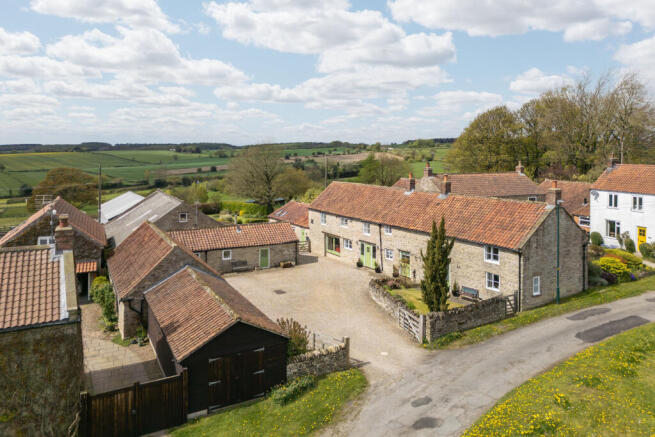
Occupying a picturesque position within the village of Newton upon Rawcliffe, this exceptional home offers an enviable balance of rural tranquillity and excellent accessibility.
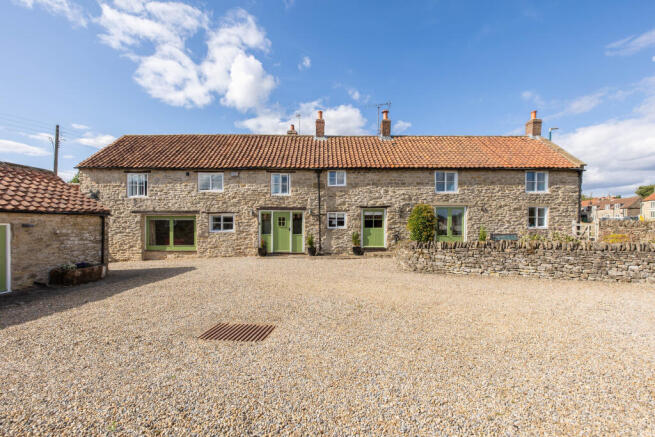
Believed to date back to the 17th Century, the Grade II listed longhouse has been sympathetically restored and reimagined to create a superb family home where original character blends seamlessly with high-quality contemporary finishes.
Traditional features including exposed beams, stone fireplaces and sash windows sit comfortably alongside thoughtfully designed living spaces created for modern family life.
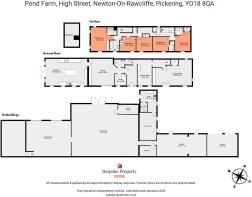
The accommodation extends to almost 3,000 square feet and has been designed with flexibility in mind. A series of elegant reception rooms provide a choice of spaces for entertaining, relaxing or working from home, including a welcoming sitting room centred around an original stone fireplace, a formal dining room, a cosy snug with bespoke fitted cabinetry and a dedicated study.
Undoubtedly the heart of the home is the spectacular farmhouse kitchen. Created through the conversion of the original cow byre, this impressive room features a vaulted ceiling, bespoke cabinetry, granite worktops, a traditional AGA and a central island, while an entire glazed gable floods the room with natural light and frames uninterrupted views across the gardens and adjoining grazing land. Doors open directly onto the stone terrace, creating a seamless connection between the indoor and outdoor living spaces.
The first floor provides five generous double bedrooms, offering excellent accommodation for both family and guests. The principal suite enjoys vaulted ceilings, fitted wardrobes and a luxurious en-suite, while further bedrooms benefit from individual character, fitted storage and additional en-suite facilities. A beautifully appointed family bathroom, complete with a freestanding bath, serves the remaining accommodation.
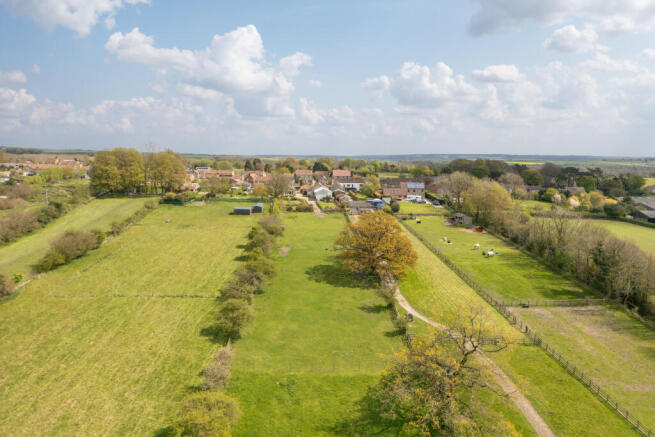
Outside, the property is equally impressive. Landscaped cottage-style gardens wrap around the farmhouse, with mature planting, expansive lawns, productive fruit and vegetable areas and a generous stone-flagged terrace providing the perfect setting for outdoor entertaining.
Beyond the formal gardens lies approximately 1.4 acres of securely fenced grazing land, making the property particularly attractive for those with equestrian or smallholding interests.
A comprehensive collection of traditional and modern outbuildings further enhances the property's versatility.
A substantial range of stone buildings already benefits from full planning permission for conversion into a separate two-bedroom dwelling, presenting outstanding potential for multigenerational living, guest accommodation or holiday letting, subject to approved consent. In addition, a large barn, stables, workshop and agricultural buildings provide extensive storage, workshop and equestrian facilities.
Perfectly positioned on the edge of the North York Moors National Park, yet within easy reach of Pickering, Malton and York, Pond Farm presents a rare opportunity to acquire an exceptional country home where heritage, lifestyle and future potential combine to create something truly special.
Call Bespoke Property Agency today for a private viewing!
Entrance Hall
Oak panelled entrance door with half-height glazed side panels. Flagstone flooring. Spotlights. Staircase to the first floor.
Dining Room
Yorkshire sliding sash window to the front. Full-height window to the side. Curved brick recess. Exposed beamed ceiling. Fitted cupboards.
Inner Hallway
Quarry tiled flooring. Staircase to the first floor
Lounge
French doors to the front. Windows to the rear and side. Stone fireplace with open fire. Original fitted cupboards. Exposed beamed ceiling. Television point. Wall lights.
Study / Office
Fitted desk and office furniture. Yorkshire sliding sash window to the front with secondary glazing. Spotlights. Exposed beamed ceiling.
Cloakroom
WC. Wash hand basin. Understairs storage cupboard housing the underfloor heating manifold. Extractor fan. Spotlights
Snug
Three-quarter height window to the front. Fitted cabinetry and bookshelves. Exposed beamed ceiling. Television point.
Farmhouse Kitchen
Range of bespoke fitted wall and base units with matching kitchen island. Granite worktops throughout. Cream five-door oil-fired AGA. Ceramic sink. Tiled flooring. Windows to the front. Fully glazed gable end with doors opening onto the garden patio. Roof lights. Stable door to the front.
Master Bedroom
Windows to three elevations. Vaulted ceiling with exposed beams. Fitted wardrobes. Radiators. En-suite bathroom
En-suite
Shower cubicle. Wash hand basin. WC. Heated towel rail. Spotlights. Electric shaver point. Extractor fan.
Bedroom Two
Yorkshire sliding sash window to the front with secondary glazing. Radiator. Paddle staircase to mezzanine study area. Conservation roof light. Exposed beams.
Bedroom Three
Yorkshire sliding sash window to the front with secondary glazing. Radiator. Television point. Fitted drawers and storage.
Bedroom Four
Yorkshire sliding sash window to the front with secondary glazing and window seat. Radiator. Television point. Fitted shelving.
En-Suite Shower Room (Bedroom Four)
Shower cubicle. Wash hand basin. WC. Chrome heated towel rail. Spotlights. Electric shaver point. Extractor fan.
Bedroom Five
Yorkshire sliding sash window to the front with secondary glazing and window seat. Pair of fitted storage cupboards. Radiator. Television point.
En-suite (Bedroom Five)
Corner shower cubicle. Floating wash hand basin. WC. Heated towel rail. Spotlights. Electric shaver point. Extractor fan.
Family Bathroom
Yorkshire sliding sash window to the front with secondary glazing. Freestanding bath. Wash hand basin. WC. Bidet. Heated towel rail. Recessed ceiling lights. Wall lights. Extractor fan.
External Buildings & Grounds
Detached range of traditional outbuildings with full planning permission for conversion into residential accommodation (Planning Reference: NZE25/01129/LBC).
Agricultural buildings comprising stabling, workshop, barn and stores.
Land and grounds extending to approximately 1.9 acres, including approximately 1.4 acres of grazing land (acreage has not been verified; buyers should do their own inspection and research prior to offering).
Rear Garden
Landscaped gardens with paved seating areas, lawns and established planting
Parking
Open-fronted double car barn
Private gravel driveway providing ample off-road parking.
Additional Information
Detached range of traditional outbuildings with full planning permission for conversion into residential accommodation (Planning Reference: NZE25/01129/LBC).
We are informed that the property is Grade II listed.
Disclaimer
Disclaimer - These particulars are produced in good faith, and are set out as a general guide only and do not constitute, nor constitute any part of an offer or a contract. None of the statements contained in these particulars as to this property are to be relied on as statements or representations of fact. Any intending purchaser should satisfy him/herself by inspection of the property or otherwise as to the correctness of each of the statements prior to making an offer.
- COUNCIL TAXA payment made to your local authority in order to pay for local services like schools, libraries, and refuse collection. The amount you pay depends on the value of the property.Read more about council Tax in our glossary page.
- Ask agent
- PARKINGDetails of how and where vehicles can be parked, and any associated costs.Read more about parking in our glossary page.
- Yes
- GARDENA property has access to an outdoor space, which could be private or shared.
- Yes
- ACCESSIBILITYHow a property has been adapted to meet the needs of vulnerable or disabled individuals.Read more about accessibility in our glossary page.
- Ask agent
Pond Farm, Newton-On-Rawcliffe, Pickering, North Yorkshire

Add an important place to see how long it'd take to get there from our property listings.
__mins driving to your place
Affordability


Notes
Staying secure when looking for property
Ensure you're up to date with our latest advice on how to avoid fraud or scams when looking for property online.
Visit our security centre to find out moreDisclaimer - Property reference BPR-92352102. The information displayed about this property comprises a property advertisement. Rightmove.co.uk makes no warranty as to the accuracy or completeness of the advertisement or any linked or associated information, and Rightmove has no control over the content. This property advertisement does not constitute property particulars. The information is provided and maintained by Bespoke Property Agency, Covering Ryedale & York. Please contact the selling agent or developer directly to obtain any information which may be available under the terms of The Energy Performance of Buildings (Certificates and Inspections) (England and Wales) Regulations 2007 or the Home Report if in relation to a residential property in Scotland.
*This is the average speed from the provider with the fastest broadband package available at this postcode. The average speed displayed is based on the download speeds of at least 50% of customers at peak time (8pm to 10pm). Fibre/cable services at the postcode are subject to availability and may differ between properties within a postcode. Speeds can be affected by a range of technical and environmental factors. The speed at the property may be lower than that listed above. You can check the estimated speed and confirm availability to a property prior to purchasing on the broadband provider's website. Providers may increase charges. The information is provided and maintained by Decision Technologies Limited. **This is indicative only and based on a 2-person household with multiple devices and simultaneous usage. Broadband performance is affected by multiple factors including number of occupants and devices, simultaneous usage, router range etc. For more information speak to your broadband provider.