Shirley Road, Stoneygate, LE2

- PROPERTY TYPE
Detached
- BEDROOMS
4
- BATHROOMS
2
- SIZE
2,053 sq ft
191 sq m
- TENUREDescribes how you own a property. There are different types of tenure - freehold, leasehold, and commonhold.Read more about tenure in our glossary page.
Freehold
Key features
- A three/four bedroom detached family home
- Available with no upwards chain
- Exceeding 2,000 sq.ft of living accommodation
- Three reception rooms, a recently refurbished breakfast kitchen, utility room and ground floor w/c
- Retaining a wealth of character and charm with original parquet flooring, oak panelling and stain-leaded glass
- A completely private wrap-around, mature and beautifully landscaped rear-garden
- Off road parking with a driveway and a garage
- Situated in the heart of Stoneygate
Description
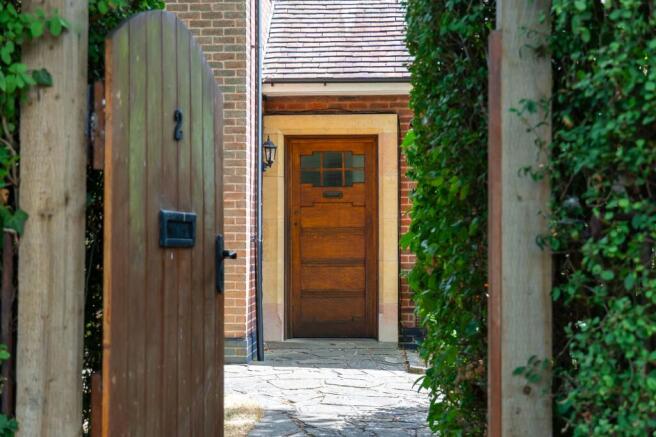
Dating back to 1939 and cherished by the same owners since 1989, this incredibly versatile three/four bedroom detached home exceeds 2,000sq.ft of living accommodation unfolding across a series of beautifully proportioned living spaces. Occupying a secluded corner plot, screened almost entirely from the street by mature beech hedging, the entrance is quietly understated; an original arched oak gate opens onto a winding path of weathered riven stone, leading beneath low eaves to an original oak front door framed in buff stone. Constructed in red brick beneath a low-pitched clay tile roof, the house retains a wealth of original Arts and Crafts detailing. The six-light oak front door, with its geometric glazing and reeded lower panels, is characteristic of the period, while dressed stone is reserved sparingly for the entrance, lending subtle emphasis to the principal elevation.
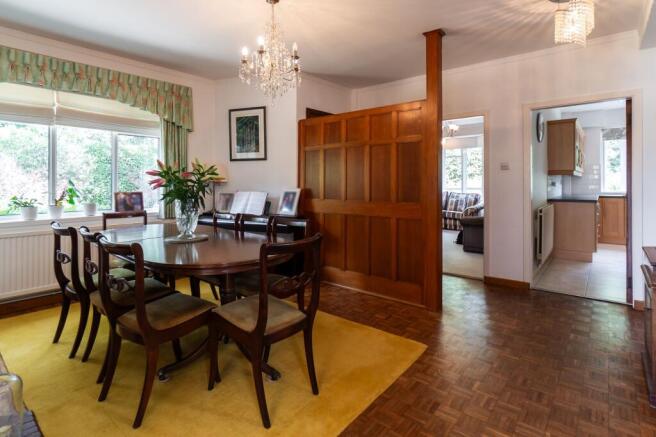
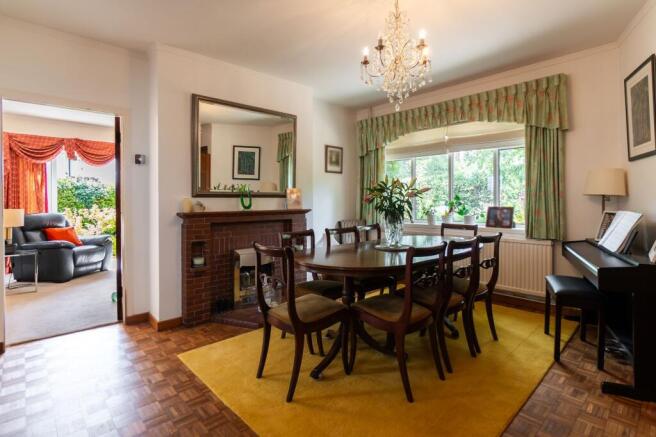
Inside, the house opens directly into a generous central reception hall rather than a conventional corridor, creating an immediate sense of space. Serving as both entrance hall and dining room, this central room forms the heart of the home, with original basketweave oak parquet extending throughout much of the ground floor. An original oak panelled screen subtly defines the space, while an attractive brick fireplace with recessed display niches provides a natural focal point. A broad three-light window fills the room with views of the surrounding greenery. The principal reception room enjoys generous proportions and centres on a carved stone fireplace with an open fire. A deep five-light canted bay window fills the room with natural light, complemented by an additional side window overlooking the gardens. To the rear, a second sitting room enjoys a particularly peaceful outlook through wide sliding glazed doors opening directly onto the stone terrace. Mature evergreen planting provides complete privacy, while an adjoining study offers an ideal space for home working. Together with the central hall, these rooms create an easy flow throughout the ground floor.
The recently refurbished kitchen occupies the opposite side of the house and is fitted with timber Shaker-style cabinetry, dark worktops and integrated Neff appliances including double ovens. A long run of casement windows overlooks established planting, while there is ample space for informal dining. A separate utility room provides additional storage and laundry facilities, with its own external access. A conveniently positioned w/c completes the ground floor accommodation.
The staircase rises beside an original stained and leaded window, its green and amber glass centred by a distinctive purple roundel, one of many surviving period features throughout the house. The first floor offers flexible family accommodation. The principal bedroom forms part of a generous rear suite, arranged beneath a characterful coombed ceiling and served by a three-piece en-suite shower room. An adjoining dressing room, complete with extensive fitted furniture, could equally function as a fourth bedroom if required. Two further double bedrooms provide excellent proportions, each enjoying leafy outlooks and fitted storage, while the third bedroom benefits from bespoke wardrobes arranged around the bed. The family bathroom is recently fitted with a freestanding roll-top bath, separate glazed shower enclosure, contemporary vanity unit and limestone-effect tiling, with a separate WC alongside.
The gardens are one of the property's defining features, wrapping around three sides of the house and offering exceptional privacy thanks to mature beech hedging and established evergreen planting. A broad stone terrace extends directly from the sitting room, providing generous areas for outdoor dining and entertaining, while the lawn is framed by specimen trees including magnolia and flowering cherry alongside seasonal planting that brings colour throughout the year. A detached brick-built garage sits discreetly to one side, with a driveway to enable off-road parking. By positioning parking away from the principal elevation, the house retains its secluded character, with the frontage defined by mature planting rather than hardstanding.
Offered with no upwards chain and positioned on arguably Stoneygate’s most desirable treelined roads, the home enjoys a setting defined by mature trees, substantial period homes and a wide, leafy aspect. An early viewing is recommended to appreciate the charming character the home has to offer.
Location:
Shirley Road lies within the heart of Stoneygate, one of Leicester's most architecturally distinguished residential neighbourhoods. Developed during the late 19th and early 20th centuries, the area is characterised by broad, tree-lined avenues and an exceptional collection of Victorian, Edwardian and Arts and Crafts houses set within generous gardens. Mature planting and wide verges lend the streets a calm, almost park-like atmosphere, despite their proximity to the city centre. The house is particularly well placed for the independent cafés, restaurants and specialist food shops that line Allandale Road and Francis Street, both just a short walk away. Nearby Clarendon Park has developed a thriving independent scene centred around Queens Road, where bakeries, delicatessens, bookshops and neighbourhood cafés sit alongside long-established local businesses. Green space is woven throughout the area. The ornamental gardens and mature trees of Victoria Park lie within easy walking distance, while the rolling parkland of the University of Leicester Botanic Garden, the open landscapes of Aylestone Meadows and the Grand Union Canal offer opportunities for longer walks and cycling routes. Stoneygate has long been regarded as one of Leicester's most desirable residential addresses, not only for its handsome period architecture but also for its strong sense of community and excellent educational provision. A number of highly regarded state and independent schools are close by, including Leicester High School for Girls, Leicester Grammar School and The Leicester High School, together with well-regarded local primary schools. Leicester railway station is around a 10-minute drive away and provides direct services to London St Pancras International in approximately 1 hour and 10 minutes, making the area an attractive base for those balancing city and country life. The M1 and M69 motorways are also readily accessible, placing Birmingham, Nottingham and the wider Midlands within comfortable reach.
EPC Rating: D
Disclaimer
In accordance with current legal requirements, all prospective purchasers are required to undergo an Anti-Money Laundering (AML) check. An administration fee of £40 per property will apply. This fee is payable after an offer has been accepted and must be settled before a memorandum of sale can be issued.
- COUNCIL TAXA payment made to your local authority in order to pay for local services like schools, libraries, and refuse collection. The amount you pay depends on the value of the property.Read more about council Tax in our glossary page.
- Band: E
- PARKINGDetails of how and where vehicles can be parked, and any associated costs.Read more about parking in our glossary page.
- Yes
- GARDENA property has access to an outdoor space, which could be private or shared.
- Private garden
- ACCESSIBILITYHow a property has been adapted to meet the needs of vulnerable or disabled individuals.Read more about accessibility in our glossary page.
- Ask agent
Shirley Road, Stoneygate, LE2

Add an important place to see how long it'd take to get there from our property listings.
__mins driving to your place
Affordability

Notes
Staying secure when looking for property
Ensure you're up to date with our latest advice on how to avoid fraud or scams when looking for property online.
Visit our security centre to find out moreDisclaimer - Property reference aa868743-d9d7-4c78-bf09-47b37f8b2e99. The information displayed about this property comprises a property advertisement. Rightmove.co.uk makes no warranty as to the accuracy or completeness of the advertisement or any linked or associated information, and Rightmove has no control over the content. This property advertisement does not constitute property particulars. The information is provided and maintained by Hortons, National. Please contact the selling agent or developer directly to obtain any information which may be available under the terms of The Energy Performance of Buildings (Certificates and Inspections) (England and Wales) Regulations 2007 or the Home Report if in relation to a residential property in Scotland.
*This is the average speed from the provider with the fastest broadband package available at this postcode. The average speed displayed is based on the download speeds of at least 50% of customers at peak time (8pm to 10pm). Fibre/cable services at the postcode are subject to availability and may differ between properties within a postcode. Speeds can be affected by a range of technical and environmental factors. The speed at the property may be lower than that listed above. You can check the estimated speed and confirm availability to a property prior to purchasing on the broadband provider's website. Providers may increase charges. The information is provided and maintained by Decision Technologies Limited. **This is indicative only and based on a 2-person household with multiple devices and simultaneous usage. Broadband performance is affected by multiple factors including number of occupants and devices, simultaneous usage, router range etc. For more information speak to your broadband provider.