
Earnsdale Road, Darwen

- PROPERTY TYPE
Detached
- BEDROOMS
4
- BATHROOMS
2
- SIZE
Ask agent
- TENUREDescribes how you own a property. There are different types of tenure - freehold, leasehold, and commonhold.Read more about tenure in our glossary page.
Freehold
Key features
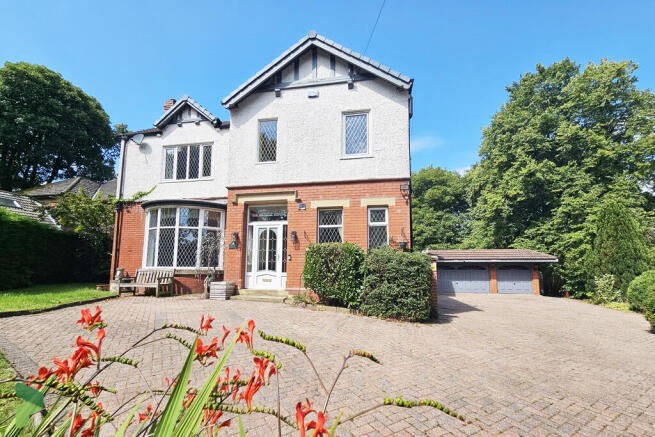
- Distinguished Victorian Det house
- Bordering Sunnyhurst woods
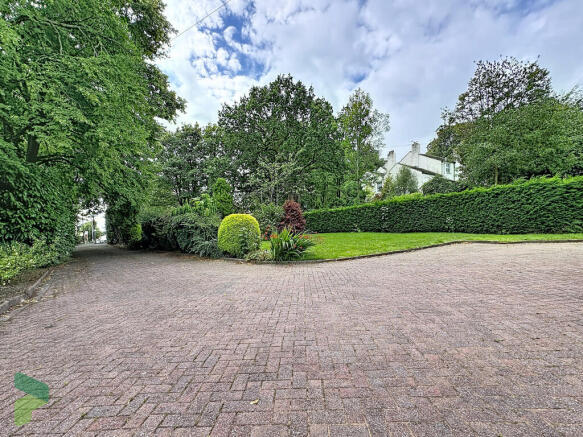
- Driveway for several cars
- Triple Garage. Roof new 2017
- Vestibule. Hallway. Cloakroom
- Elegant Lounge. Dining room
- Ftd breakfast kitchen. Dining area
- Snooker room. Conservatory
- 4 Beds. 1 en suite bathroom
- Viewing reccomended!
Description
TENURE We are advised by the Vendor that the property is Freehold. Any prospective purchasers should seek clarification from their solicitor.
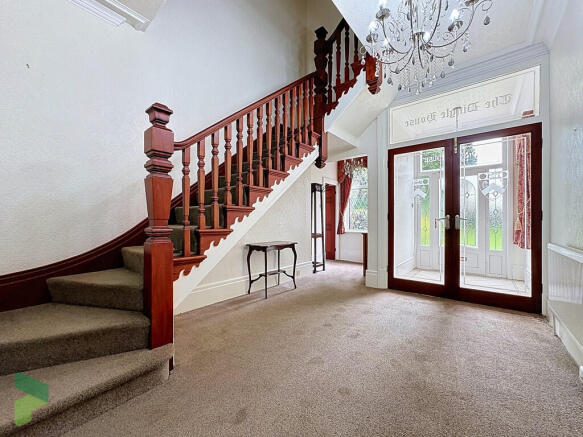
A distinguished late Victorian detached residence, discreetly set back from the road within mature, private, well-established grounds in one of the area's most sought-after residential locations, enjoying a delightful backdrop directly adjoining Sunnyhurst Woods. In our opinion this exceptional home offers generously proportioned family accommodation whilst retaining an abundance of its original Victorian charm and character. An imposing entrance hall sets the tone, leading to two magnificent reception rooms with elegant proportions, complemented by a cloakroom/WC, a generous size fully fitted breakfast kitchen with breakfast bar and dining area, fitted utility room, snooker/entertaining room with fitted bar area and a delightful conservatory overlooking the gardens. To the first floor, a striking galleried landing provides access to four spacious double bedrooms and a beautifully presented family bathroom. The impressive principal bedroom benefits from an extensive range of fitted furniture together with a luxurious four-piece en-suite bathroom.
The property further benefits from gas central heating, PVC double glazed windows, 6.1.2 Dolby Atmos sourround sound system, sophisticated alarm and CCTV security cameras on annual service and monitoring contract along with internal access to a substantial triple garage, currently arranged as a double garage with an adjoining single garage. Externally, the property occupies mature gardens to both the front, sides and rear, with extensive lawns, established trees, shrubs and colourful planting, complemented by paved patio areas that provide an ideal setting for outdoor entertaining whilst enjoying the privacy and woodland surroundings.
ACCOMMODATION
ENTRANCE VESTIBULE PVC front door with feature etching, single-glazed stained glass leaded window, tiled flooring, original coving to ceiling, glazed double doors with etched house name with crest through to;
IMPRESSIVE ENTRANCE HALL Spindled balustrade, PVC double-glazed diamond leaded window, radiator, original coving to ceiling
CLOAKROOM PVC double-glazed diamond leaded window, radiator, pedestal wash hand basin, low level W.C, original coving to ceiling
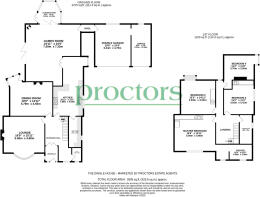
LOUNGE 19' x 17' 11" (5.79m x 5.46m) Measurements into large circular diamond leaded bay window, 'Minster stone' fireplace with stove effect gas fire, wall lighting, two radiators, picture rail, original coving to ceiling
DINING ROOM 18' 11" x 14' 10" (5.77m x 4.52m) Measurements plus square bay window, period fireplace with cast iron inset and living flame gas fire, wood surround, two radiators, original coving to ceiling, picture rail
FITTED BREAKFAST KITCHEN 13' 1" x 13' (3.99m x 3.96m) Fitted wall and floor units including drawers, stainless steel single drainer one and a half bowl sink unit with mixer tap, integrated dishwasher, integrated microwave, 'Range Master' five plate gas hob with slot in range double oven and hot plate, spot-lighting, breakfast bar, tiled flooring, PVC double-glazed diamond leaded window, open plan through to;
DINING AREA 12' 9" x 8' 11" (3.89m x 2.72m) PVC double-glazed diamond leaded window, tiled flooring, radiator, glazed oak double doors (to snooker room)
UTILITY ROOM 15' 4" x 13' (4.67m x 3.96m) Plumbed for automatic washing machine, vented for tumble dryer, tiled splash-backs, wall mounted gas fired central heating boiler unit (approximately 4 years old and serviced annually), PVC double-glazed diamond leaded window, tiled flooring
SNOOKER ROOM/GAMES ROOM 24' x 14' 11" (7.32m x 4.55m) Aluminium bi-folding doors (opening onto a large entertaining/patio area), feature wood burning stove, wall lights, double-glazed oak folding doors (to conservatory), two radiators, integral access to garage
OPEN FROM SNOOKER ROOM TO BAR AREA 11' 2" x 10' 5" (3.4m x 3.18m) Fitted counter with shelving
CONSERVATORY 9' 9" x 8' 10" (2.97m x 2.69m) PVC roof, floor to ceiling PVC double-glazed windows
FIRST FLOOR Spacious landing, galleried, spindled balustrade, vertical radiator, wall lights, original coving to ceiling, feature stained glass leaded skylight
MAIN BEDROOM 17' 11" x 16' (5.46m x 4.88m) Wide range of fitted furniture, PVC double-glazed diamond leaded window, double radiator, original coving to ceiling, picture rail
DRESSING ROOM PVC double-glazed diamond leaded window, fitted dressing table with storage, shelving, original coving to ceiling
EN SUITE BATHROOM Panelled jacuzzi bath with attachment and mixer tap, large shower unit, combination unit with vanity wash hand basin, low level W.C and storage, stylish and practical heated towel rail, spotlighting, PVC double-glazed diamond leaded window
BEDROOM 2 15' 2" x 14' 10" (4.62m x 4.52m) PVC double-glazed square bay window, radiator
BEDROOM 3 13' 2" x 11' 5" (4.01m x 3.48m) Fitted wardrobes, matching dressing table unit/desk, PVC double-glazed diamond leaded window, radiator
BEDROOM 4 12' 2" x 10' 4" (3.71m x 3.15m) PVC double-glazed diamond leaded window, radiator, wall to wall fitted wardrobes, fitted drawer unit
FAMILY BATHROOM (APPROX 18 MONTHS OLD) Large walk in tiled shower enclosure, feature vanity wash hand basin with storage below and marble top, wall panlleing, extractor fan, spotlighting, PVC double-glazed diamond leaded window, chrome heated towel rail
OUTSIDE Large 'wrap around' established gardens bordering Sunnyhurst Woods to the rear, large paved patio/bar-be-que areas to the side, mainly laid to lawn. There is a long sweeping driveway providing off road parking for several vehicles, with a large block-paved courtyard leading to;
GARAGE Triple Garage: Divided into a double garage (20'6 x 15'8) and adjacent single garage (20'6 x 8'8)
PLEASE NOTE VIEWINGS ARE TO BE ARRANGED THROUGH PROCTORS AND ARE BY APPOINTMENT ONLY. WE HAVE NOT TESTED ANY APPARATUS, EQUIPMENT, FIXTURES, FITTINGS OR SERVICES AND SO CANNOT VERIFY IF THEY ARE IN WORKING ORDER OR FIT FOR THEIR PURPOSE.
COMPLIANCE Agents are required by law to conduct anti-money laundering checks on all those renting or buying a property. The cost of these checks is £20 per check. This is a non-refundable fee. These charges cover the cost of obtaining relevant data, any manual checks and monitoring which might be required. This fee will need to be paid and the checks completed in advance of the office proceeding with checks.
Brochures
(New) 4-Page Broc...- COUNCIL TAXA payment made to your local authority in order to pay for local services like schools, libraries, and refuse collection. The amount you pay depends on the value of the property.Read more about council Tax in our glossary page.
- Band: G
- PARKINGDetails of how and where vehicles can be parked, and any associated costs.Read more about parking in our glossary page.
- Garage,On street,Off street
- GARDENA property has access to an outdoor space, which could be private or shared.
- Yes
- ACCESSIBILITYHow a property has been adapted to meet the needs of vulnerable or disabled individuals.Read more about accessibility in our glossary page.
- Ask agent
Earnsdale Road, Darwen

Add an important place to see how long it'd take to get there from our property listings.
__mins driving to your place
Affordability




Notes
Staying secure when looking for property
Ensure you're up to date with our latest advice on how to avoid fraud or scams when looking for property online.
Visit our security centre to find out moreDisclaimer - Property reference 101678011984. The information displayed about this property comprises a property advertisement. Rightmove.co.uk makes no warranty as to the accuracy or completeness of the advertisement or any linked or associated information, and Rightmove has no control over the content. This property advertisement does not constitute property particulars. The information is provided and maintained by Proctors Estate Agency, Darwen. Please contact the selling agent or developer directly to obtain any information which may be available under the terms of The Energy Performance of Buildings (Certificates and Inspections) (England and Wales) Regulations 2007 or the Home Report if in relation to a residential property in Scotland.
*This is the average speed from the provider with the fastest broadband package available at this postcode. The average speed displayed is based on the download speeds of at least 50% of customers at peak time (8pm to 10pm). Fibre/cable services at the postcode are subject to availability and may differ between properties within a postcode. Speeds can be affected by a range of technical and environmental factors. The speed at the property may be lower than that listed above. You can check the estimated speed and confirm availability to a property prior to purchasing on the broadband provider's website. Providers may increase charges. The information is provided and maintained by Decision Technologies Limited. **This is indicative only and based on a 2-person household with multiple devices and simultaneous usage. Broadband performance is affected by multiple factors including number of occupants and devices, simultaneous usage, router range etc. For more information speak to your broadband provider.