Beswetherick Field, Luxulyan, Bodmin

- PROPERTY TYPE
Apartment
- BEDROOMS
1
- BATHROOMS
1
- SIZE
Ask agent
Key features
- Section 106
- Sought After Village
- Cul De Sac Location
- Local Shop Up & Primary School
- Far Reaching Views
- Garden & Allocated Parking
- See Agents Notes
Description
**EPC - D **
Beswetherick Field is a development situated within the picturesque village of Luxulyan, where there are facilities such as Post Office, Public House, Church and Primary School. A wider range of facilities such as shopping, Further Education and recreation are available in St Austell which is approximately 3 miles distant. Both Luxulyan and St Austell are convenient for access to the main A30.
Directions: - From St Austell there are numerous ways to get to the property, however we have chosen to take the A390 to St Blazey Gate at the top of the hill take the left hand turning just before Leek Seed Chapel towards Bodelva and continue along past the rear entrance to the Eden Project and at the triangle take the right hand turning towards Luxulyan as the property winds down towards the hamlet of Rosemelling. Head through Rosemelling and through towards Luxulyan past the pub and up over the railway, up the hill and out of the village. At the end, bear around to the left for approximately 80 yards, turning left into St Cyriac. Follow the road down and around as it straightens out and turn left into Beswetherick Fields, the apartment will appear on the left hand side.
Accommodation: - All measurements are approximate, show maximum room dimensions and do not allow for clearance due to limited headroom.
Hard wood door with inset obscure glass allows external access via a covered storm porch into entrance hall.
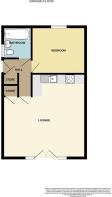
Entrance Hall: - 1.87m x 1.82m (6'1" x 5'11") - Doors off to open plan lounge/kitchen/diner, double bedroom and bathroom. Further door allows access into inbuilt storage void housing the mains fuse box and offering fantastic storage options. Wood effect laminate flooring. Wall mounted electric heater. Telephone point.
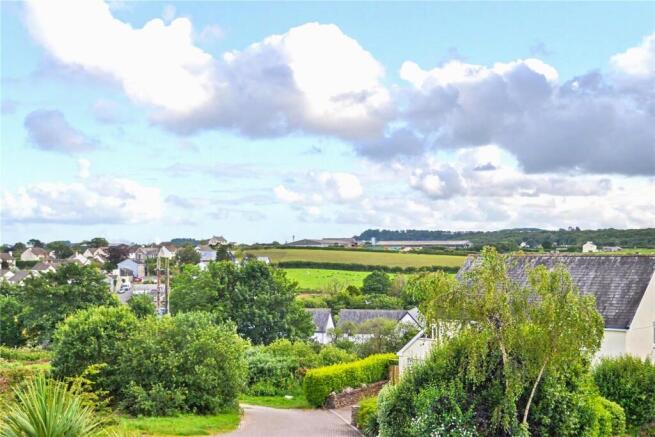
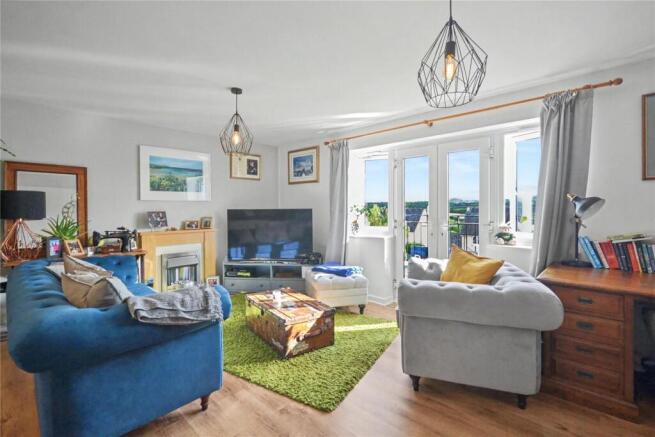
Open Plan Kitchen/Lounge/Diner: - 5.44m x 5.39m (17'10" x 17'8") - A delightful open plan space with Upvc double glazed patio doors to front elevation with further Upvc double glazed windows to right and left hand side of patio doors providing tremendous natural light and offering truly breath taking far reaching views over the surrounding countryside.
Kitchen Area: - Matching wall and base kitchen units. Square edged work surfaces with matching splash back. Stainless steel sink with glass splash back, matching draining board and central mixer tap. Four ring buttonless hob with fitted extractor hood above and electric oven below with glass splash back. Space for upright fridge freezer, washing machine and dishwasher. Wood laminate flooring.
Lounge/Diner Area: - Separated lounge and dining area with wall mounted electric storage heater to the dining area. Focal electric fire set in the lounge area. Door providing access to inbuilt storage void housing the pressurised hot water tank. Television aerial point. BT Master socket Openreach telephone point.
Double Bedroom: - 3.48m x 3.05m (11'5" x 10'0") - A generous double bedroom with Upvc double glazed window to rear elevation overlooking the well managed and enclosed rear garden. Wood effect laminate flooring. Wall mounted electric heater. Television aerial point. Loft access hatch. Agents note: The loft access hatch offers drop down ladder and the loft space is part boarded, this property is able to use the loft storage space.
Bathroom: - 2.11m x 1.82m (6'11" x 5'11") - Wood frame double glazed window to side elevation with pattern obscure glass providing natural light. Three piece matching white bathroom suite comprising low level flush WC with dual flush technology, ceramic hand wash basin and panel enclosed bath with central mixer tap and wall mounted shower over. Tiled walls to water sensitive areas. Tile effect laminate flooring. Wall mounted electric heater. Fitted extractor fan.
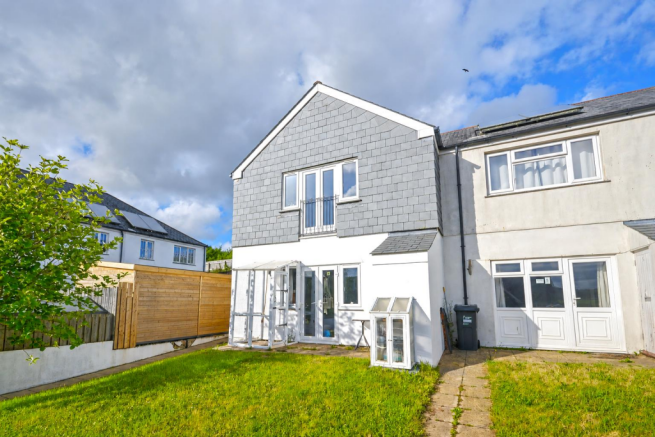
Outside: - Stairs lead up to provide access to the front door. There is inbuilt storage below the stairs and an outdoor tap.
The allocated parking for the property is directly in front of the building, the second space in from the left hand side. The property also enjoys a delightful, enclosed and well maintained garden located to the rear of the property laid to lawn and well enclosed with wood fencing to the right, left and rear elevations.
Agents Notes: - The property was built in 2011 and originally granted a 999 year lease as of this date.
The property has private drainage with a service charge of £10 per month and benefits from Solar panels that are owned out right which heat the hot water (these are shared with the ground floor property).
The property is subject to a Section 106 Agreement which includes a clause that the property can not be rented without first gaining Cornwall Council authority.
Eligability: - The Council would be looking to prioritise someone with an Area Local Connection to Luxulyan.
•Current residency/permanent employment of 16 + hours per week for 3 + years
OR
•Resident for at least 10 out of their first 16 years of life years in the parish
OR
•Close family member (Mother/Father/Sister/Brother/Son/Daughter) where there is independent evidence that the family member is in need of or can give support for the foreseeable future or on an ongoing basis
OR
•Born in the parish
After 14 days of marketing we can consider those who have a local connection to the adjoining parishes of St. Blaise, Treverbyn, Roche, Lanlivery, Lanivet or Tywardreath.
After 28 days of marketing we can consider those with a Local Connection to Cornwall (i.e. all other parishes/towns outside of the primary and secondary areas) – please ask us for details. Please note that local connection exemptions apply to applicants who are subject to the Armed Forces Covenant, Care Leavers under the age of 25 and/or Victims of Domestic Abuse should the local connection cascade to Cornwall be triggered.
Here is a map of the parish boundaries for your reference.
In addition the applicant will need to:
•Be in Housing Need – i.e. living with family/renting and otherwise unable to afford a home on the open market
•Have a maximum household income of £80,000
•Have a minimum 10% deposit (or 5% with relevant AIP)
•Have a recent AIP from a s.106 lender (Nationwide/Halifax/Leeds/Santander/TSB/Skipton being the main ones we are aware of)
•Have viewed and offered on the property
Applicants should be directed to the online form at please note that the Council charge a non refundable s.106 eligibility assessment fee of £150 payable by the proceeding applicant at the point solicitors are appointed – this is not required to be paid upfront.
Council Tax - A -
Broadband And Mobile Coverage - Please visit Ofcom broadband and mobile coverage checker to check mobile and broadband coverage. /
Floor Area: - The floor area measurement is taken from the EPC.
Services: - None of the services, systems or appliances at the property have been tested by the Agents.
Viewing: - Strictly by appointment with the Sole Agents: May Whetter & Grose, Bayview House, St Austell Enterprise Park, Treverbyn Road, Carclaze, PL25 4EJ
Tel: Email:
Brochures
Beswetherick Field, Luxulyan, Bodmin- COUNCIL TAXA payment made to your local authority in order to pay for local services like schools, libraries, and refuse collection. The amount you pay depends on the value of the property.Read more about council Tax in our glossary page.
- Band: A
- PARKINGDetails of how and where vehicles can be parked, and any associated costs.Read more about parking in our glossary page.
- Communal
- GARDENA property has access to an outdoor space, which could be private or shared.
- Yes
- ACCESSIBILITYHow a property has been adapted to meet the needs of vulnerable or disabled individuals.Read more about accessibility in our glossary page.
- Ask agent
Beswetherick Field, Luxulyan, Bodmin

Add an important place to see how long it'd take to get there from our property listings.
__mins driving to your place
Affordability
About May Whetter & Grose, St Austell
Bayview House, St Austell Enterprise Park, Treverbyn Road, Carclaze, PL25 4EJ



Notes
Staying secure when looking for property
Ensure you're up to date with our latest advice on how to avoid fraud or scams when looking for property online.
Visit our security centre to find out moreDisclaimer - Property reference 34858786. The information displayed about this property comprises a property advertisement. Rightmove.co.uk makes no warranty as to the accuracy or completeness of the advertisement or any linked or associated information, and Rightmove has no control over the content. This property advertisement does not constitute property particulars. The information is provided and maintained by May Whetter & Grose, St Austell. Please contact the selling agent or developer directly to obtain any information which may be available under the terms of The Energy Performance of Buildings (Certificates and Inspections) (England and Wales) Regulations 2007 or the Home Report if in relation to a residential property in Scotland.
*This is the average speed from the provider with the fastest broadband package available at this postcode. The average speed displayed is based on the download speeds of at least 50% of customers at peak time (8pm to 10pm). Fibre/cable services at the postcode are subject to availability and may differ between properties within a postcode. Speeds can be affected by a range of technical and environmental factors. The speed at the property may be lower than that listed above. You can check the estimated speed and confirm availability to a property prior to purchasing on the broadband provider's website. Providers may increase charges. The information is provided and maintained by Decision Technologies Limited. **This is indicative only and based on a 2-person household with multiple devices and simultaneous usage. Broadband performance is affected by multiple factors including number of occupants and devices, simultaneous usage, router range etc. For more information speak to your broadband provider.