
Combeinteignhead, South Devon

- PROPERTY TYPE
Semi-Detached
- BEDROOMS
4
- BATHROOMS
4
- SIZE
2,233 sq ft
207 sq m
- TENUREDescribes how you own a property. There are different types of tenure - freehold, leasehold, and commonhold.Read more about tenure in our glossary page.
Freehold
Key features
- Attractive former farmhouse
- Sought-after village location
- Sympathetically presented
- Good ceiling heights
- Flexible ground floor accommodation
- 4 Double first & second floor bedrooms
- Formal garden and further grounds
- Ample off-road parking
- Freehold
- Council tax band: E
Description
Situation - The property is situated within the highly regarded village of Combeinteignhead, set close to the Teign Estuary and surrounded by attractive South Devon countryside. The village benefits from a strong sense of community and offers a range of amenities including a parish church, village hall, public houses, garage, sailing club, rowing club and recreation ground.
The nearby village of Shaldon provides a wider range of facilities including beaches, cafés, restaurants and local shops, whilst Teignmouth offers further shopping, schooling and recreational amenities together with a mainline railway station providing direct services to London Paddington. The area also benefits from excellent schooling options; a range of secondary schooling options, including 3 of the counties 7 grammar schools are within 15 minutes. Both Torquay boys and girls grammar schools are just 6.5 miles away, while Churston Ferrers Grammar school is just 12.5 miles from the property.
The market town of Newton Abbot is also within easy reach, offering extensive amenities, a hospital, leisure facilities and convenient access to the A380 linking Exeter and the M5 motorway beyond. Dartmoor National Park and the South Devon coastline are both readily accessible, providing a wealth of opportunities for walking, cycling and outdoor pursuits.
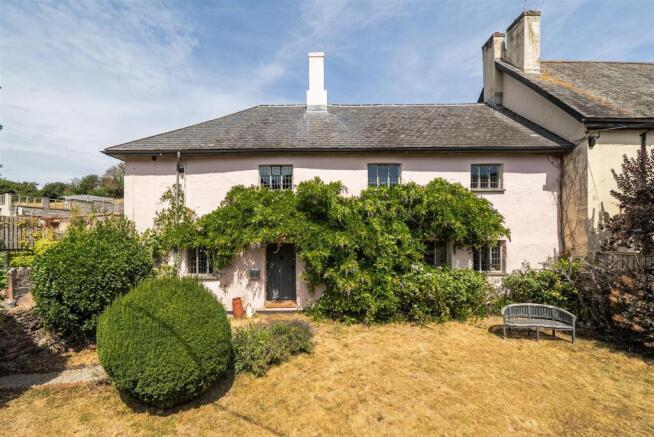
Description - Westborough Farm is a charming Grade II Listed former farmhouse is believed to date from the 17th Century, with later alterations and additions in the 19th Century. The property offers a wonderful balance of period character and comfortable family living, retaining a wealth of traditional features whilst being presented in good decorative order throughout.
Arranged over three storeys, the accommodation provides four double bedrooms alongside versatile reception space, including the potential for ground floor bedroom accommodation. The gardens are a particular feature, incorporating formal areas to the front together with a substantial area of garden rising behind the property, offering considerable scope for landscaping and further enhancement.
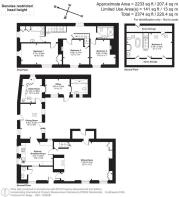
Accommodation - The accommodation is arranged over three storeys and offers a well-balanced combination of reception and bedroom space.
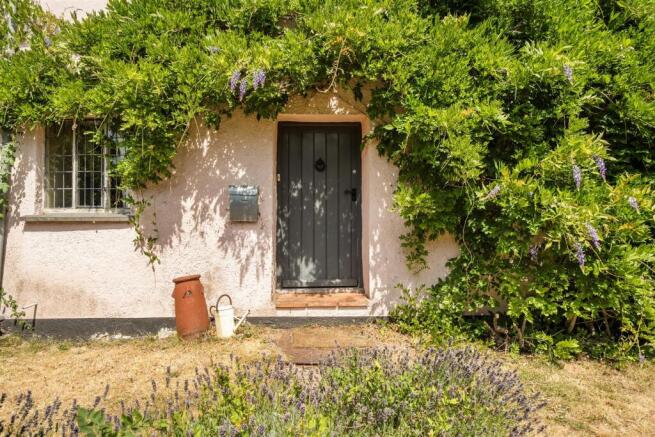
The property is entered via an entrance porch, which provides access to a cloakroom with WC. The principal reception space is the sitting room, enjoying a pleasant outlook across the formal front garden. A substantial inglenook fireplace with stone hearth and wood burning stove forms an attractive focal point, while traditional built-in storage further enhances the character of the room. From here, access is provided to the rear courtyard garden via a boot room.
The kitchen is fitted with a bespoke range of wooden wall and base units complemented by solid stone worktops and a Butler sink. There is space for a range-style cooker, whilst engineered oak flooring continues throughout the room. The kitchen leads into the dining room, situated within the single-storey wing to the north-east of the dwelling. This delightful space features a vaulted ceiling with exposed beams and enjoys direct access to both the courtyard garden and the lane to the side of the property.
Beyond the dining room is a utility room providing further storage and space for white goods. A door then leads through to a home office which offers flexibility for a variety of uses and could readily serve as a ground floor bedroom if required. Adjoining this room is a shower room comprising a walk-in shower, wash basin and WC.
The first floor accommodates three double bedrooms, all enjoying an outlook across the formal front garden. The principal bedroom benefits from a dual aspect overlooking both the front and side of the property. These rooms are serviced by a family bathroom comprising a shower over bath, wash basin, WC and useful storage cupboards, together with a separate shower room positioned at the opposite end of the landing.
Occupying the second floor is a further double bedroom featuring vaulted ceilings with exposed timbers, access to eaves storage and an en suite bathroom/dressing room comprising a bath, wash basin, WC and fitted storage.
Outside - To the front of the property is a delightful formal garden, providing an attractive approach to the dwelling and creating a pleasant outlook from the principal reception rooms and bedrooms.
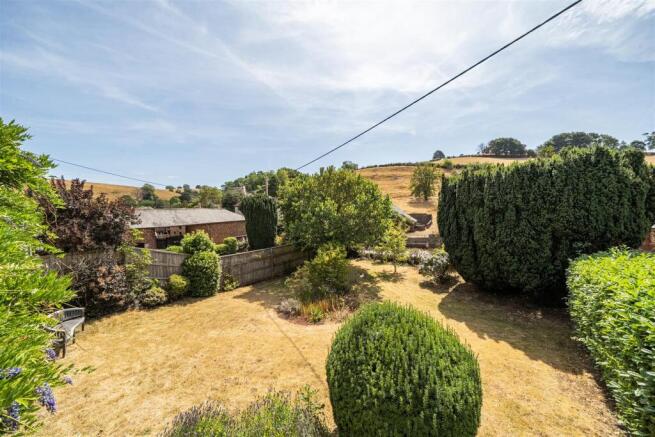
To the rear is an enclosed courtyard garden offering an ideal space for outdoor seating and dining. Beyond this, the garden rises away from the property and is currently laid predominantly to lawn interspersed with mature trees and shrubbery. While presently informal in nature, this area offers considerable scope for landscaping and the creation of further formal gardens, subject to a purchaser's requirements. Adjoining this area is an apple orchard, providing a wealth of fruit trees.
Across a private lane, over which the property enjoys a right of access, are two off-road parking spaces. An electricity supply is available in this area, offering potential for electric vehicle charging.
Services - Mains electricity, water and drainage. Oil fired central heating. Ofcom advises that superfast broadband is available and mobile coverage from the major providers is varied, likely-moderate.
Local Authority - Teignbridge District Council, Forde House, Brunel Road, Newton Abbot, Devon, TQ12 4XX.
Tel: . Email:
Directions - From the Penn Inn roundabout on the A380, proceed east towards Combeinteignhead. Continue up the hill and out of Newton Abbot as the road becomes a contry lane proceed ahead passing through the hamlet of Netherton towards Combeinteignhead. Upon reaching the village, continue straight and as the road bends around to the right, the property can be found straight ahead. Access to the parking area can be found by turning left at the right hand bend, then immediately right up the concrete track.
What3Words: ///sometime.published.seats
Brochures
Combeinteignhead, South Devon- COUNCIL TAXA payment made to your local authority in order to pay for local services like schools, libraries, and refuse collection. The amount you pay depends on the value of the property.Read more about council Tax in our glossary page.
- Band: E
- PARKINGDetails of how and where vehicles can be parked, and any associated costs.Read more about parking in our glossary page.
- Yes
- GARDENA property has access to an outdoor space, which could be private or shared.
- Yes
- ACCESSIBILITYHow a property has been adapted to meet the needs of vulnerable or disabled individuals.Read more about accessibility in our glossary page.
- Ask agent
Combeinteignhead, South Devon

Add an important place to see how long it'd take to get there from our property listings.
__mins driving to your place
Affordability




Notes
Staying secure when looking for property
Ensure you're up to date with our latest advice on how to avoid fraud or scams when looking for property online.
Visit our security centre to find out moreDisclaimer - Property reference 34856784. The information displayed about this property comprises a property advertisement. Rightmove.co.uk makes no warranty as to the accuracy or completeness of the advertisement or any linked or associated information, and Rightmove has no control over the content. This property advertisement does not constitute property particulars. The information is provided and maintained by Stags, Totnes. Please contact the selling agent or developer directly to obtain any information which may be available under the terms of The Energy Performance of Buildings (Certificates and Inspections) (England and Wales) Regulations 2007 or the Home Report if in relation to a residential property in Scotland.
*This is the average speed from the provider with the fastest broadband package available at this postcode. The average speed displayed is based on the download speeds of at least 50% of customers at peak time (8pm to 10pm). Fibre/cable services at the postcode are subject to availability and may differ between properties within a postcode. Speeds can be affected by a range of technical and environmental factors. The speed at the property may be lower than that listed above. You can check the estimated speed and confirm availability to a property prior to purchasing on the broadband provider's website. Providers may increase charges. The information is provided and maintained by Decision Technologies Limited. **This is indicative only and based on a 2-person household with multiple devices and simultaneous usage. Broadband performance is affected by multiple factors including number of occupants and devices, simultaneous usage, router range etc. For more information speak to your broadband provider.