
Chapel Walks, Cheadle Hulme, SK8

- PROPERTY TYPE
Detached
- BEDROOMS
4
- BATHROOMS
2
- SIZE
1,506 sq ft
140 sq m
- TENUREDescribes how you own a property. There are different types of tenure - freehold, leasehold, and commonhold.Read more about tenure in our glossary page.
Freehold
Key features
- In catchment area for Hursthead, Cheadle Hulme High and St James Schools
- Large detached family home offering four bedrooms and two bathrooms
- Spacious driveway with parking for 5–6 cars
- Rear guest bedroom with ensuite featuring a shower
- Principal bedroom with two built in wardrobes and rear garden views
- Versatile fifth bedroom/home office at the top of the stairs
- Quiet private road with a beautifully planted front garden with two acers and a wisteria
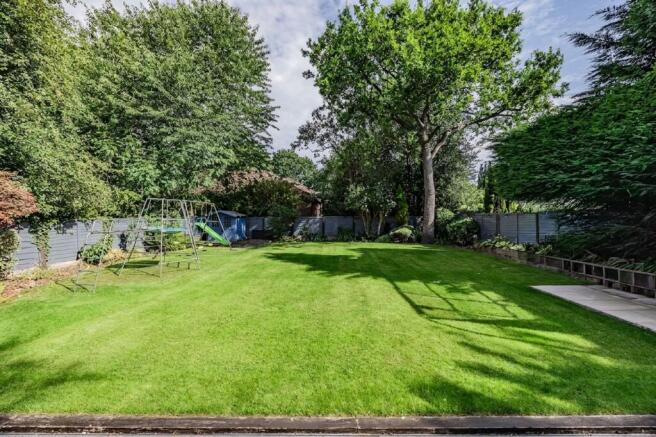
- Private rear garden with porcelain tiled patio, lawn, oak tree, shed and wendy house
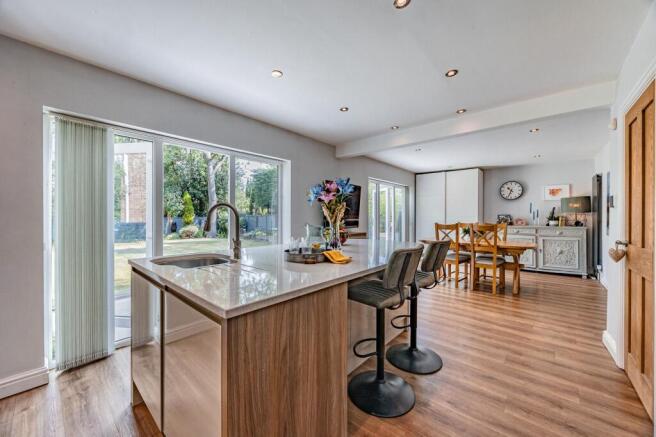
- Premium quartz-island kitchen with Siemens appliances
Description
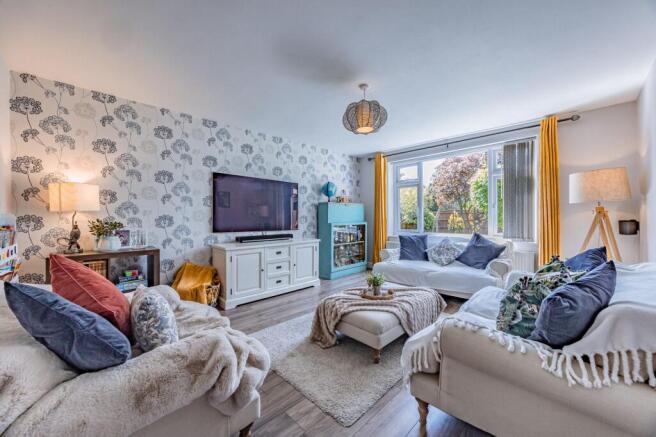
This impressive four-bedroom, two-bathroom detached house offers versatile and spacious accommodation perfect for modern family living. The property is beautifully presented throughout and features two generous reception rooms, including an inviting living area with cosy seating, plush furnishings, and elegant decorative touches.
Set on a peaceful private road where friendly neighbours and complete privacy define the setting, this exceptional family residence offers a harmonious blend of luxury, practicality and natural light. Sun pours across the front of the home and the first half of the garden throughout the day, creating a warm and welcoming atmosphere from the moment you arrive. The generous frontage, framed by two graceful acers and wisteria, sets a distinguished tone, complemented by parking for five to six cars.
Inside, the home opens into a bright hallway that leads through to the main living spaces. The living room, finished in warm laminate, is anchored by a large front facing window that draws in abundant natural light and provides a serene outlook over the sunlit garden. It is a comfortable, inviting space designed for everyday family living.
At the heart of the home lies the impressive kitchen–diner, where luxury and functionality meet. Styled with LVT flooring and centred around a striking quartz island, this space is equipped with premium Siemens appliances including a microwave oven, fan oven, warming drawer, induction hob and full size dishwasher. Doors open directly onto the rear garden, creating a seamless connection between indoor living and outdoor enjoyment. A separate utility/WC offers plumbing for a washer and an additional sink, adding convenience to the home’s thoughtful layout.
Upstairs, the accommodation includes a luxurious principal bedroom with built-in wardrobes and garden views, alongside additional bedrooms designed for comfort and practicality - including charming children's rooms with vibrant décor, ample storage, and playful features. The property benefits from two modern bathrooms, both finished to a high standard with contemporary fixtures, heated towel rails, glass shower enclosures, and decorative tiling. The home also offers a bright and functional office space with room for extensive storage and customisable shelving, catering to those in need of a productive work-from-home environment.
Ascending the stairs, you arrive at occasional Bedroom Five - a versatile space currently used as a home office. With laminate flooring and the ability to accommodate a single bed, it offers flexibility for work, guests or a child’s room. Two further bedrooms sit to the front and side of the property, each benefiting from built in wardrobes that maximise storage without compromising space.
The principal bedroom is a true sanctuary. Carpeted for comfort and positioned to enjoy calming views over the rear garden, it features two built in wardrobes, offering exceptional dressing space. To the rear, a beautifully appointed guest bedroom enjoys its own ensuite, complete with a separate shower - an ideal retreat for visiting family or older children seeking privacy.
The loft is insulated, fully boarded and fitted with a ladder, providing excellent storage or potential for future development. Additional storage is found in the manual door garage, currently used as a practical space for household items, alongside a shed and a charming Wendy house positioned at the rear of the garden.
Externally, this property is truly exceptional, set in a secluded plot with a large, well-maintained garden bordered by mature trees for privacy and tranquillity. The outdoor space includes a spacious lawn, stylish porcelain-tiled patio area with comfortable seating, a children’s play area, and a charming garden shed - perfect for family activities, entertaining, or simply relaxing in a serene setting. Elegant windows and doors from the main living areas enhance connectivity with the outdoors. Unique touches such as a decorative wooden sculpture and thoughtfully designed outdoor spaces add extra charm.
This remarkable home offers luxury living in a quiet, friendly and secure environment. From its premium kitchen and elegant bedroom suites to its extensive parking, private road setting and beautifully arranged gardens, every detail has been curated to deliver comfort, style and an exceptional quality of life.
The Current Owners Love:
The large garden
How quiet and peaceful our location is
The open plan kitchen/diner family and entertaining space
We Have Noticed:
Family friendly cul-de-sac location
Large private plot
School catchment for CHHS, St James’ Catholic and Hursthead
EPC Rating: C
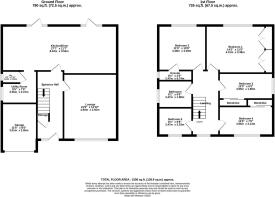
Garage
3.51m x 2.55m
Lounge
4.8m x 3.92m
Kitchen / diner
8.42m x 3.54m
Utility Room
2.55m x 2.37m
Wc
1.29m x 0.89m
Bedroom 1
4.31m x 3.48m
Bedroom 2
3.48m x 3.29m
En-suite
2.47m x 0.74m
Bedroom 3
3.95m x 1.89m
Bedroom 4
3.95m x 2.13m
Bedroom 5
2.47m x 2.03m
Bathroom
2.47m x 1.98m
Parking - Garage
Parking - Driveway
Disclaimer
All descriptions, images and marketing materials are provided for general guidance only and are intended to highlight the lifestyle and features a property may offer. They do not form part of any contract or warranty. Whilst we take care to ensure accuracy, neither Shrigley Rose & Co. nor the seller accepts responsibility for any inaccuracy that may be contained herein. Prospective purchasers should not rely on the details as statements of fact, and are strongly advised to verify all information through their own inspections, searches and enquiries, and to seek confirmation from their appointed conveyancer before proceeding with any purchase.
Brochures
Brochure- COUNCIL TAXA payment made to your local authority in order to pay for local services like schools, libraries, and refuse collection. The amount you pay depends on the value of the property.Read more about council Tax in our glossary page.
- Band: E
- PARKINGDetails of how and where vehicles can be parked, and any associated costs.Read more about parking in our glossary page.
- Garage,Driveway
- GARDENA property has access to an outdoor space, which could be private or shared.
- Rear garden
- ACCESSIBILITYHow a property has been adapted to meet the needs of vulnerable or disabled individuals.Read more about accessibility in our glossary page.
- Ask agent

Add an important place to see how long it'd take to get there from our property listings.
__mins driving to your place


Notes
Staying secure when looking for property
Ensure you're up to date with our latest advice on how to avoid fraud or scams when looking for property online.
Visit our security centre to find out moreDisclaimer - Property reference a3d5248f-74a1-4379-9586-2ab9f15eb07d. The information displayed about this property comprises a property advertisement. Rightmove.co.uk makes no warranty as to the accuracy or completeness of the advertisement or any linked or associated information, and Rightmove has no control over the content. This property advertisement does not constitute property particulars. The information is provided and maintained by Shrigley Rose & Co, North West. Please contact the selling agent or developer directly to obtain any information which may be available under the terms of The Energy Performance of Buildings (Certificates and Inspections) (England and Wales) Regulations 2007 or the Home Report if in relation to a residential property in Scotland.
*This is the average speed from the provider with the fastest broadband package available at this postcode. The average speed displayed is based on the download speeds of at least 50% of customers at peak time (8pm to 10pm). Fibre/cable services at the postcode are subject to availability and may differ between properties within a postcode. Speeds can be affected by a range of technical and environmental factors. The speed at the property may be lower than that listed above. You can check the estimated speed and confirm availability to a property prior to purchasing on the broadband provider's website. Providers may increase charges. The information is provided and maintained by Decision Technologies Limited. **This is indicative only and based on a 2-person household with multiple devices and simultaneous usage. Broadband performance is affected by multiple factors including number of occupants and devices, simultaneous usage, router range etc. For more information speak to your broadband provider.