Cleves Close, Melton Mowbray, LE13

- PROPERTY TYPE
Detached Bungalow
- BEDROOMS
3
- BATHROOMS
2
- SIZE
1,323 sq ft
123 sq m
- TENUREDescribes how you own a property. There are different types of tenure - freehold, leasehold, and commonhold.Read more about tenure in our glossary page.
Freehold
Key features
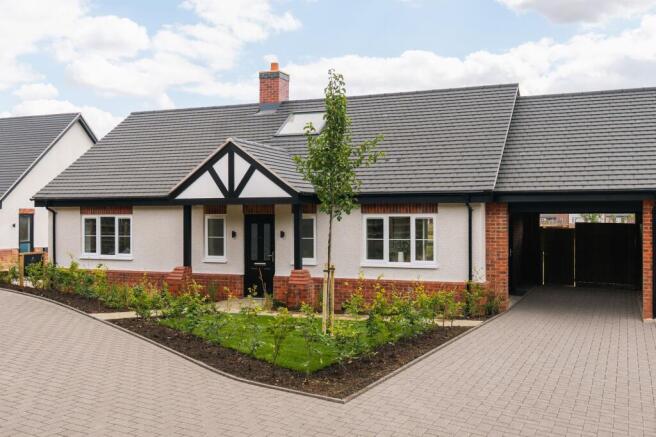
- Brand new three bedroom link-detached dormer bungalow, built by Cooper Lennard Bartlett
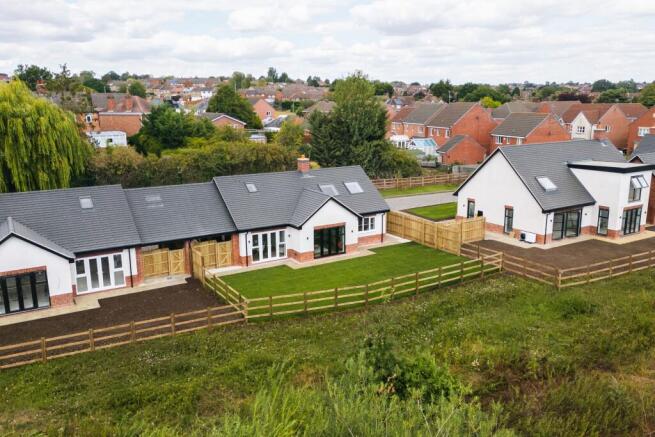
- One of only six individually designed homes at Riverside Grange
- Two ground floor bedrooms plus a generous first floor bedroom suite
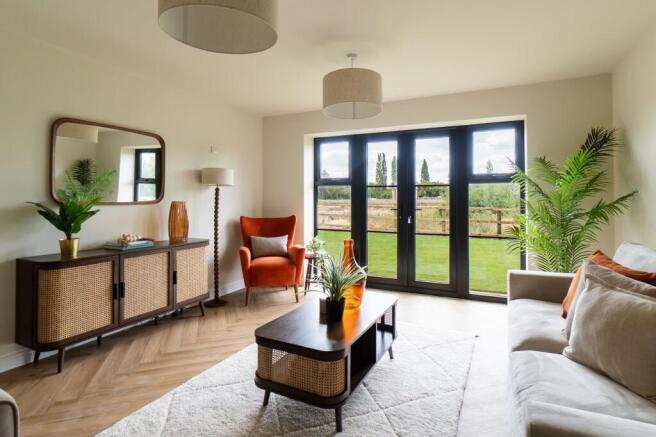
- Separate living room with French doors opening onto the garden
- Open plan kitchen and dining room by Grey Stone Interiors with quartz worktops with integrated Samsung appliances and CATA wine cooler
- Air source heat pump with underfloor heating to the ground floor
- Ground floor shower room and first floor shower room
- Private landscaped garden with open outlook to the rear
- Car port, private parking and EV charging point
Description
Hortons are delighted to present Lilia House at Riverside Grange, a beautifully finished link-detached, three bedroom dormer bungalow forming part of an exclusive development of just six individually designed homes beside the River Eye, on periphery of Melton Mowbray.
Riverside Grange, by Cooper Lennard Bartlett, sits in a well landscaped setting with Lillia House, the showhome of the development enjoying one of the best positions, opening onto the countryside beyond.
Step through the front door and you are greeted by a light and generous entrance hall, with oak doors, an oak balustraded staircase rising to the first floor and a useful under-stairs store. Full height glazed Crittall style doors lead through to the living room, a lovely, calm space with French doors opening straight out onto the garden and a green outlook beyond the fence line.
The kitchen and dining room work as one open, sociable space. The kitchen has been hand built by independent makers Greystone Interiors and individually designed for the development, with shaker style cabinetry, quartz worktops and up-stands, integrated Samsung oven, hob and extractor, a stainless steel sink beneath the window and open oak shelving. It flows directly into a dining area with ample room for well proportioned family table, making it the natural heart of the house.
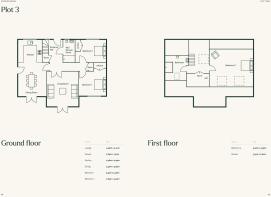
There are two double bedrooms on the ground floor, both with fitted wardrobes, one to the rear aspect and one to the front. A well appointed shower room with contemporary sanitary ware, a flush level shower threshold and chrome fittings completes the ground floor, and taken together this gives the home genuine single level living for anyone who wants it.
Upstairs, the whole of the first floor is given over to a superb sizeable bedroom of 4.9m x 5.5m, set beneath the eaves with two roof-lights drawing in light and space for a seating area or dressing corner alongside the bed. A second shower room sits across the landing, along with further fitted storage, creating a private suite for the owners or an ideal arrangement for guests or older children.
Outside, the rear garden is laid mainly to lawn and enclosed by post and rail and close boarded fencing, with an open aspect to the rear that is hard to find on a new development. A car port and private parking sit to the side of the home, with a dedicated EV charging point.
Being brand new, the home is exceptionally efficient. Heating and hot water are provided by an air source heat pump, with underfloor heating throughout the ground floor and individually controlled radiators to the first floor. High levels of insulation and airtightness, along with energy efficient double glazing, are designed to keep running costs down.
In summary, Lillia House is a rare thing: a genuinely well built new home that offers flexible ground floor living, a private first floor suite and a quiet edge of town setting, all finished to a standard well above the volume house builder norm.
Living Room
4.48m x 4.1m
Kitchen / Dining Room
7.26m x 3.59m
Ground Floor Bedroom 1
3.55m x 3.46m
Ground Floor Bedroom 2
2.84m x 3.92m
Ground Floor Shower Room
2.84m x 1.5m
First Floor Bedroom
4.9m x 5.55m
First Floor Shower Room
2.84m x 1.5m
Parking - Car port
Disclaimer
In accordance with current legal requirements, all prospective purchasers are required to undergo an Anti-Money Laundering (AML) check. An administration fee of £40 per property will apply. This fee is payable after an offer has been accepted and must be settled before a memorandum of sale can be issued.
- COUNCIL TAXA payment made to your local authority in order to pay for local services like schools, libraries, and refuse collection. The amount you pay depends on the value of the property.Read more about council Tax in our glossary page.
- Ask agent
- PARKINGDetails of how and where vehicles can be parked, and any associated costs.Read more about parking in our glossary page.
- Covered
- GARDENA property has access to an outdoor space, which could be private or shared.
- Yes
- ACCESSIBILITYHow a property has been adapted to meet the needs of vulnerable or disabled individuals.Read more about accessibility in our glossary page.
- Ask agent
Energy performance certificate - ask agent
Cleves Close, Melton Mowbray, LE13

Add an important place to see how long it'd take to get there from our property listings.
__mins driving to your place
Affordability

Notes
Staying secure when looking for property
Ensure you're up to date with our latest advice on how to avoid fraud or scams when looking for property online.
Visit our security centre to find out moreDisclaimer - Property reference 953f3f96-879b-44cb-86d3-352a649188e4. The information displayed about this property comprises a property advertisement. Rightmove.co.uk makes no warranty as to the accuracy or completeness of the advertisement or any linked or associated information, and Rightmove has no control over the content. This property advertisement does not constitute property particulars. The information is provided and maintained by Hortons, National. Please contact the selling agent or developer directly to obtain any information which may be available under the terms of The Energy Performance of Buildings (Certificates and Inspections) (England and Wales) Regulations 2007 or the Home Report if in relation to a residential property in Scotland.
*This is the average speed from the provider with the fastest broadband package available at this postcode. The average speed displayed is based on the download speeds of at least 50% of customers at peak time (8pm to 10pm). Fibre/cable services at the postcode are subject to availability and may differ between properties within a postcode. Speeds can be affected by a range of technical and environmental factors. The speed at the property may be lower than that listed above. You can check the estimated speed and confirm availability to a property prior to purchasing on the broadband provider's website. Providers may increase charges. The information is provided and maintained by Decision Technologies Limited. **This is indicative only and based on a 2-person household with multiple devices and simultaneous usage. Broadband performance is affected by multiple factors including number of occupants and devices, simultaneous usage, router range etc. For more information speak to your broadband provider.