
Leighton View, Loggerheads, TF9

- PROPERTY TYPE
Detached
- BEDROOMS
4
- BATHROOMS
2
- SIZE
Ask agent
- TENUREDescribes how you own a property. There are different types of tenure - freehold, leasehold, and commonhold.Read more about tenure in our glossary page.
Freehold
Key features
- Four-bedroom detached family home with two modern bathrooms, including a stylish en-suite to the principal bedroom.
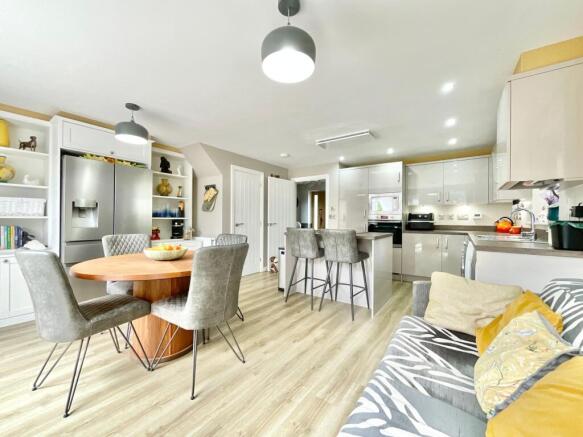
- Stunning open-plan kitchen, dining and family room with central island and French doors opening onto the rear garden.
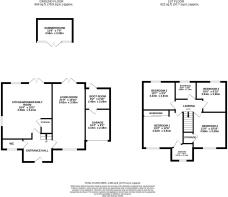
- Versatile accommodation featuring a home office/fourth bedroom, boarded loft storage and a converted dog room with potential for alternative use.
- Enclosed rear garden with patio, lawn, seating areas and a substantial shed/summer house offering home office or hobby room potential.
- Sought-after Loggerheads location, close to excellent local amenities, Primary school and convenient links to Market Drayton and Newcastle-under-Lyme.
Description
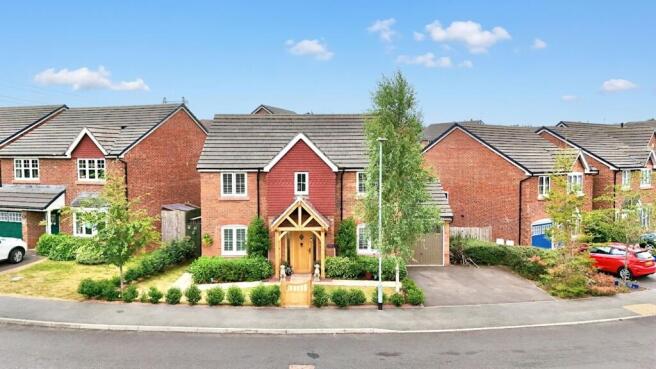
Nestled within Loggerheads, this beautifully presented four-bedroom, two-bathroom detached home offers stylish interiors, generous living spaces, and fantastic versatility for modern family life.
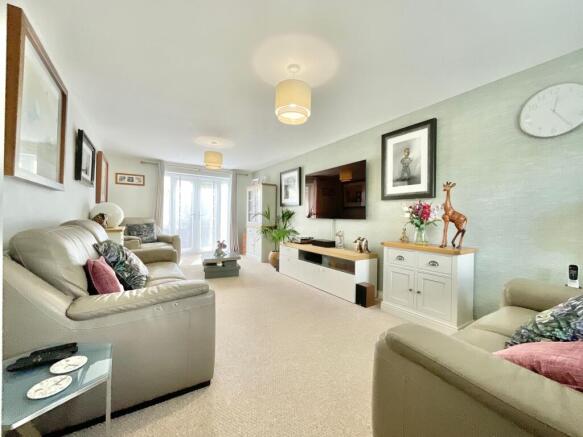
Step beneath the charming oak canopy porch and through the solid oak front door into a welcoming entrance hall. Wood-effect flooring flows beneath your feet, while a carpeted staircase leads to the first floor. From here, doors open into the main living spaces and a convenient ground floor cloakroom. At the heart of the home lies the impressive open-plan kitchen, dining and family room, a bright and sociable space designed for both everyday living and entertaining. Featuring contemporary gloss cabinetry complemented by wood-effect worktops, the kitchen is centred around a stylish island complete with an integrated induction hob and breakfast bar, perfect for casual dining or catching up over morning coffee. An integrated oven and microwave add everyday convenience, while French doors open directly onto the rear garden, allowing the indoors and outdoors to blend seamlessly. A useful under-stairs storage cupboard completes this practical family space. The spacious living room provides the perfect place to unwind, boasting plush carpeting underfoot, a front-facing window dressed with elegant white plantation shutters, and a second set of French doors leading out to the garden, flooding the room with natural light.
Upstairs, you'll discover four well-proportioned bedrooms and two beautifully appointed bathrooms. The principal bedroom is a generous double, complete with fitted sliding wardrobes and a contemporary en-suite featuring a walk-in shower, WC, wash basin, heated towel radiator and stylish grey tiling throughout. A front-facing window with white plantation shutters adds both charm and privacy. Bedrooms two and three are both comfortable doubles, while the fourth bedroom is currently arranged as a home office. Offering excellent flexibility, this room could equally serve as a nursery, dressing room or guest bedroom. It also benefits from access to a boarded loft, professionally fitted with shelving and hanging rails to provide exceptional additional storage. The family bathroom completes the first floor and features a panelled bath with shower over, WC, wash basin, heated towel radiator and coordinating grey tiling for a sleek, modern finish.
Outside, the enclosed rear garden has been thoughtfully designed to offer something for everyone, with a combination of patio, lawn and gravelled areas providing plenty of space to relax, entertain or play. A substantial shed/summer house sits within the garden and, while currently used for storage, offers exciting potential as a home office, gym, studio or hobby room. Adding to the home's versatility, the rear section of the garage has been cleverly converted into a dedicated dog room, ideal for cleaning muddy paws after countryside walks. For those who don't need this feature, it could easily be reinstated as additional garage space. To the front, a private driveway provides off-road parking alongside a well-kept front garden and access to the garage.
Situated in the ever-popular village of Loggerheads, the property enjoys easy access to a well-regarded primary school, local shops and everyday amenities, while the nearby market towns of Market Drayton and Newcastle-under-Lyme offer an excellent range of secondary schools, shopping, leisure facilities and commuter links.
Beautifully presented throughout and offering flexible accommodation both inside and out, 14 Leighton View is a wonderful family home ready to move straight into. Give us a call today to book your viewing - .
EPC Rating: B
Location
Loggerheads sits along the A53 providing excellent commuter links making it a perfect location for those travelling the length & breadth of the country. There are numerous shops including a Co op, barbers, butchers, pharmacy & small library. There is a large pub & Indian restaurant along with a Chinese style takeaway. Hugo Meynell and St Mary's Mucklestone schools provide primary education whilst there are buses into Market Drayton & Newcastle under Lyme for secondary education. Loggerheads benefits from having a busy local calendar with rambling & hiking events along with women's clubs, to name a few.
Agent Note
Please note there is an annual maintenance fee with this property, this is currently approx £311.
- COUNCIL TAXA payment made to your local authority in order to pay for local services like schools, libraries, and refuse collection. The amount you pay depends on the value of the property.Read more about council Tax in our glossary page.
- Band: E
- PARKINGDetails of how and where vehicles can be parked, and any associated costs.Read more about parking in our glossary page.
- Yes
- GARDENA property has access to an outdoor space, which could be private or shared.
- Yes
- ACCESSIBILITYHow a property has been adapted to meet the needs of vulnerable or disabled individuals.Read more about accessibility in our glossary page.
- Ask agent
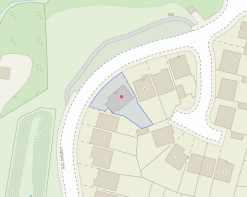
Leighton View, Loggerheads, TF9

Add an important place to see how long it'd take to get there from our property listings.
__mins driving to your place
Affordability



Get an instant, personalised result:
- Show sellers you’re serious
- Secure viewings faster with agents
- No impact on your credit score
Notes
Staying secure when looking for property
Ensure you're up to date with our latest advice on how to avoid fraud or scams when looking for property online.
Visit our security centre to find out moreDisclaimer - Property reference 34e958d9-6425-402e-a52b-3611f1c39de6. The information displayed about this property comprises a property advertisement. Rightmove.co.uk makes no warranty as to the accuracy or completeness of the advertisement or any linked or associated information, and Rightmove has no control over the content. This property advertisement does not constitute property particulars. The information is provided and maintained by James Du Pavey, Eccleshall. Please contact the selling agent or developer directly to obtain any information which may be available under the terms of The Energy Performance of Buildings (Certificates and Inspections) (England and Wales) Regulations 2007 or the Home Report if in relation to a residential property in Scotland.
*This is the average speed from the provider with the fastest broadband package available at this postcode. The average speed displayed is based on the download speeds of at least 50% of customers at peak time (8pm to 10pm). Fibre/cable services at the postcode are subject to availability and may differ between properties within a postcode. Speeds can be affected by a range of technical and environmental factors. The speed at the property may be lower than that listed above. You can check the estimated speed and confirm availability to a property prior to purchasing on the broadband provider's website. Providers may increase charges. The information is provided and maintained by Decision Technologies Limited. **This is indicative only and based on a 2-person household with multiple devices and simultaneous usage. Broadband performance is affected by multiple factors including number of occupants and devices, simultaneous usage, router range etc. For more information speak to your broadband provider.