
Dennington, Swimbridge

- PROPERTY TYPE
Detached
- BEDROOMS
7
- BATHROOMS
5
- SIZE
Ask agent
- TENUREDescribes how you own a property. There are different types of tenure - freehold, leasehold, and commonhold.Read more about tenure in our glossary page.
Freehold
Key features
- Main 3 Bedroom Core Unit
- Self Contained Annexe
- Two 2 Bedroom Cottages
- Total 7 Bedrooms Under 1 Roof
- Suit Dual Occupation Use
- Suit Home & Income Use
- Circa 11 Acres Gardens & Pasture
- Range of Farm Buildings
Description
Situation & Amenities - The property enjoys the best of all worlds, being set it its own grounds on an elevated, South-facing site with fine views, off a little used access lane, in timeless and tranquil, rural surroundings. Yet it’s just a short drive from the popular village of Swimbridge, which offers church, primary school, post office and the popular pub. The larger village of Landkey lies about 2.9 miles away and offers more extensive amenities, as well as access to the North Devon Link Road (A361), which leads on in about 45 minutes to Jct. 27 of the M5. Close to Junction 27 is Tiverton Parkway, offering a fast service of trains to London (Paddington in just over 2 hours). Barnstaple is about 6.2 miles away and as the regional centre, houses the areas main business, commercial, leisure and shopping venues, as well as North Devon District Hospital. Exmoor and North Devon's famous coastline, offering excellent safe, sandy, surfing beaches are all easily accessible.
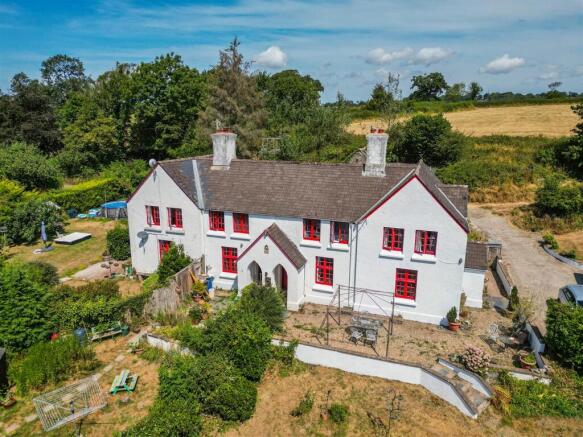
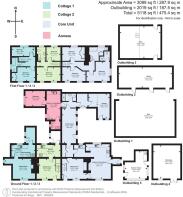
Description - A detached Victorian residence of notable character, featuring whitened rendered elevations beneath a slate roof. Believed to date from 1866, the property originally formed part of the Duke of Bedford’s Estate and is Grade II Listed for its Architectural and Historical importance. Once constructed as four farm workers’ cottages, it now provides a versatile arrangement comprising a three bedroom main house, a single storey annexe, and two self contained two bedroom cottages, seven bedrooms in total.
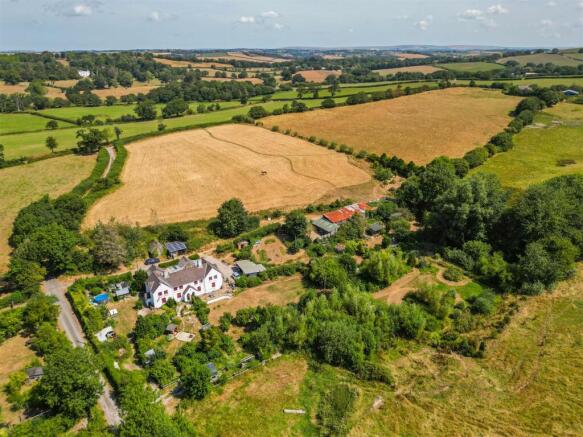
Each unit is assessed for separate council tax, yet the whole is held under one title deed, offering flexibility for multi generational living, home-and-income opportunities, or holiday accommodation. Each cottage benefits from its own garden and designated parking area. Set within approximately 11.46 acres, the grounds include a variety of outbuildings, stables, a double carport, workshop, pole barn, together with gardens, woodland, orchard, and pastureland, all bisected by a stream.
We envisage this property being perfect for someone looking for a small holding or ideal for horses, sheep, goats, etc - or someone just looking for a slice of ‘the good life’.
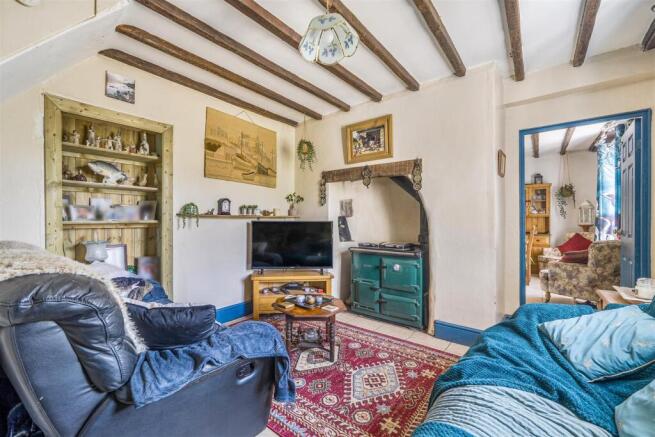
Main Unit - The property is entered through a front door leading directly into a spacious kitchen/diner, fitted with a woodburner, a range of wooden units, and tiled flooring that complements the home’s rustic character. From the kitchen/diner, a utility room provides access to an inner porch and conservatory connecting with an inner lobby with wet room, WC, boot room and workshop. Interconnecting door into annex. A cozy sitting room adjoins the kitchen/diner, featuring a Rayburn and stairs rising to the first floor.
The First Floor offers three double bedrooms, including a principal bedroom with en suite facilities. Several rooms enjoy pleasant views over the surrounding area. A well appointed family bathroom includes a bath, WC and wash basin.
The Annexe - The annexe is independently accessed from the courtyard, entering through a useful storage outbuilding that interconnects with the main house while retaining its own private entrance. Inside, the accommodation comprises a kitchen, a walk in shower room with WC and a comfortable double bedroom. A further door opens directly onto a private garden.
Cottage 1 - The utility porch provides plumbing for a washing machine and houses the oil fired boiler serving the central heating and domestic hot water system. The kitchen is fitted with a 1½ bowl stainless stee sink, adjoining work surfaces, base units with drawers and cupboards, space for a cooker, and wall mounted cupboards. The sitting room features a slate fireplace with a fitted wood burner and a beamed ceiling, creating a warm and traditional living space. The first floor comprises a landing giving access to the two bedrooms and bathroom.
Cottage 2 - The sitting room features a woodburner and has stairs rising to the first floor, creating a cosy and practical living space. The kitchen is fitted with a range of units, offering good storage and preparation areas. A utility room provides additional convenience and includes a door leading directly to the rear garden. Upstairs, the accommodation comprises two bedrooms and a bathroom. To the front of the property is an enclosed garden with a garden shed, patio area, and access to the parking.
Outside & Land - The property is approached from the lane via a pair of wooden gates, opening onto a driveway that provides ample parking and turning space before continuing past the house towards the farm buildings. Below the house are extensive gardens, including a games lawn and further lawns interspersed with mature specimen trees and shrubs. A further garden sits adjacent to the stream that runs through the property, adding natural interest. Each cottage enjoys its own private garden, which can remain entirely independent or interconnect with the main house gardens and surrounding land, offering flexibility depending on how the accommodation is used. There is also a productive fruit and vegetable garden which features an established greenhouse, and there is also a small area of woodland. The land includes three enclosed fields, all interlinked internally and each with its own vehicular access to the lane. A fourth open field provides ideal overspill and benefits from a separate access point.
The Outbuildings - The property includes a double carport and a substantial stone building incorporating an L shaped workshop, with power and light connected. A versatile leisure barn is arranged over two levels, offering excellent potential for a range of uses. The stabling provides space for three horses and can be interconnected to form one larger unit if required; power, light and water are all connected, and the stables front onto a small concrete yard. An adjacent pole barn adds further storage or agricultural flexibility, and the site also includes various additional sheds and outbuildings, enhancing the overall functionality of the holding.
Services - Private spring water, private drainage, mains electricity. Heating is by oil, solid fuel and electric. There are 16 solar panels.
Agent's Note - We understand that the property is not currently registered with HM Land Registry. For clarification regarding the extent of the land included in the sale, please contact the office.
Directions - W3W///photos.mere.lyrics
Brochures
Dennington, Swimbridge- COUNCIL TAXA payment made to your local authority in order to pay for local services like schools, libraries, and refuse collection. The amount you pay depends on the value of the property.Read more about council Tax in our glossary page.
- Ask agent
- PARKINGDetails of how and where vehicles can be parked, and any associated costs.Read more about parking in our glossary page.
- Yes
- GARDENA property has access to an outdoor space, which could be private or shared.
- Yes
- ACCESSIBILITYHow a property has been adapted to meet the needs of vulnerable or disabled individuals.Read more about accessibility in our glossary page.
- Ask agent
Dennington, Swimbridge

Add an important place to see how long it'd take to get there from our property listings.
__mins driving to your place
Affordability




Notes
Staying secure when looking for property
Ensure you're up to date with our latest advice on how to avoid fraud or scams when looking for property online.
Visit our security centre to find out moreDisclaimer - Property reference 34859444. The information displayed about this property comprises a property advertisement. Rightmove.co.uk makes no warranty as to the accuracy or completeness of the advertisement or any linked or associated information, and Rightmove has no control over the content. This property advertisement does not constitute property particulars. The information is provided and maintained by Stags, Barnstaple. Please contact the selling agent or developer directly to obtain any information which may be available under the terms of The Energy Performance of Buildings (Certificates and Inspections) (England and Wales) Regulations 2007 or the Home Report if in relation to a residential property in Scotland.
*This is the average speed from the provider with the fastest broadband package available at this postcode. The average speed displayed is based on the download speeds of at least 50% of customers at peak time (8pm to 10pm). Fibre/cable services at the postcode are subject to availability and may differ between properties within a postcode. Speeds can be affected by a range of technical and environmental factors. The speed at the property may be lower than that listed above. You can check the estimated speed and confirm availability to a property prior to purchasing on the broadband provider's website. Providers may increase charges. The information is provided and maintained by Decision Technologies Limited. **This is indicative only and based on a 2-person household with multiple devices and simultaneous usage. Broadband performance is affected by multiple factors including number of occupants and devices, simultaneous usage, router range etc. For more information speak to your broadband provider.