Kingswell Road, Bournemouth, Dorset, BH10

- PROPERTY TYPE
Apartment
- BEDROOMS
1
- BATHROOMS
1
- SIZE
Ask agent
Description
Situated within a well-established residential location, Kingswell Road enjoys a convenient position within easy reach of Redhill Park, Winton High Street and Bournemouth town centre. Everyday amenities, independent cafés, supermarkets and excellent transport links are all close by, whilst the nearby A338 provides straightforward access for commuters travelling further afield. Whether you're purchasing your first home, downsizing or simply looking for something a little different, the location offers both convenience and lifestyle in equal measure.
Internally, the apartment has been modernised whilst retaining many of its original character features, including decorative moulded skirting boards, architraves and plantation shutters, creating a home with warmth, charm and individuality.
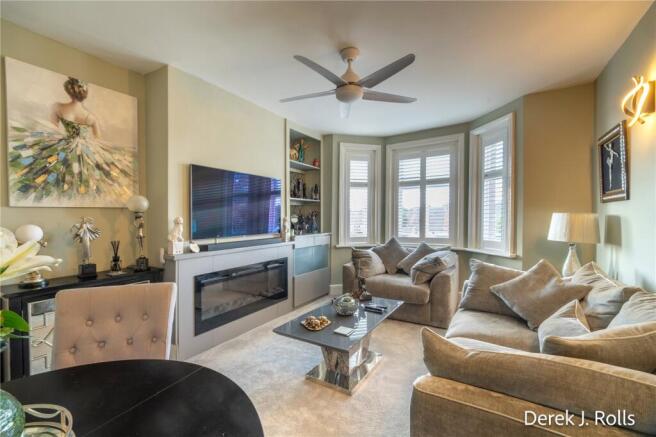
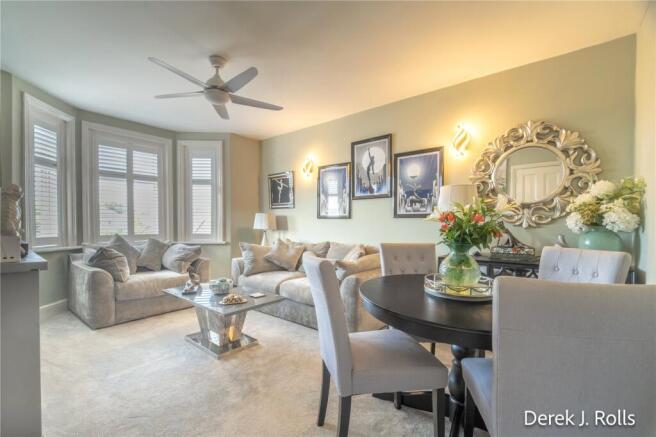
At the heart of the apartment is a spacious 17' lounge/dining room, where a large rear aspect bay window fills the space with natural light and enjoys an attractive outlook across the garden.
The kitchen has been finished to an excellent standard with an extensive range of contemporary units, granite work surfaces and an impressive selection of integrated Siemens appliances including an induction hob, combination steam oven, microwave, full-height fridge/freezer and wine cooler.
Clever storage solutions include carousel corner units, pull-out larder cupboards and a concealed utility cupboard providing space for both a washing machine and tumble dryer.
The generous double bedroom benefits from fitted wardrobes, whilst the beautifully appointed shower room features full-height tiling, a large walk-in shower, vanity storage, an illuminated mirror, underfloor heating and a chrome heated towel rail.
Outside is where this property really begins to set itself apart.
Unlike many apartments, this home also benefits from its own private southerly facing garden, thoughtfully landscaped with lawn, mature planting and a generous patio terrace, providing an excellent space for relaxing, entertaining and enjoying the warmer months.
Positioned at the end of the garden is a timber cabin, complete with power, lighting and media connections, offering year-round usability.
Further benefits include allocated off-road parking, gas central heating via a Vaillant combination boiler, UPVC double glazing and a long lease with approximately 133 years remaining.
Apartments offering this combination of character, private outside space, parking and such a versatile garden cabin are genuinely few and far between.
An internal viewing is highly recommended to fully appreciate everything this home has to offer.
FEATURES & BENEFITS
*Beautifully Presented First Floor Character Apartment
*Private Rear Garden with Patio Terrace
*17' x 12' Insulated Garden Cabin with Power & Lighting
*Allocated Off-Road Parking Space
*Long Lease (Approx. 133 Years Remaining)
*17' Rear Aspect Lounge/Dining Room
*High Specification Kitchen with Granite Worktops
*Integrated Siemens Appliances
*Wine Cooler & Concealed Utility Cupboard
*Spacious Double Bedroom with Fitted Wardrobes
*Fully Tiled Shower Room with Walk-in Shower & Underfloor Heating
*Underfloor Heating to Shower Room
*Original Character Features Throughout
*Plantation Style Window Shutters
*Gas Central Heating (Vaillant Combination Boiler)
*UPVC Double Glazing
*Excellent Access to Winton, Redhill Park, Castlepoint & Bournemouth Town Centre
*Viewing Highly Recommended
ACCOMMODATION
Entrance
UPVC entrance door to lobby with further ornate glazed hardwood door leading to the stairwell and first floor hallway.
Entrance Hall
A spacious welcoming hallway with access to the loft via fitted loft ladder. Side aspect window fitted with plantation shutters. Opening through to the kitchen.
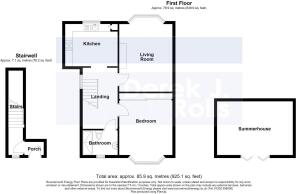
Kitchen 9'5" x 9'9" (2.87m x 2.97m)
Beautifully fitted with an extensive range of base and wall units incorporating carousel corner units and pull-out larder storage. Granite work surfaces with moulded drainer and inset 1½ bowl sink unit. Integrated Siemens appliances include an induction hob with extractor hood over, combination steam oven and microwave, full-height fridge/freezer and wine cooler. Cupboard housing the Vaillant combination boiler together with space and plumbing for both a washing machine and tumble dryer. Tiled flooring, kickboard lighting, upright radiator and rear aspect window fitted with plantation shutters.
Lounge / Dining Room 17'2" x 12' (5.23m x 3.66m)
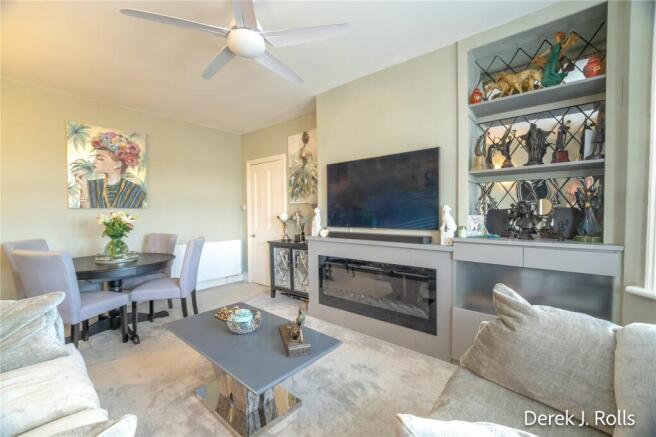
A bright and spacious reception room featuring a rear aspect bay window overlooking the garden, fitted plantation shutters, flame-effect electric fire with inset shelving, media point and ceiling fan.
Bedroom 17'2" x 12'2" (5.23m x 3.70m)
A generous double bedroom with fitted wardrobes and plantation shutters.
Shower Room 7'4" x 6'2" (2.24m x 1.88m)
Beautifully appointed with fully tiled walls and flooring, walk-in double shower with glass screen, vanity wash hand basin with storage beneath, close coupled WC, illuminated anti-mist mirror, chrome heated towel rail, underfloor heating and extractor fan.
OUTSIDE
The property is approached via a tarmac driveway providing an allocated parking space to the side of the building. Gated access leads to the private southerly facing rear garden, which has been attractively landscaped with shaped lawn, mature borders and a generous patio seating area. A greenhouse and garden shed are also included.
Garden Cabin 17'2" x 12'2" (5.23m x 3.70m)
An insulated timber cabin with power, lighting and media connections. Double doors open onto the patio terrace, creating a versatile year-round space.
ADDITIONAL INFORMATION
Tenure: Leasehold
Lease Remaining: Approx. 133 years (expires 16th January 2160)
Council Tax Band: A (Bournemouth, Christchurch & Poole Council)
Flood Risk: Very low
UTILITIES & CONNECTIVITY
Heating: Gas central heating (Vaillant combination boiler)
Broadband: Up to ultrafast available (subject to availability)
Mobile Coverage: EE, Vodafone, Three & O2 (subject to network availability)
TV: BT, Sky & Virgin Media available
- COUNCIL TAXA payment made to your local authority in order to pay for local services like schools, libraries, and refuse collection. The amount you pay depends on the value of the property.Read more about council Tax in our glossary page.
- Band: A
- PARKINGDetails of how and where vehicles can be parked, and any associated costs.Read more about parking in our glossary page.
- Yes
- GARDENA property has access to an outdoor space, which could be private or shared.
- Yes
- ACCESSIBILITYHow a property has been adapted to meet the needs of vulnerable or disabled individuals.Read more about accessibility in our glossary page.
- Ask agent
Kingswell Road, Bournemouth, Dorset, BH10

Add an important place to see how long it'd take to get there from our property listings.
__mins driving to your place
Affordability



Notes
Staying secure when looking for property
Ensure you're up to date with our latest advice on how to avoid fraud or scams when looking for property online.
Visit our security centre to find out moreDisclaimer - Property reference BDM260143. The information displayed about this property comprises a property advertisement. Rightmove.co.uk makes no warranty as to the accuracy or completeness of the advertisement or any linked or associated information, and Rightmove has no control over the content. This property advertisement does not constitute property particulars. The information is provided and maintained by Derek J Rolls, Bournemouth. Please contact the selling agent or developer directly to obtain any information which may be available under the terms of The Energy Performance of Buildings (Certificates and Inspections) (England and Wales) Regulations 2007 or the Home Report if in relation to a residential property in Scotland.
*This is the average speed from the provider with the fastest broadband package available at this postcode. The average speed displayed is based on the download speeds of at least 50% of customers at peak time (8pm to 10pm). Fibre/cable services at the postcode are subject to availability and may differ between properties within a postcode. Speeds can be affected by a range of technical and environmental factors. The speed at the property may be lower than that listed above. You can check the estimated speed and confirm availability to a property prior to purchasing on the broadband provider's website. Providers may increase charges. The information is provided and maintained by Decision Technologies Limited. **This is indicative only and based on a 2-person household with multiple devices and simultaneous usage. Broadband performance is affected by multiple factors including number of occupants and devices, simultaneous usage, router range etc. For more information speak to your broadband provider.