Elgar Drive, Long Eaton, NG10

- PROPERTY TYPE
Detached
- BEDROOMS
3
- BATHROOMS
1
- SIZE
710 sq ft
66 sq m
- TENUREDescribes how you own a property. There are different types of tenure - freehold, leasehold, and commonhold.Read more about tenure in our glossary page.
Freehold
Key features
- An immaculate three bedroom detached family home
- Situated on a cul de sac location
- Recently re-fitted WC, kitchen and bathroom
- Off road parking to the right leading through wooden gates to the brick detached GARAGE
- Gas central heating
- Conservatory with a new ceiling and new UPVC double glazed windows and door
- UPVC double glazed throughout
- Walking distance to Long Eaton train station and local schools
- Viewings available seven days a week
Description
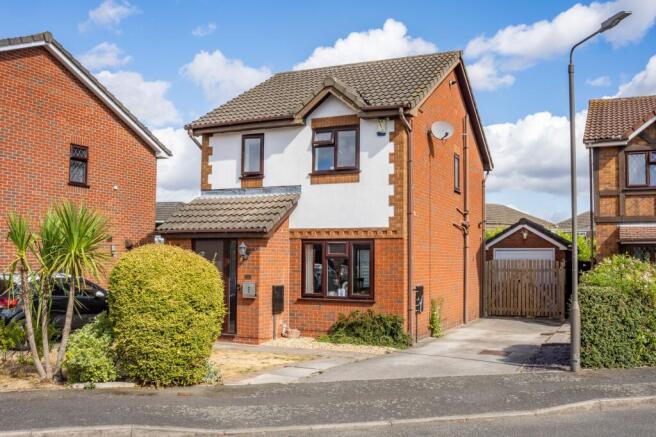
This immaculate three bedroom detached family home is set in a peaceful cul de sac location, offering an ideal setting for families and professionals alike. The property has been thoughtfully updated throughout, featuring a recently re-fitted WC, kitchen and bathroom, ensuring a contemporary and comfortable living environment. The spacious accommodation includes a bright and airy conservatory with a new ceiling and new UPVC double glazed windows and door, providing a wonderful space to relax or entertain guests. The house benefits from gas central heating and is fully double glazed with UPVC windows throughout, enhancing both energy efficiency and security. The entrance hall leads to a well-proportioned living area, complemented by a stylish kitchen and dining space, perfect for modern family life. Upstairs, three bedrooms and a modern family bathroom offer ample space for all. The property is light and airy throughout with new internal doors and offers turn-key accommodation. The home is within walking distance to Long Eaton train station and local schools, making it a convenient choice for commuters and families. Viewings are available seven days a week.
The outside space is equally impressive, beginning with a driveway at the front that offers parking for two cars and continues down the side of the house to double gates, which open into the rear garden and garage. There is access all the way around the property, with a gate also to the left hand side, providing excellent practicality. The front garden features a lawn with mature shrubs, which could be converted into additional parking if required. To the rear, a block paved patio leads onto a lawned area, separated by a low fence, creating defined spaces for relaxation and play. The garden is further enhanced by a gravel border to the right and established flower and shrub borders, all enclosed by hedged and fenced boundaries for privacy. Practical features include an outside tap and power sockets, perfect for outdoor activities. The detached brick garage measures 15.5ft by 8.0ft and is equipped with an up and over door to the front, a side access door, light and power, and useful roof storage, making it ideal for secure parking or as a workshop. This property offers a rare combination of modern living and excellent outdoor space in a sought-after location.
The property is found within walking distance of the Asda and Tesco superstores along with numerous other retail outlets found along the high street, there are schools for all ages within walking distance, healthcare and sports facilities including the West Park Leisure Centre and adjoining playing fields, excellent transport links include J25 of the M1, Long Eaton train station, East Midlands Airport and the A52 to Nottingham and Derby.
Tenure - Freehold
Council Tax Band C
Partner - Emma Cavers
EPC Rating: C
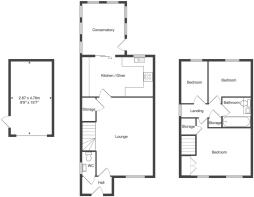
Entrance Hall
Composite front entrance door, radiator, Karndean style floor, door to WC and Lounge and hatch access to the roof space.
WC
Low flush w.c, sink with storage, splashbacks, Karndean style floor, Radiator, UPVC double glazed window.
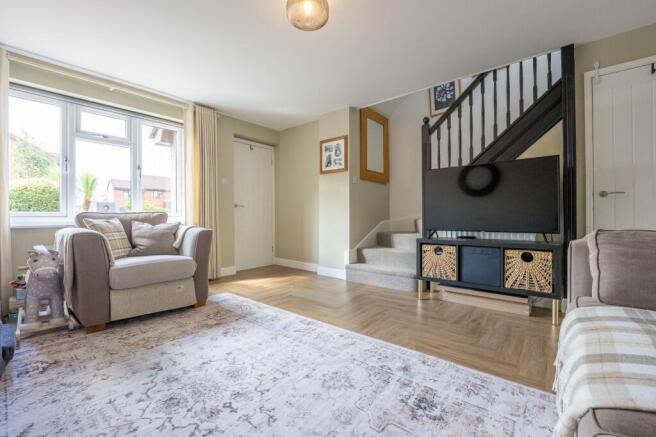
Lounge
3.66m x 4.62m
UPVC double glazed window to the front, stairs to the first floor landing, Karndean style floor, radiator x2, under the stairs storage with power and door to the kitchen.
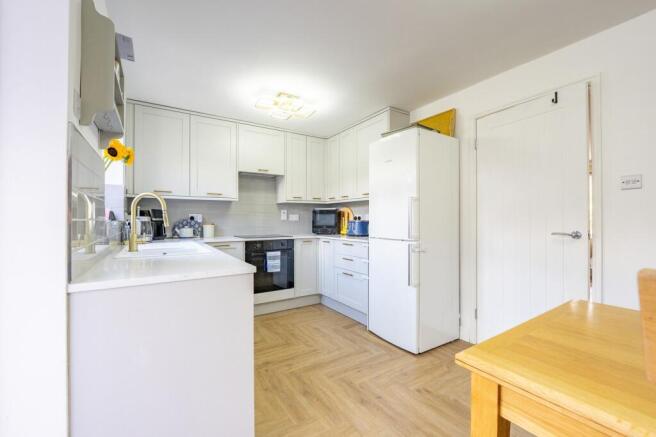
Kitchen
4.6m x 2.67m
A newly fitted kitchen having light grey Shaker style units with brushed brass fittings incorporating wall, base and drawer units with work surface over on either side of the room overing lots of storage, tiled walls and splashbacks, inset sink/waste/drainer unit with a swan Brass mixer tap over, built-in oven, induction hob and extractor hood over, built-in washing machine and space/plumbing for a dishwasher, fridge/freezer space, UPVC double glazed window, double glazed sliding doors to the conservatory, Karndean style floor and radiator.
Conservatory
3.58m x 2.79m
A brick base conservatory with new UPVC double glazed windows and door, and a new ceiling installed, Karndean style floor, radiator.
Landing
UPVC double glazed window, airing cupboard, access to the loft and doors to
Bedroom One
3.86m x 3.51m
UPVC double glazed windows x2, radiator, USB sockets, built-in wardrobes and a really large over the stairs cupboard with hanging rail.
Bedroom Two
2.64m x 2.62m
UPVC double glazed window, radiator.
Bedroom Three
1.88m x 2.64m
UPVC double glazed window and radiator.
Bathroom
1.65m x 1.85m
panelled bath with shower from the mains having a waterfall shower head and a hand held shower head, vanity unit with storage, sink and low flush w.c, tiled walls and splashbacks, UPVC double glazed window, laminate floor, shaver point, chrome heated towel rail.
Garden
To the front of the property is a driveway offering parking for two cars that leads down the side elevation of the house and double gates leading to the rear garden. There is access all the way around the house with agate also to the left hand side of the property. There is also a lawn with mature shrubs which could be made into additional parking if required. To the rear there is a block paved patio which leads to the lawn thats separated by a low fence. There is a gravel border to the right and flowers and shrubs borders too. The garden is private and enclosed with hedged and fence boundaries. There is an outside tap and power sockets.
Parking - Garage
The garage measures 15.5ft x 8.0ft having an up and over door to the front, door to the side, light and power and storage in the roof.
Disclaimer
In accordance with current legal requirements, all prospective purchasers are required to undergo an Anti-Money Laundering (AML) check. An administration fee of £40 per property will apply. This fee is payable after an offer has been accepted and must be settled before a memorandum of sale can be issued.
- COUNCIL TAXA payment made to your local authority in order to pay for local services like schools, libraries, and refuse collection. The amount you pay depends on the value of the property.Read more about council Tax in our glossary page.
- Band: C
- PARKINGDetails of how and where vehicles can be parked, and any associated costs.Read more about parking in our glossary page.
- Garage
- GARDENA property has access to an outdoor space, which could be private or shared.
- Private garden
- ACCESSIBILITYHow a property has been adapted to meet the needs of vulnerable or disabled individuals.Read more about accessibility in our glossary page.
- Ask agent
Energy performance certificate - ask agent
Elgar Drive, Long Eaton, NG10

Add an important place to see how long it'd take to get there from our property listings.
__mins driving to your place
Affordability

Notes
Staying secure when looking for property
Ensure you're up to date with our latest advice on how to avoid fraud or scams when looking for property online.
Visit our security centre to find out moreDisclaimer - Property reference 062f6d2c-f628-4201-b664-10c21486642e. The information displayed about this property comprises a property advertisement. Rightmove.co.uk makes no warranty as to the accuracy or completeness of the advertisement or any linked or associated information, and Rightmove has no control over the content. This property advertisement does not constitute property particulars. The information is provided and maintained by Hortons, National. Please contact the selling agent or developer directly to obtain any information which may be available under the terms of The Energy Performance of Buildings (Certificates and Inspections) (England and Wales) Regulations 2007 or the Home Report if in relation to a residential property in Scotland.
*This is the average speed from the provider with the fastest broadband package available at this postcode. The average speed displayed is based on the download speeds of at least 50% of customers at peak time (8pm to 10pm). Fibre/cable services at the postcode are subject to availability and may differ between properties within a postcode. Speeds can be affected by a range of technical and environmental factors. The speed at the property may be lower than that listed above. You can check the estimated speed and confirm availability to a property prior to purchasing on the broadband provider's website. Providers may increase charges. The information is provided and maintained by Decision Technologies Limited. **This is indicative only and based on a 2-person household with multiple devices and simultaneous usage. Broadband performance is affected by multiple factors including number of occupants and devices, simultaneous usage, router range etc. For more information speak to your broadband provider.