
Ipswich Road, Woodbridge, IP12

Letting details
- Let available date:
- 05/09/2026
- Deposit:
- £2,711A deposit provides security for a landlord against damage, or unpaid rent by a tenant.Read more about deposit in our glossary page.
- Furnish type:
- Unfurnished
- Council Tax:
- Ask agent
- PROPERTY TYPE
Semi-Detached
- BEDROOMS
3
- BATHROOMS
2
- SIZE
1,701 sq ft
158 sq m
Key features
- Renovated three-bedroom period home finished to an exceptional standard
- Prime Woodbridge location within walking distance of the town centre and River Deben
- Beautifully restored original features including stained glass, sash bay window and picture rails
- High ceilings throughout creating a bright and spacious feel
- Elegant sitting room with wood-burning stove and quality wooden flooring
- Contemporary kitchen with granite worktops, Miele appliances and filtered water tap
- Versatile dining room or home office with additional pantry storage
- Stylish family bathroom with double vanity and walk-in shower, plus ground floor shower room
- Rewired throughout with new central heating system and cast iron radiators
- Generous wraparound garden with driveway parking, garage, and future extension potential (STPP)
Description
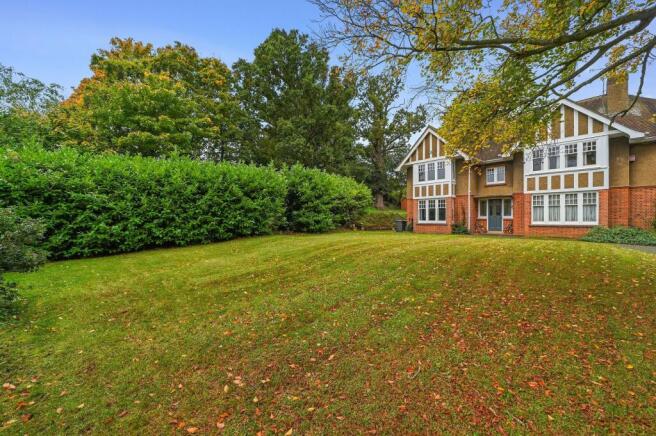
Set in the highly sought-after and picturesque town of Woodbridge, this stunning three-bedroom semi-detached period home has been thoughtfully renovated to an impeccable standard, seamlessly blending original character with modern sophistication.
Situated on Ipswich Road, the property enjoys a prime position, just a short stroll from the vibrant town centre, its array of independent shops, restaurants, and public houses, as well as the scenic River Deben. The property also benefits from excellent proximity to top local schools and main transport links, providing easy access to Ipswich and beyond.
Upon entering the home, you are greeted by a beautifully restored entrance hallway, showcasing original period features including a striking stained-glass window and door, exuding charm and elegance. The high ceilings throughout the property lend a sense of grandeur and spaciousness to the entire living experience.
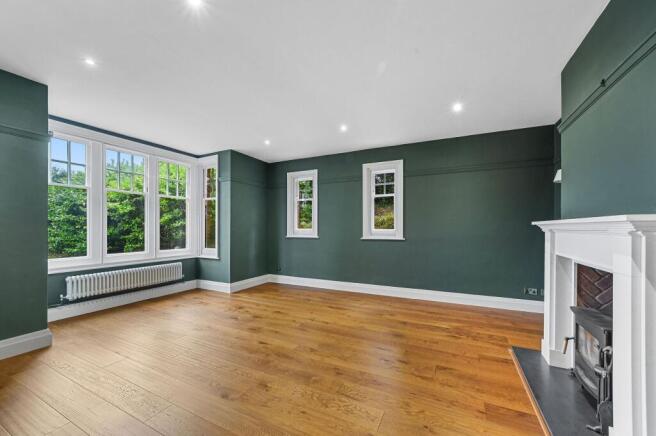
The generously sized sitting room epitomises the perfect marriage of tradition and luxury, featuring a large sash bay window with secondary glazing, an original picture rail, and a commanding wood-burning stove within a beautifully designed fireplace. The room’s stunning wooden flooring complements the classic aesthetic, maintaining a modern warmth—making it the ideal setting for both relaxation and entertaining guests.
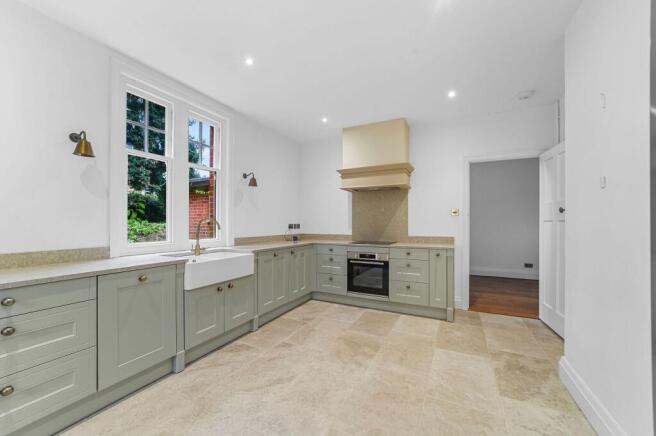
To the rear of the property, the expansive and contemporary kitchen is a true culinary haven. Designed to the highest specifications, it features premium modern appliances, including a Miele dishwasher, a three-way kitchen faucet offering the convenience of filtered water, and luxurious granite worktops that add a sense of refinement. Practicality is ensured with durable tiled flooring, and the space enjoys an abundance of natural light.
Adjacent to the kitchen is a dining room or large potential office space with a useful pantry cupboard, providing added functionality. A modern ground-floor shower room with WC further enhances convenience for both residents and guests.
Ascending to the first floor, the light and airy staircase leads to a spacious landing area with built-in storage. One of the cupboards offers the unique advantage of housing a washing machine, effectively creating a discreet utility area. The two generously proportioned double bedrooms are bathed in natural light, exuding tranquillity, while the third bedroom offers versatility as either a dressing room or home office. The family bathroom is a showpiece of exceptional taste and attention to detail, featuring a Chichester double vanity unit, a stylish Bamburgh tap, and a luxurious walk-in shower—perfect for indulging in a spa-like retreat at home.
This home also benefits from a central heating system, with exquisite cast iron radiators that add a touch of period authenticity. Every corner of the home is fitted with high-quality fixtures and fittings, underscoring the meticulous care and attention that has gone into its restoration.
Outside, the home continues to impress. The front of the property boasts a substantial garden and driveway parking. To the side and rear, the wraparound garden provides a wonderful space with mature trees and shrubs, as well as a storage garage and shed, offering ample storage. The garden, largely laid to lawn.
For more information or to arrange a viewing, please contact us today.
Agent notes: Location: Positioned within walking distance of the the town centre, the rail station and all the other amenities which Woodbridge offers.
Woodbridge itself, is continuously awarded the accolade of being one of the top ten places to live in England. Lying on the banks of the River Deben, this historic market town is thriving with excellent local facilities including an attractive range of independent shops, boutiques, butcher, greengrocer, deli, a small supermarket, bars, cafes, pubs and restaurants. There is a pool, gym, cinema and marina.
The river offers water sports opportunities, together with golf, tennis, rugby and football clubs close by.
Education: Woodbridge has a selection of high performing state and independent schools.
Access: The A12 is easily accessed, linking to the county town of Ipswich (10 miles) to Colchester, Chelmsford and beyond. Stansted Airport is accessed (via the A120), Cambridge and The Midlands (via the A14).
Transport: Woodbridge Railway Station is on the Ipswich to Lowestoft East Suffolk Line which provides excellent rail links and Greater Anglia is considering a direct rail service running to London Liverpool Station. Meanwhile, Liverpool Street Station has a journey time from Ipswich of approximately 1 hour.
Services: Mains water, gas, electricity and drainage are all connected to the property.
Local Authority: East Suffolk Council
Council Tax Band: At the time of instruction the council tax band for this property is Band E.
INFORMATION FOR PROSPECTIVE TENANTS
Identification & Right to Rent All applicants will be required to provide photographic ID and proof of current address as part of our referencing process and for the purposes of Right to Rent checks under the Immigration Act 2014. Checks will be carried out on all intended occupiers aged 18 or over and your co-operation is required to avoid delays.
Not an Offer or Contract These particulars are provided in good faith but do not form part of, nor constitute, any offer or contract. No statement should be relied upon as a representation of fact.
Photographs & Floor Plans All text, images and floor plans are for guidance only and may not reflect the current condition or appearance. Photographs may have been taken at an earlier date and details may have changed.
Measurements Room sizes are approximate and intended as a guide only. Prospective tenants must verify dimensions themselves, particularly where furniture or appliances are to be installed.
Services & Appliances We have not tested any services, appliances, heating systems or fixtures and no warranty is given as to their condition or suitability. Tenants should confirm what is included and the extent of any garden, parking or shared areas.
Tenancy Agreement & Inventory A tenancy agreement and inventory will be provided prior to commencement detailing the condition and contents. These must be reviewed carefully before signing. Any variation must be agreed in writing by both parties.
Permitted Payments & Deposits Under the Tenant Fees Act 2019, permitted payments include rent, a refundable holding deposit (one week’s rent), a refundable tenancy deposit (up to five weeks’ rent where annual rent is under £50,000), and permitted default charges. Default charges are limited to reasonable costs for lost keys or security devices and interest on late rent at 3% above the Bank of England base rate after 14 days. Deposits are protected in a government-approved scheme in line with the Housing Act 2004.
Renters’ Rights Act 2025 (From 1 May 2026) All new tenancies will be periodic assured tenancies. Fixed-term ASTs and Section 21 notices no longer apply. Rent increases must be served via the prescribed Section 13 / Form 4 notice with a minimum of two months’ notice. Tenants have the right to challenge increases and request pets, which cannot be unreasonably refused. Discrimination against applicants with children or in receipt of benefits is unlawful. Further measures including the PRS Database, Decent Homes Standard and Landlord Ombudsman will follow.
Regulation & Complaints Potters Estate Agents is a member of ARLA Propertymark and operates Client Money Protection through Propertymark CMP. A copy of our complaints procedure is available on request. Unresolved complaints may be referred to The Property Ombudsman.
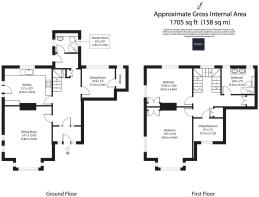
Sitting Room
5.8m x 3.6m
Dining Room / Study
3.1m x 2.3m
Kitchen
4.6m x 3.6m
Shower Room
1.8m x 1.8m
Bedroom One
6m x 4.6m
Bedroom Two
4.5m x 3.6m
Bathroom
3.2m x 4.5m
Bedroom Three
2.7m x 2.1m
Parking - Driveway
- COUNCIL TAXA payment made to your local authority in order to pay for local services like schools, libraries, and refuse collection. The amount you pay depends on the value of the property.Read more about council Tax in our glossary page.
- Band: E
- PARKINGDetails of how and where vehicles can be parked, and any associated costs.Read more about parking in our glossary page.
- Driveway
- GARDENA property has access to an outdoor space, which could be private or shared.
- Front garden,Rear garden
- ACCESSIBILITYHow a property has been adapted to meet the needs of vulnerable or disabled individuals.Read more about accessibility in our glossary page.
- Ask agent
Energy performance certificate - ask agent

Add an important place to see how long it'd take to get there from our property listings.
__mins driving to your place

Notes
Staying secure when looking for property
Ensure you're up to date with our latest advice on how to avoid fraud or scams when looking for property online.
Visit our security centre to find out moreDisclaimer - Property reference c0894ab6-b3b5-401d-a879-2cfee8eb035d. The information displayed about this property comprises a property advertisement. Rightmove.co.uk makes no warranty as to the accuracy or completeness of the advertisement or any linked or associated information, and Rightmove has no control over the content. This property advertisement does not constitute property particulars. The information is provided and maintained by Potter's Estate Agents, Woodbridge. Please contact the selling agent or developer directly to obtain any information which may be available under the terms of The Energy Performance of Buildings (Certificates and Inspections) (England and Wales) Regulations 2007 or the Home Report if in relation to a residential property in Scotland.
*This is the average speed from the provider with the fastest broadband package available at this postcode. The average speed displayed is based on the download speeds of at least 50% of customers at peak time (8pm to 10pm). Fibre/cable services at the postcode are subject to availability and may differ between properties within a postcode. Speeds can be affected by a range of technical and environmental factors. The speed at the property may be lower than that listed above. You can check the estimated speed and confirm availability to a property prior to purchasing on the broadband provider's website. Providers may increase charges. The information is provided and maintained by Decision Technologies Limited. **This is indicative only and based on a 2-person household with multiple devices and simultaneous usage. Broadband performance is affected by multiple factors including number of occupants and devices, simultaneous usage, router range etc. For more information speak to your broadband provider.