
St. Pirans Close, St. Austell, PL25

- PROPERTY TYPE
Detached
- BEDROOMS
4
- BATHROOMS
3
- SIZE
1,595 sq ft
148 sq m
- TENUREDescribes how you own a property. There are different types of tenure - freehold, leasehold, and commonhold.Read more about tenure in our glossary page.
Freehold
Key features
- POPULAR LOCATION - SHORT WALK TO POPULAR SCHOOLS, COLLEGE, AMENITIES & BUS ROUTES
- VERSATILE LAYOUT - GREAT FOR LARGE FAMILIES OR ANYONE LOOKING FOR MULTI GENERATIONAL LIVING
- 4 BEDROOMS & 3 BATH/SHOWER ROOMS
- COMPLETELY RENOVATED INSIDE & OUT
- MODERN KITCHEN & BATHROOMS
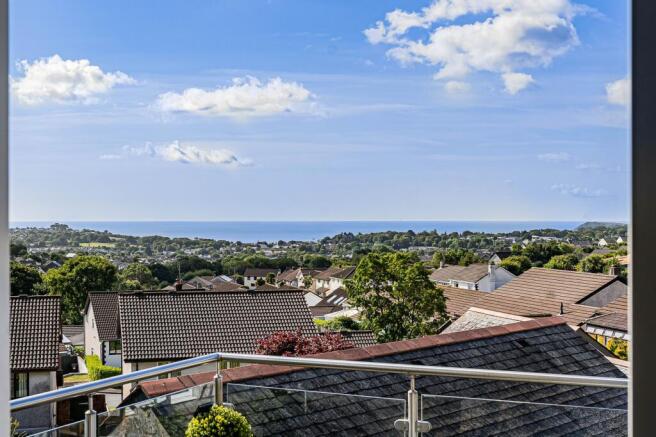
- INCREDIBLE SEA & BAY VIEWS
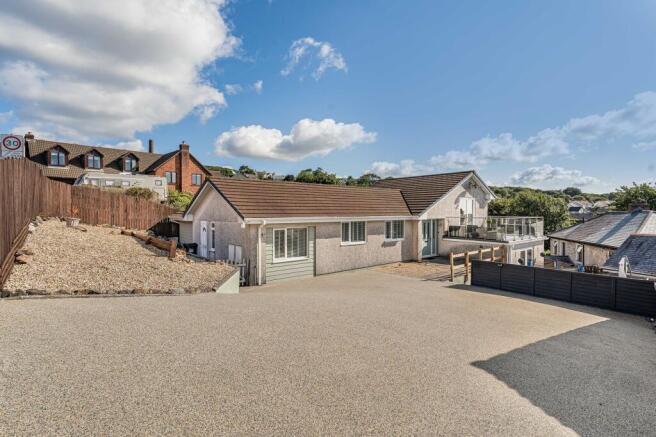
- RESIN DRIVEWAYS & PATHWAYS
- BALCONY, SIDE & FRONT GARDENS
Description
UNBELIEVABLE VERSATILE & SPACIOUS HOME, with INCREDIBLE SEA & BAY VIEWS, RECONFIGURED AND RENOVATED BY THE CURRENT VENDOR, offering 1595 SQ FT. of ACCOMODATION, in a POPULAR & CONVENIENT LOCATION, WITHIN WALKING DISTANCE OF THE SCHOOLS, COLLEGE & AMENITIES.
The property boasts LARGE RECEPTION ROOM WITH BALCONY, ENJOYING INCREDIBLE SEA VIEWS, 4 BEDS, 3 BATH/SHOWERS, MODERN BATHROOMS & KITCHEN, LOW MAINTENANCE GARDENS, RESIN DRIVEWAY FOR 4 VEHICLES.
PROPERTY:
The vendors have completely renovated the property over recent years to a fantastic standard, inside and out. So, all the hard work has been completed for you! The property has incredible rooms sizes, has been reconfigured to fit the current vendors needs, but is completely flexible for any future buyers.
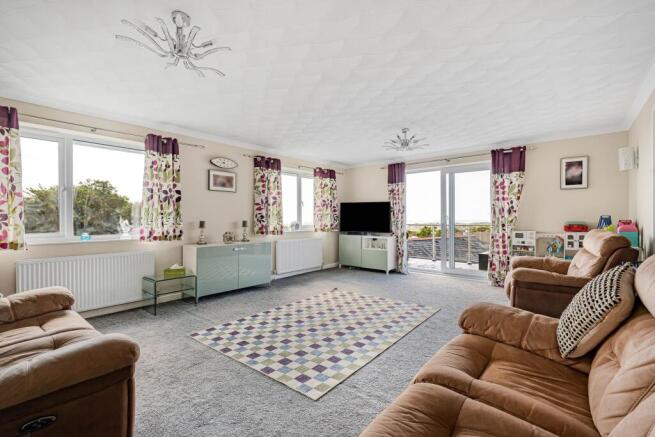
In brief you enter into the entrance hallway, which sets the tone for the rest of the house, the staircase with glass balustrade takes you up to the 20ft reception room. This room is sure to impress, it is dual aspect, offering incredible sea and bay views which have to be seen to be appreciated!
You have French doors out to an elevated balcony, which is a good size with space for garden furniture/seating, the perfect place to enjoy night or day! This room is the perfect place to entertain given the space and views on offer.
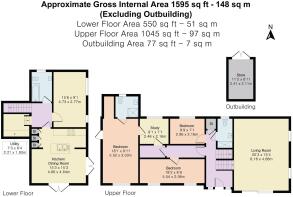
The ground floor you have 3 bedrooms, one being the master bedroom, which is a fantastic size, with a modern en-suite shower room. You have a further shower room to service the other two bedrooms on this floor. To complete this floor, you have a study which used to be a utility/2nd kitchen area which was used for a dependant. The layout lends itself for anyone looking for multi-generational living or anyone with dependants, where you want to create them their own space.
You then go down some steps where you find a further double bedroom which could be a formal dining room if required, the family bathroom and the kitchen/dining room.
The kitchen/dining room is modern with a range of shaker style units, solid wooden worktops over, island with sink and tap over, space for informal dining at the breakfast bar. You have a range cooker with extractor over, integrated dishwasher and fridge/freezer. Space for family dining table with two sets of French doors leading out to the decked sun terrace and side garden.
To complete this floor, the utility area, which has restricted headroom height on entrance but full headroom height when in, with plumbing for washing machine and space for tumble dryer with additional storage.
EXTERNALLY:
PARKING:
The vendors have recently had the driveway laid, in a resin finish. The driveway offers parking for 4/5 vehicles.
GARDENS
There are various areas to be enjoyed outside. You have the elevated balcony as stated above, a sizeable side garden laid with artificial lawn enclosed with fencing, great for children or pets.
Outside of the kitchen/diner, you have a further seating area which is laid with decking, with raised beds, enclosed with timber fencing, resin pathway and gateway to the driveway.
LOCATION:
The property is in a popular location, conveniently located, within walking distance of the property there is popular primary and secondary schools, College, Tesco Express, restaurant, a butchers, Post Office, convenience store and bus stop.
St Austell town centre is situated approximately 2 miles away and offers a wide range of shopping, educational and recreational facilities. There is a mainline railway station and leisure centre together with primary and secondary schools and supermarkets.
The picturesque port of Charlestown and the award-winning Eden Project are within a short drive. The town of Fowey is approximately 7 miles away and is well known for its restaurants and coastal walks. The Cathedral city of Truro is approximately 13 miles from the property.
HEATING & GLAZING: Gas central heating & UPVC double glazing.
SERVICES: Mains gas, electric, water and drainage.
TENURE: Freehold.
- COUNCIL TAXA payment made to your local authority in order to pay for local services like schools, libraries, and refuse collection. The amount you pay depends on the value of the property.Read more about council Tax in our glossary page.
- Band: D
- PARKINGDetails of how and where vehicles can be parked, and any associated costs.Read more about parking in our glossary page.
- Yes
- GARDENA property has access to an outdoor space, which could be private or shared.
- Private garden
- ACCESSIBILITYHow a property has been adapted to meet the needs of vulnerable or disabled individuals.Read more about accessibility in our glossary page.
- Ask agent
Energy performance certificate - ask agent
St. Pirans Close, St. Austell, PL25

Add an important place to see how long it'd take to get there from our property listings.
__mins driving to your place
Affordability



Notes
Staying secure when looking for property
Ensure you're up to date with our latest advice on how to avoid fraud or scams when looking for property online.
Visit our security centre to find out moreDisclaimer - Property reference 6b96ab61-2ee2-423f-8b53-b860504afedf. The information displayed about this property comprises a property advertisement. Rightmove.co.uk makes no warranty as to the accuracy or completeness of the advertisement or any linked or associated information, and Rightmove has no control over the content. This property advertisement does not constitute property particulars. The information is provided and maintained by Cornish Bricks, Truro. Please contact the selling agent or developer directly to obtain any information which may be available under the terms of The Energy Performance of Buildings (Certificates and Inspections) (England and Wales) Regulations 2007 or the Home Report if in relation to a residential property in Scotland.
*This is the average speed from the provider with the fastest broadband package available at this postcode. The average speed displayed is based on the download speeds of at least 50% of customers at peak time (8pm to 10pm). Fibre/cable services at the postcode are subject to availability and may differ between properties within a postcode. Speeds can be affected by a range of technical and environmental factors. The speed at the property may be lower than that listed above. You can check the estimated speed and confirm availability to a property prior to purchasing on the broadband provider's website. Providers may increase charges. The information is provided and maintained by Decision Technologies Limited. **This is indicative only and based on a 2-person household with multiple devices and simultaneous usage. Broadband performance is affected by multiple factors including number of occupants and devices, simultaneous usage, router range etc. For more information speak to your broadband provider.