
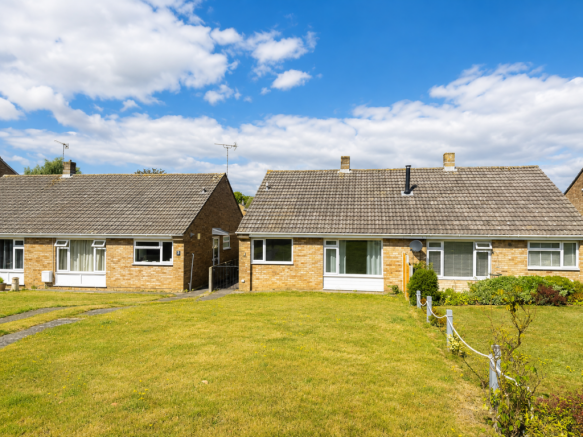
Selworthy Gardens - CHAIN FREE - Two double bedroom bungalow moments from Nailsea town centre.

- PROPERTY TYPE
Semi-Detached Bungalow
- BEDROOMS
2
- BATHROOMS
1
- SIZE
689 sq ft
64 sq m
- TENUREDescribes how you own a property. There are different types of tenure - freehold, leasehold, and commonhold.Read more about tenure in our glossary page.
Freehold
Key features
- Offers in Excess of £299,950
- Generously proportioned two double bedroom semi-detached bungalow
- Private level rear garden enjoying sunny southerly and westerly aspects
- Garage together with additional off-road parking
- Just a few minutes’ walk from Nailsea town centre
- Spacious and light-filled living room with space for dining
- Two genuine double bedrooms with fitted wardrobes to the principal bedroom
- Garage together with additional off-road parking to the rear
- Freehold with uPVC double glazing and Worcester Bosch gas central heating
- Excellent convenience for Nailsea town centre, shops, cafés, amenities and transport links
Description
A superb opportunity to acquire a generously proportioned two double bedroom bungalow within just a few minutes’ walk of Nailsea town centre. Offering bright, easily managed accommodation, the property combines an excellent location with two genuine double bedrooms, a spacious living/dining room and a private, level rear garden enjoying sunny southerly and westerly aspects. A garage and additional off-road parking add further practicality, while double glazing, gas central heating and an EPC C rating make this an appealing home for buyers looking for comfortable single-storey living in a particularly convenient position.
A generously proportioned two double bedroom semi-detached bungalow, enjoying a very convenient position within easy reach of an excellent range of shops, everyday amenities and transport links. The property offers bright, comfortable and easily managed accommodation, complemented by a private west-facing rear garden and a garage.
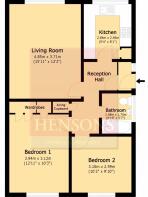
A welcoming entrance hall provides a pleasing introduction to the bungalow, with access to each of the principal rooms together with a generous storage cupboard and the loft space.
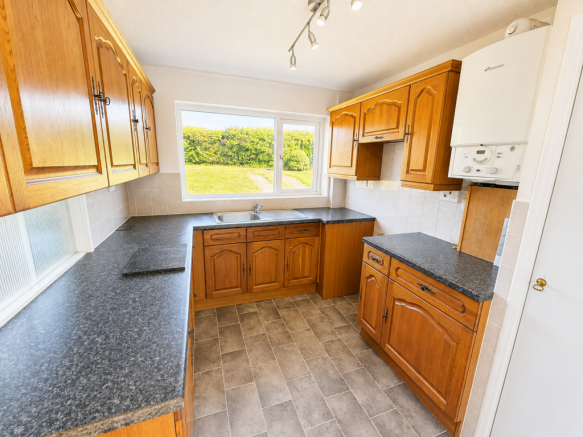
At the front of the bungalow, the traditional fitted kitchen includes a good range of farmhouse-style wall and floor cupboards with ample laminated work surfaces. There is space for a full-size slot-in cooker with an extractor above, together with provision for a washing machine, fridge and freezer. A wall-mounted Worcester gas boiler supplies hot water and central heating, while a useful built-in larder cupboard provides additional storage. A window brings plenty of natural light into the room while allowing a more open outlook to the front.
The spacious living room is a particularly appealing feature of the property. A broad, almost full-width picture window creates a wonderfully light and airy atmosphere, while the generous proportions provide ample room for both comfortable seating and a dining area.
There are two excellent double bedrooms positioned to the rear of the bungalow. The principal bedroom benefits from built-in wardrobes providing plenty of useful hanging and storage space. The second bedroom is similarly well proportioned and again takes advantage of an attractive outlook over the private, sunny rear garden.
The accommodation is completed by a bathroom fitted with a classic white suite, including a shower over the bath and full-height tiling.
The bungalow is neutrally decorated, fully double glazed and heated by an efficient Worcester Bosch gas boiler.
Outside
Selworthy Gardens is an attractive, landscaped cul-de-sac, allowing the property to enjoy a pleasant and relatively open outlook. The front garden is principally laid to lawn, with a pathway leading to the entrance.
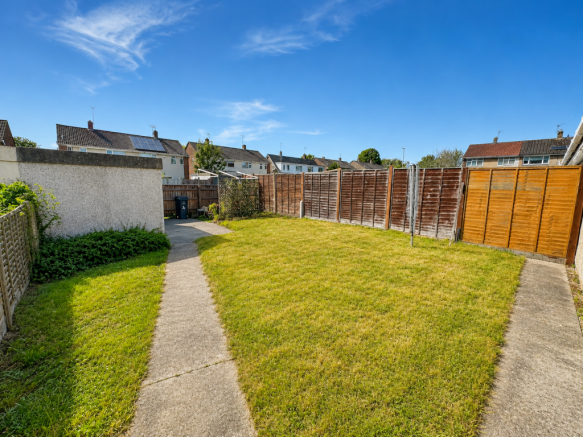
The rear garden is level, private and particularly well orientated, enjoying sunny southerly and westerly aspects. It is enclosed by timber fencing, with gated side access providing convenient access to the garage.
Additional parking is available to the rear of the property.
Services & Outgoings
Mains water, gas, electricity and drainage are connected. Telephone connection. Gas-fired central heating through radiators. uPVC double glazing.
High-speed broadband services are available in the area, including cable and fibre-optic services. Prospective purchasers are advised to check availability and anticipated speeds for the property directly with their chosen provider or via Ofcom.
Energy Performance
The property has been assessed for energy performance and has an EPC rating of Band C-72, placing it above the national average for England and Wales.
Construction
The property is traditionally constructed.
Viewing
Only by appointment with the Sole Agents, Hensons. Call or email our friendly and knowledgeable team to arrange a viewing.
The Town
Nailsea is the smallest of North Somerset’s four principal towns and is particularly conveniently placed for Bristol, which lies approximately 8 miles away.
The town centre is barely more than a five-minute walk from the property and offers an excellent range of everyday amenities, including Tesco and Waitrose supermarkets, doctors’ and dental surgeries, a Post Office, library and pedestrianised shopping centre with a mixture of nationally known names and independent retailers. There is also a good selection of cafés and restaurants together with a leisure centre and gym.
Despite its excellent accessibility, Nailsea is surrounded by attractive North Somerset countryside and is well placed for travel to the other principal centres in the area. The town also provides access to the SUSTRANS National Cycle Network, with established routes towards Bristol and other destinations.
Junctions 19 and 20 of the M5 are both within approximately 6 miles, providing convenient access to the national motorway network. Mainline rail services are available from Nailsea & Backwell station, which is within walking distance and offers direct services to destinations including Bristol, Filton Abbey Wood, Bath and London Paddington.
N.B. The agent has not tested any apparatus, equipment, fixtures, fittings or services and therefore cannot verify that they are in working order or even connected. A buyer is recommended to obtain verification from their solicitor or surveyor. The particulars are provided subject to contract and include floor plans that can only give a general indication of the layout of the property. Drone and similar photographs are for identification purposes and general guidance only and do not accurately depict boundaries; accuracy is not guaranteed and should not be relied on for any purpose. All measurements are approximate and may be rounded up or down when converted between imperial measurements and metric measurements. All fixtures and fittings are excluded from the sale unless separately included within the ‘fixtures and fittings’ list that will be provided by the sellers’ conveyancer’s or solicitors as a sale proceeds. Any reference to planning consent and land areas is only an opinion or estimate or, where mentioned, based on information provided by the sellers. Where potential for development, improvement or extension is mentioned, no guarantee of a favourable planning consent is given, and no detailed exploration of supposed potential has been undertaken unless otherwise expressly stated as having been carried out by Hensons rather than the seller or their architect or town and country planning advisors. For further information about planning consent requirements and possibilities, we recommend that an appointment is arranged to meet with our fully qualified planning consultant (there may be a charge for that service). These draft particulars do not form part of any contract, and no warranty is given; neither do they form part of any offer made by the agents or the seller. © Hensons 2026
Brochures
Brochure 1- COUNCIL TAXA payment made to your local authority in order to pay for local services like schools, libraries, and refuse collection. The amount you pay depends on the value of the property.Read more about council Tax in our glossary page.
- Ask agent
- PARKINGDetails of how and where vehicles can be parked, and any associated costs.Read more about parking in our glossary page.
- Garage,Driveway
- GARDENA property has access to an outdoor space, which could be private or shared.
- Private garden
- ACCESSIBILITYHow a property has been adapted to meet the needs of vulnerable or disabled individuals.Read more about accessibility in our glossary page.
- Level access
Selworthy Gardens - CHAIN FREE - Two double bedroom bungalow moments from Nailsea town centre.

Add an important place to see how long it'd take to get there from our property listings.
__mins driving to your place
Affordability

About Hensons, Nailsea
Ivy Court, 61c High Street, Nailsea, North Somerset, BS48 1AW



Notes
Staying secure when looking for property
Ensure you're up to date with our latest advice on how to avoid fraud or scams when looking for property online.
Visit our security centre to find out moreDisclaimer - Property reference S1820110. The information displayed about this property comprises a property advertisement. Rightmove.co.uk makes no warranty as to the accuracy or completeness of the advertisement or any linked or associated information, and Rightmove has no control over the content. This property advertisement does not constitute property particulars. The information is provided and maintained by Hensons, Nailsea. Please contact the selling agent or developer directly to obtain any information which may be available under the terms of The Energy Performance of Buildings (Certificates and Inspections) (England and Wales) Regulations 2007 or the Home Report if in relation to a residential property in Scotland.
*This is the average speed from the provider with the fastest broadband package available at this postcode. The average speed displayed is based on the download speeds of at least 50% of customers at peak time (8pm to 10pm). Fibre/cable services at the postcode are subject to availability and may differ between properties within a postcode. Speeds can be affected by a range of technical and environmental factors. The speed at the property may be lower than that listed above. You can check the estimated speed and confirm availability to a property prior to purchasing on the broadband provider's website. Providers may increase charges. The information is provided and maintained by Decision Technologies Limited. **This is indicative only and based on a 2-person household with multiple devices and simultaneous usage. Broadband performance is affected by multiple factors including number of occupants and devices, simultaneous usage, router range etc. For more information speak to your broadband provider.