The Old Vicarage, Wrinehill Road, Wybunbury, CW5

- PROPERTY TYPE
Detached
- BEDROOMS
6
- BATHROOMS
4
- SIZE
Ask agent
- TENUREDescribes how you own a property. There are different types of tenure - freehold, leasehold, and commonhold.Read more about tenure in our glossary page.
Freehold
Description
AN ELEGANT, BEAUTIFULLY APPOINTED, DETACHED GEORGIAN FORMER VICARAGE WITH EXCELLENT GARAGING AND GENEROUS GARDENS, ON THE EDGE OF THE VILLAGE
DESCRIPTION
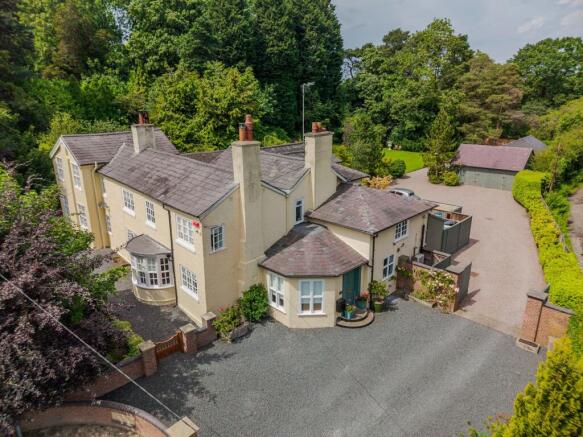
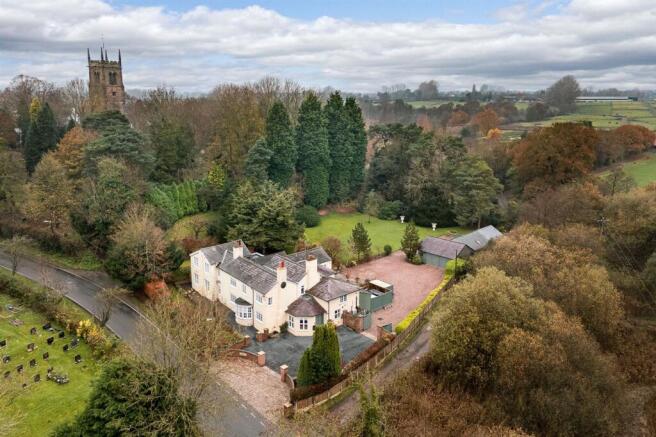
The Old Vicarage is a handsome period property and was rebuilt in 1813 on the site of the original 16th century vicarage. The property is constructed of brick with rendered elevations under a tiled roof and is not listed. It is approached via a stone set drive through brick gate pillars opening to a gravel parking and turning area against the South front. The drive continues through double gates to a large parking area and the garage block. Of late the property has undergone a scheme of modernisation, albeit retaining the original character and now offers extremely generous family accommodation arranged on two floors only and extending to about 4,650 square feet. It is a highly individual and distinguished six bedroomed detached Georgian house with well proportioned rooms full of period features plus wonderful mature gardens, providing an idyllic setting for a growing family to enjoy village life. Internally this is a house of outstanding stature, quality, warmth, character and presence. Each room has its own personality and range of distinctive features and on the first floor there is also scope for a future buyer to integrate their own ideas and style. The gardens and grounds incorporate formal lawns, herbaceous and flower borders, rhododendrons, mature trees and a large York stone flagged terrace. They have matured over the years and provide a magnificent setting for the house.
LOCATION & AMENITIES
Wybunbury village lies three miles East of Nantwich and recorded as being one of the earliest settlements in Cheshire. Well known for Wybunbury Moss, a sight of special scientific interest and the leaning tower. The famous Wybunbury Tower, known as the "leaning tower of South Cheshire" is all that remains of the late 15th century church demolished in 1833. The tower now belongs to the people of Wybunbury, who formed a trust to save it and its bells in 1983. The village boasts St. Chads Church, two public houses, post office/village store and the excellent Wybunbury Delves CE primary school. Crewe station (London Euston 90 minutes, Manchester 40 minutes) is 4 miles and the M6 motorway (junction 16) 5 miles. Nantwich offers a more comprehensive range of services with high street retailers, banks, restaurants, leisure facilities and supermarkets. There are numerous sports facilities in the area including tennis, bowling, cricket, football, rugby, running and cycling clubs. There are two 18 hole golf courses at nearby Whitchurch. Equestrian interests are vast in the area including British eventing at Kelsall and Somerford Park and racing enjoyed at Aintree, Chester, Bangor on Dee and Haydock Park.
DIRECTIONS
Proceed out of Nantwich from Churches Mansion roundabout along London Road (A51) over the railway crossing and turn right at the traffic lights, at the next set of traffic lights turn left onto London Road and turn left onto Wybunbury Lane, proceed for 1.5 miles to the end of the lane, turn right onto Main Road, proceed for 0.70 of a mile through Wybunbury, turn left onto Wrinehill Road, proceed for 100 yards and the property is located on the left hand side.
EPC Rating: E
SUMMARY
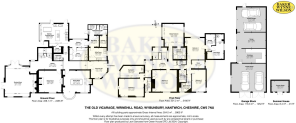
Entrance Hall, Reception Hall, Cloakroom, Drawing Room, Dining Room, Sitting Room, Kitchen/Breakfast Room, Service Accommodation comprising Hallway, Butlers Pantry, Boot Room, Utility Room, Rear Hall, Gardener's W/C and two Stores, Part Galleried Landing, Six Bedrooms, Four Bath/Shower Rooms, Two Store Rooms, Oil Central Heating, Part Double Glazed Windows, Five Car Garage and Workshop, Summerhouse, Extensive Car Parking and Turning Area. Gardens, About one acre. New Central Heating boiler (2026).
ACCOMMODATION
With approximate measurements comprises:
ENTRANCE HALL
3.58m x 3.5m
Inset matwell, two double glazed sash style windows, ceiling cornices, oak strip floor, double doors to reception hall.
RECEPTION HALL
12.68m x 4.52m
Oak floor, ceiling cornices, inset ceiling lighting, three radiators.
CLOAKROOM
1.93m x 1.37m
White suite comprising low flush W/C and pedestal hand basin, radiator.
DINING ROOM
5.97m x 5.74m
Open fireplace with stone surround, slate hearth and wood burning stove, fine bay window, painted beamed ceiling, two radiators.
SITTING ROOM
4.78m x 4.6m
Open fireplace, tiled hearth and wood burning stove, oak floor, inset TV alcove with cupboards under, radiator.
DRAWING ROOM
6.73m x 3.79m
Open fireplace with stone surround slate hearth and wood burning stove, part panelled walls (from Hough Hall), three windows, French windows to side and double glazed bay window and French windows to rear, two radiators.
KITCHEN/BREAKFAST ROOM
5.99m x 4.75m
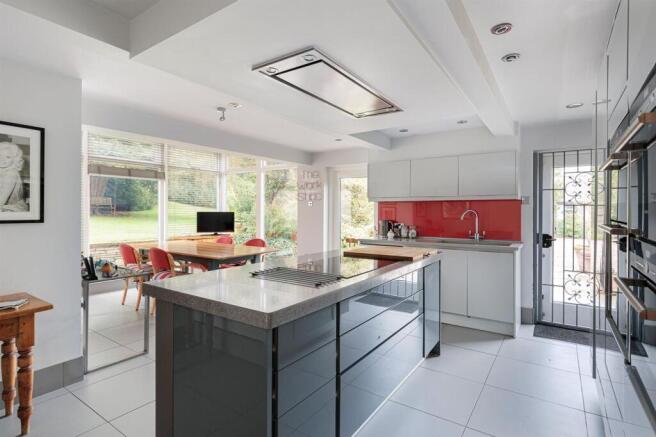
A bespoke fitted Porcelanosa kitchen comprising large stainless steel sink in Quartz surround with cupboards under, island unit/breakfast bar with granite worktop, fitted cupboards including pantry cupboard, Siemens integrated appliances comprising double oven, grill. steamer oven, five burner ceramic hob unit with extractor hood above and refrigerator, six double glazed picture windows, tiled floor, servants bell, box, underfloor heating.
HALLWAY
3.89m x 1.55m
Tiled floor, three sash windows.
BUTLERS PANTRY
3.89m x 2.69m
Stainless steel single drainer sink unit, cupboards under, wall cupboards, tall fitted cupboards, floor standing drawer units with timber worktops, air conditioning unit.
BOOT ROOM
2.31m x 2.11m
Quarry tiled floor, spot light fitting, hanging fitting, radiator.
UTILITY ROOM
3.76m x 2.67m
Single drainer sink unit, cupboard under, tall fitted cupboards, wall cupboard, plumbing for washing machine, radiator, clothes maid.
REAR ENTRANCE HALL
4.39m x 2.06m
Tiled floor, door to boot room, gardeners W/C, tiled floor, white suite comprising low flush W/C and hand basin, coal store, tool store, 8'8" x 4'8" Fine oak staircase from reception hall to PART GALLERIED LANDING 20'8" x 14'9" four windows, radiator.
MASTER BEDROOM
4.8m x 4.01m
Sash window, access to loft, inset ceiling lighting, radiator.
ENSUITE BATHROOM
2.72m x 2.41m
White suite comprising panel bath, pedestal hand basin and low flush W/C, shower cubicle with rain head shower and hand held shower, tiled floor, tiled walls, double glazed roof light, light/shaver point, chrome radiator/towel rail.
BEDROOM
4.57m x 3.71m
Built in cupboards, radiator.
INNER LANDING
Linen cupboard.
BATHROOM
2.62m x 1.52m
White suite comprising panel bath, pedestal hand basin and low flush W/C, part tiled walls, tiled floor, lit mirror, double glazed roof light, chrome radiator/towel rail.
BEDROOM
4.57m x 3.71m
Access to loft, radiator.
TWO STORE ROOMS
5.23m x 3.35m
Cylinder.
BEDROOM
4.67m x 2.95m
Two windows, radiator.
SHOWER ROOM
3.58m x 2.57m
White suite comprising pedestal hand basin and low flush W/C, tiled shower cubicle with Mira shower, access to loft, lit mirror, chrome radiator/towel rail.
DRESSING ROOM/OFFICE
2.64m x 1.68m
Wall cupboard and cupboards.
INNER LANDING
Radiator.
BEDROOM
5.28m x 3.73m
Three windows, two radiators.
ENSUITE SHOWER ROOM
2.9m x 1.27m
White suite comprising pedestal hand basin and low flush W/C, shower cubicle with Mira shower, fully tiled walls, tiled floor, light/shaver point, radiator/towel rail.
BEDROOM
4.98m x 2.52m
Radiator.
OUTSIDE
Enclosed area ideal for bins and potting plants with oil tank. Timber and slate roofed GARAGE BLOCK comprising TRIPLE GARAGE, WORKSHOP AND DOUBLE GARAGE. Double electrically operated roll over door, two single electrically operated roll over doors, two pairs of double doors and personal door. The whole extends to about 1,250 square feet. Exterior lighting, outside tap, extensive carparking and turning areas. Period Summerhouse. Oil Fired Boiler (2026).
GARDENS
With expanses of well tendered lawn, they are ideal for children. But they also offer great versatility with flower and herbaceous borders, rhododendrons, conifers, specimen trees, mature trees including two Yew and a large York stone terrace for outside dining and entertaining. The whole extends to about one acre.
SERVICES
Mains water and electricity, private drainage (treatment plant installed in 2021). New Central Heating boiler (2026).N.B. Tests have not been made of electrical, water, drainage and heating systems and associated appliances, nor confirmation obtained from the statutory bodies of the presence of these services. The information given should therefore be verified prior to a legal commitment to purchase.
COUNCIL TAX
Band G.
VIEWING
Viewings by appointment with Baker, Wynne and Wilson. Telephone: W934-24
Disclaimer
Please note that an AML fee is chargeable to the buyer once an offer is accepted to cover the cost of carrying out the required identity and anti-money laundering checks. Once these checks have been completed, the fee cannot be refunded, even if the property purchase does not go ahead.
- COUNCIL TAXA payment made to your local authority in order to pay for local services like schools, libraries, and refuse collection. The amount you pay depends on the value of the property.Read more about council Tax in our glossary page.
- Ask agent
- PARKINGDetails of how and where vehicles can be parked, and any associated costs.Read more about parking in our glossary page.
- Yes
- GARDENA property has access to an outdoor space, which could be private or shared.
- Yes
- ACCESSIBILITYHow a property has been adapted to meet the needs of vulnerable or disabled individuals.Read more about accessibility in our glossary page.
- Ask agent

Add an important place to see how long it'd take to get there from our property listings.
__mins driving to your place
Affordability
About Baker Wynne & Wilson, Nantwich
38 Pepper Street, Nantwich, Cheshire, CW5 5AB



Notes
Staying secure when looking for property
Ensure you're up to date with our latest advice on how to avoid fraud or scams when looking for property online.
Visit our security centre to find out moreDisclaimer - Property reference 96a46207-6c21-432e-b4a2-72cb18d13125. The information displayed about this property comprises a property advertisement. Rightmove.co.uk makes no warranty as to the accuracy or completeness of the advertisement or any linked or associated information, and Rightmove has no control over the content. This property advertisement does not constitute property particulars. The information is provided and maintained by Baker Wynne & Wilson, Nantwich. Please contact the selling agent or developer directly to obtain any information which may be available under the terms of The Energy Performance of Buildings (Certificates and Inspections) (England and Wales) Regulations 2007 or the Home Report if in relation to a residential property in Scotland.
*This is the average speed from the provider with the fastest broadband package available at this postcode. The average speed displayed is based on the download speeds of at least 50% of customers at peak time (8pm to 10pm). Fibre/cable services at the postcode are subject to availability and may differ between properties within a postcode. Speeds can be affected by a range of technical and environmental factors. The speed at the property may be lower than that listed above. You can check the estimated speed and confirm availability to a property prior to purchasing on the broadband provider's website. Providers may increase charges. The information is provided and maintained by Decision Technologies Limited. **This is indicative only and based on a 2-person household with multiple devices and simultaneous usage. Broadband performance is affected by multiple factors including number of occupants and devices, simultaneous usage, router range etc. For more information speak to your broadband provider.