Drayman Court, Kimberley, NG16

- PROPERTY TYPE
Semi-Detached
- BEDROOMS
4
- BATHROOMS
3
- SIZE
1,292 sq ft
120 sq m
- TENUREDescribes how you own a property. There are different types of tenure - freehold, leasehold, and commonhold.Read more about tenure in our glossary page.
Freehold
Key features
- 1840's Brewery beautifully converted in 2019
- Four double bedroom home in a secure electic gated complex
- The perfect blend of modern and character
- Beautifully presented and spacious accomodation throughout
- Stunning high wall courtyards, tranquil spaces for entertaining and relaxing
- Two allocated parking spaces in a secure and private complex
- Perfectly located within walking distance to bus links, Giltbrook retail park, schools and leisure centre
- A short distance to the local towns, commute links including the A610, A52 and M1 Junction 26
- Incredible vaulted ceiling with exposed beams
- A must view to appreciate
Description
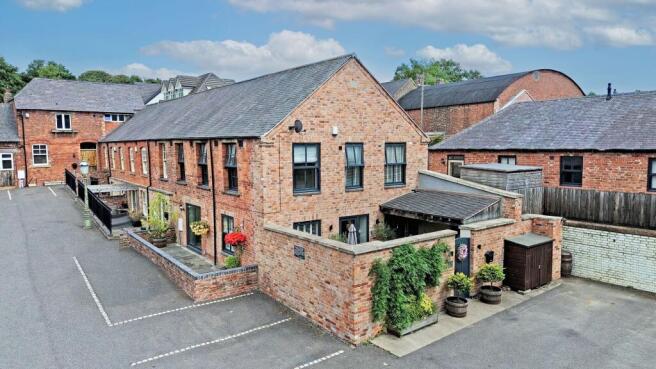
This exceptional four-bedroom home is part of a beautifully converted 1840’s brewery, completed to an impeccable standard in 2019. The property is situated within a secure, electrically gated complex, offering both privacy and peace of mind. Inside, you will discover a harmonious blend of contemporary comfort and period character, with spacious and beautifully presented accommodation throughout. The heart of the home is defined by an incredible vaulted ceiling with exposed beams, providing a striking focal point and a true sense of history. Each of the four bedrooms is a generous double, ensuring ample space for family living or visiting guests. The layout is thoughtfully designed to maximise both functionality and style, with modern fixtures and fittings complementing the original features. The property benefits from two allocated parking spaces within the private complex, adding to the convenience of every-day living. Perfectly positioned, this home is within walking distance of bus links, Giltbrook Retail Park, highly regarded schools and the leisure centre. For commuters, the A610, A52 and M1 Junction 26 are just a short drive away, making travel to nearby towns and further afield effortless. This is a must-view property to fully appreciate the remarkable blend of modern living and character charm on offer.
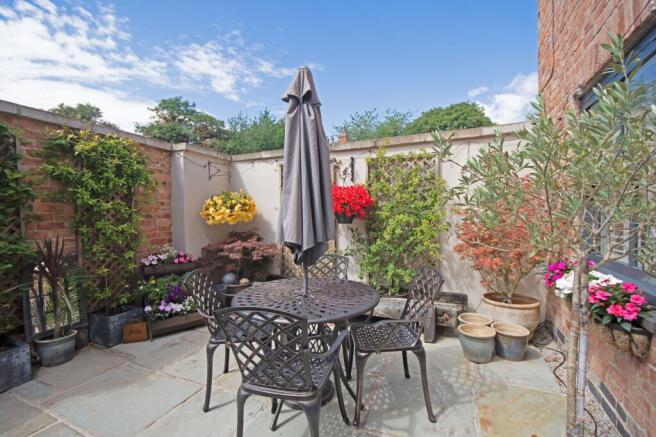
The outside space is equally impressive, featuring two beautifully appointed private courtyards that have been thoughtfully designed to create an exceptional outdoor retreat. The principal courtyard is enclosed by a high boundary wall, offering a wonderful sense of seclusion and privacy. A paved terrace is enhanced by a stylish canopy-style roof, providing shelter and shade throughout the seasons. A tranquil seating area creates the perfect setting for relaxed outdoor entertaining, al fresco dining or simply enjoying the peaceful surroundings. Elegant hard landscaping, combined with privacy and considered design, gives this outdoor space a sophisticated yet inviting ambience. Access to the property is via secure, electrically operated gates with an intercom entry system, leading to a private and enclosed parking area with two allocated vehicle spaces. This exceptional outdoor arrangement combines security, convenience and style, providing the perfect finishing touch to this outstanding home.
Location
Kimberley is a well-established and highly sought-after town located approximately 7 miles north-west of Nottingham City Centre. Once known for its rich mining and lace manufacturing heritage, the area has evolved into a predominantly residential community, popular with both families and professionals due to its excellent connectivity and convenient setting.
The town offers a wide range of amenities expected of a thriving location, including a variety of shops, restaurants, sports and recreational facilities, a library, well-regarded schools, and childcare nurseries. Public transport links are also readily available, further enhancing Kimberley’s appeal for commuters.
Ideally positioned for access to major transport routes, the A610 is just 0.5 miles away, while Junction 26 of the M1 Motorway can be reached within approximately 2 miles, providing excellent links to Nottingham, Derby, and beyond. Nottingham City Centre lies around 7 miles away, with Derby City Centre approximately 16.5 miles distant. Nottingham Train Station and the Queen’s Medical Centre are both within 7.5 miles, and East Midlands Airport is conveniently located around 16.5 miles from the town. Additionally, the Phoenix Park tram stop, situated approximately 3 miles away, offers a direct and convenient route into Nottingham.
Services:
All mains services are connected. The property has mains gas central heating
Tenure:
Freehold
Local Authority:
Broxtowe
Band - c
Viewing information:
Accompanied Viewings are available 7 days a week.
Important Information:
Making An Offer - As part of our service to our Vendors we ensure that all potential buyers are in a position to proceed with any offer they make and would therefore ask any potential purchaser to speak with our Mortgage Advisor to discuss and establish how they intend to fund their purchase. Additionally we can offer Independent Financial Advice and are able to source mortgages from the whole of the market helping you secure the best possible deal and potentially saving you money. If you are making a cash offer we will ask you to confirm the source and availability of your funds in order for us to present your offer in the best possible light to our Vendor.
Property Particulars: Although we endeavour to ensure the accuracy of property details we have not tested any services heating plumbing equipment or apparatus fixtures or fittings and no guarantee can be given or implied that they are connected in working order or fit for purpose. We may not have had sight of legal documentation confirming tenure or other details and any references made are based upon information supplied in good faith by the Vendor.
EPC Rating: C
Entrance Hallway
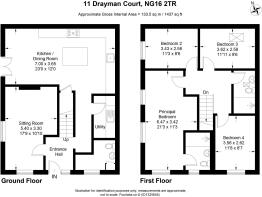
Entrance door into a spacious entrance hallway with tiled Mosaic flooring, Beautifully panelled walls With modern decor, wood flooring continued, underfloor heating with zone controller, Stairs ascending, spot down lights, and doors into other downstairs rooms.
Cloaks/WC
Downstairs cloaks/WC, A spacious cloak room with opaque double glazed sash window to the front elevation, lvt flooring, Low flush WC, wall mounted wash hand basin, half tiled walls.
Lounge / Sitting Room
5.4m x 3.3m
A stunning Lounge room with wood effect flooring, Feature panelled wall, chimney breast with exposed brick with a bio ethanol working fire, double glazed sash window to the front elevation and double glazed window to the left elevation, with spot down lights, underfloor heating with zone controller.
Open plan Kitchen Diner
7m x 3.65m
An exceptional open-plan kitchen and dining space, thoughtfully designed for contemporary living and effortless entertaining. The beautifully appointed kitchen features an elegant range of Shaker-style wall and base cabinetry, complemented by sleek quartz worktops and tiled splashbacks. A classic Belfast sink with mixer tap, integrated dishwasher and statement Cuisine Master range cooker with extractor hood combine timeless style with modern convenience. Exposed brickwork creates a striking feature wall, adding warmth and character to the sophisticated interior. At the heart of the room, a generous island incorporates additional cabinetry, an integrated wine cooler and quartz surfaces, extending into a stylish breakfast bar. Luxury vinyl flooring flows seamlessly into the spacious dining area, where double patio doors invite natural light and provide a wonderful connection to the outdoors. Underfloor heating with individual zone control, together with practical understairs storage.
Utility Room
Utility room with matching wall and base units , square top quartz worktops with tiled splash backs, sink and drainer with mixer tap, space for washing machine, dryer and fridge freezer , lvt flooring and underfloor heating.
Stairs and landing
A beautiful vaulted ceiling as you ascend up the stairs with both carpet to both the stairs and Landing Panelled walls , radiator, and doors to bedrooms and bathroom.
Bedroom Four
3.56m x 2.62m
A double bedroom, with carpet flooring double glazed window to the front elevation, feature panelled wall With vaulted ceiling with exposed beam, and radiator.
Bathroom
Family shower room with a double walk in shower with tiled walls rainfall shower and mixer, with sliding opening door, tiled floor and continued tiled walls, With low flush WC, and large Vanity unit with inset wash hand Basin with mixer tap, Vaulted ceiling with double glazed 'Velux' window, Ladder style heated radiator.
Bedroom Three
3.62m x 2.58m
Another double bedroom, with carpet flooring, vaulted ceiling with double glazed Velux window and radiator.
Bedroom Two
3.43m x 2.58m
Another double bedroom, with vaulted ceiling with exposed beam, sash style double glazed outward opening window to the left elevation and radiator.
Principal Bedroom
6.47m x 3.42m
A stunning bright bedroom suite, with vaulted ceilings with exposed beams, recess with panelled feature wall, Inset that perfectly fits the bed , carpet flooring, double glazed sash style outward opening window to the front elevation, And two furthermore double glazed sashed outward opening windows to the left elevation , giving this room plenty of light, a feature doorway at the top of the wall for loft storage and radiator.
En-suite
A refitted shower room, with double walk in shower, tiled splash backs, waterfall shower and mixer , continued tiled walls, tiled floor, large floating vanity unit with wash hand basin and mixer taps , low flush wc, ladder style radiator and opaque double glazed sash style outward opening window the the front.
Garden
The property is complemented by two beautifully appointed private courtyards, thoughtfully designed to create an exceptional outdoor retreat. The principal courtyard enjoys a high boundary wall, providing a wonderful sense of seclusion and privacy, while the paved terrace is enhanced by a stylish canopy-style roof, offering welcome shelter and shade throughout the seasons.
A tranquil seating area creates the perfect setting for relaxed outdoor entertaining, al fresco dining or simply enjoying the peaceful surroundings. The combination of elegant hard landscaping, privacy and considered design gives this outdoor space a sophisticated yet wonderfully inviting ambience.
Access is via secure electrically operated gates with an intercom entry system, leading to a private and enclosed parking area with two allocated vehicle spaces. Combining security, convenience and style, this exceptional outdoor arrangement provides the perfect finishing touch to this outstanding home.
Parking - Secure gated
Secure gated complex with two allocated spaces
Disclaimer
In accordance with current legal requirements, all prospective purchasers are required to undergo an Anti-Money Laundering (AML) check. An administration fee of £40 per property will apply. This fee is payable after an offer has been accepted and must be settled before a memorandum of sale can be issued.
- COUNCIL TAXA payment made to your local authority in order to pay for local services like schools, libraries, and refuse collection. The amount you pay depends on the value of the property.Read more about council Tax in our glossary page.
- Band: C
- PARKINGDetails of how and where vehicles can be parked, and any associated costs.Read more about parking in our glossary page.
- Gated
- GARDENA property has access to an outdoor space, which could be private or shared.
- Private garden
- ACCESSIBILITYHow a property has been adapted to meet the needs of vulnerable or disabled individuals.Read more about accessibility in our glossary page.
- Ask agent
Drayman Court, Kimberley, NG16

Add an important place to see how long it'd take to get there from our property listings.
__mins driving to your place
Affordability

Notes
Staying secure when looking for property
Ensure you're up to date with our latest advice on how to avoid fraud or scams when looking for property online.
Visit our security centre to find out moreDisclaimer - Property reference cebc1a3e-f5fa-4ae2-b5cf-4eb6edf23474. The information displayed about this property comprises a property advertisement. Rightmove.co.uk makes no warranty as to the accuracy or completeness of the advertisement or any linked or associated information, and Rightmove has no control over the content. This property advertisement does not constitute property particulars. The information is provided and maintained by Hortons, National. Please contact the selling agent or developer directly to obtain any information which may be available under the terms of The Energy Performance of Buildings (Certificates and Inspections) (England and Wales) Regulations 2007 or the Home Report if in relation to a residential property in Scotland.
*This is the average speed from the provider with the fastest broadband package available at this postcode. The average speed displayed is based on the download speeds of at least 50% of customers at peak time (8pm to 10pm). Fibre/cable services at the postcode are subject to availability and may differ between properties within a postcode. Speeds can be affected by a range of technical and environmental factors. The speed at the property may be lower than that listed above. You can check the estimated speed and confirm availability to a property prior to purchasing on the broadband provider's website. Providers may increase charges. The information is provided and maintained by Decision Technologies Limited. **This is indicative only and based on a 2-person household with multiple devices and simultaneous usage. Broadband performance is affected by multiple factors including number of occupants and devices, simultaneous usage, router range etc. For more information speak to your broadband provider.