
Hardwick Road, Partington, M31

- PROPERTY TYPE
End of Terrace
- BEDROOMS
3
- BATHROOMS
1
- SIZE
906 sq ft
84 sq m
- TENUREDescribes how you own a property. There are different types of tenure - freehold, leasehold, and commonhold.Read more about tenure in our glossary page.
Freehold
Key features
- Fully Redeveloped Throughout – A comprehensively refurbished home with a host of major improvements, offering a fresh, modern property ready for its next owner.
- Brand-New Heating System – New boiler and radiators installed, providing an efficient and comfortable heating system throughout the home.
- Complete Electrical Rewire – Full electrical rewire completed, with an Electrical Safety Certificate received for peace of mind.
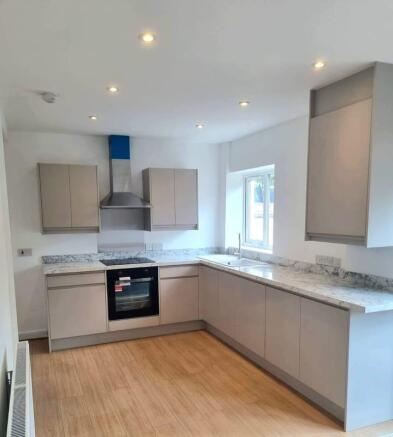
- New Contemporary Kitchen – Brand-new kitchen fitted, creating a modern and practical space ready for everyday living and entertaining.
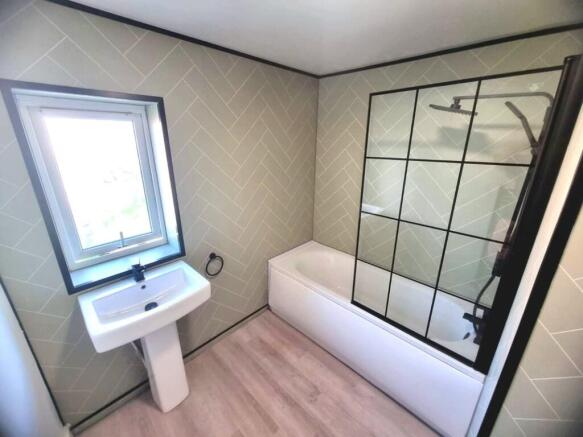
- New Bathroom – Stylish new bathroom fitted as part of the redevelopment, offering a fresh and modern finish.
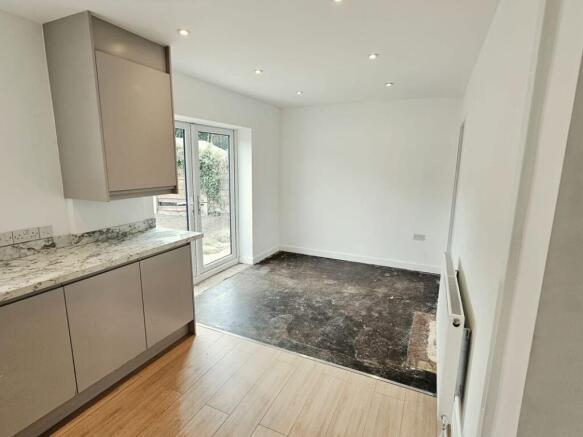
- New Bifold Doors – Modern bifold doors create a bright, open feel and provide excellent access and connection to the garden.
- New Doors Throughout – New internal doors plus a new front door add to the property's fresh, modern finish and kerb appeal.
- Double Glazing & Off-Road Parking – Double-glazed windows throughout, complemented by the valuable convenience of private off-road parking.
- Garden Ready to Make Your Own – The garden is prepared and ready for the new owner to add their own landscaping, planting and personal style.
- Gas Safety Certified – Gas safety checks completed with a Gas Safety Certificate received, alongside electrical safety certification for added peace of mind.
Description
An exciting opportunity to purchase a substantially redeveloped home, thoughtfully modernised from the ground up and now approaching completion. Offered with no onward chain, this property is ideally suited to first-time buyers, growing families and anyone looking for a home where the major renovation work has already been undertaken.
The property has undergone an extensive programme of works, including a new boiler and radiators, complete electrical rewire, new kitchen, new bathroom, new internal doors, new front door and modern bifold doors. Double glazing and off-road parking provide further practical benefits.
The bifold doors create a fantastic connection between the living space and garden, bringing in plenty of natural light and providing easy access outside. The garden is ready for its new owners to put their own stamp on, with plenty of space for children to play, entertaining or simply enjoying the outdoors — and more than enough room (around 17ft by 12ft!) for the family dog to stretch its legs.
The home offers an excellent opportunity for a growing family to move into a substantially improved property without taking on the costly and disruptive elements of a full redevelopment themselves. There is also scope for the new owners to add their own personality through the remaining finishing touches.
The property will be sold without carpets, allowing the new owners to choose their preferred flooring and finishes. However, carpets can be negotiated as part of the sale.
For additional peace of mind, both a Gas Safety Certificate and Electrical Safety Certificate have been received following the relevant works.
With its extensive modernisation, generous outdoor space, off-road parking and no onward chain, this could make an ideal first home for buyers looking to grow into their next chapter.
**ENQUIRIES**
For all enquiries, viewing requests or to create your own listing please visit the Emoov website. If calling, please quote reference: S7091
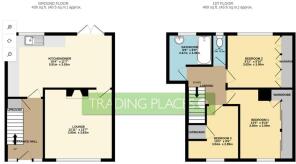
Kitchen/Diner
11.7ft x 19.4ft
Large kitchen diner with access to the outside through brand new bifold doors. Brand new kitchen with extractor fan, integrated washing machine, oven and induction hob as well as a sink and stylish tap, boiler contained within bespoke unit. Newradiator.
Lounge
12.7ft x 12.11ft
Large living room with chimney breast and fire with new radiator
Bathroom
8ft x 8.9ft
Brand new bathroom in stylish black and sage green, waterfall taps, shower (two heads), bath, matt black towel rail and shower screen
WC
2.7ft x 5.8ft
Brand new toilet, soft close seat.
Bedroom 1
9.1ft x 13ft
Large bedroom with fitted wardrobes, new radiator
Bedroom 2
9.1ft x 9.11ft
Second bedroom with fitted wardrobes, new radiator
Bedroom 3
9.6ft x 10ft
Third bedroom with storage, new radiator
Brochures
Book a viewing- COUNCIL TAXA payment made to your local authority in order to pay for local services like schools, libraries, and refuse collection. The amount you pay depends on the value of the property.Read more about council Tax in our glossary page.
- Band: A
- PARKINGDetails of how and where vehicles can be parked, and any associated costs.Read more about parking in our glossary page.
- Driveway
- GARDENA property has access to an outdoor space, which could be private or shared.
- Yes
- ACCESSIBILITYHow a property has been adapted to meet the needs of vulnerable or disabled individuals.Read more about accessibility in our glossary page.
- Ask agent
Energy performance certificate - ask agent

Add an important place to see how long it'd take to get there from our property listings.
__mins driving to your place
Affordability


Notes
Staying secure when looking for property
Ensure you're up to date with our latest advice on how to avoid fraud or scams when looking for property online.
Visit our security centre to find out moreDisclaimer - Property reference 7091. The information displayed about this property comprises a property advertisement. Rightmove.co.uk makes no warranty as to the accuracy or completeness of the advertisement or any linked or associated information, and Rightmove has no control over the content. This property advertisement does not constitute property particulars. The information is provided and maintained by Emoov, Chelmsford. Please contact the selling agent or developer directly to obtain any information which may be available under the terms of The Energy Performance of Buildings (Certificates and Inspections) (England and Wales) Regulations 2007 or the Home Report if in relation to a residential property in Scotland.
*This is the average speed from the provider with the fastest broadband package available at this postcode. The average speed displayed is based on the download speeds of at least 50% of customers at peak time (8pm to 10pm). Fibre/cable services at the postcode are subject to availability and may differ between properties within a postcode. Speeds can be affected by a range of technical and environmental factors. The speed at the property may be lower than that listed above. You can check the estimated speed and confirm availability to a property prior to purchasing on the broadband provider's website. Providers may increase charges. The information is provided and maintained by Decision Technologies Limited. **This is indicative only and based on a 2-person household with multiple devices and simultaneous usage. Broadband performance is affected by multiple factors including number of occupants and devices, simultaneous usage, router range etc. For more information speak to your broadband provider.