
The Square, Puddletown, Dorchester

- PROPERTY TYPE
Detached
- BEDROOMS
5
- BATHROOMS
3
- SIZE
3,300 sq ft
307 sq m
- TENUREDescribes how you own a property. There are different types of tenure - freehold, leasehold, and commonhold.Read more about tenure in our glossary page.
Freehold
Key features
- Grade II Listed period home
- Historic village centre location
- Characterful and versatile accommodation
- Wealth of period features
- South-west facing walled garden
- Triple garage and workshop
- Set within 0.27 acres
Description
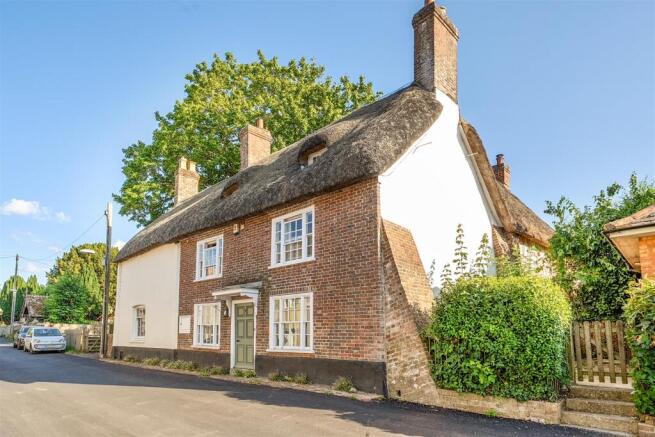
The Property - A charming Grade II Listed detached period home, believed to have origins dating back several centuries, occupying a prominent position within the heart of the sought-after village of Puddletown. Originally comprising three separate properties, Martyns House has a fascinating history, having once incorporated the village post office and telephone exchange.
The property retains a wealth of period features throughout, including exposed timbers, feature fireplaces, traditional doors and original detailing, combined with generous and versatile accommodation ideally suited to modern family living. Whilst now requiring some modernisation, the property offers an excellent opportunity to enhance a home of considerable character.
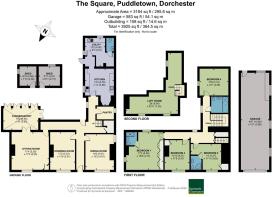
Accommodation - Approached through the entrance hall, the character of the property is immediately apparent, with useful storage and the charm of the original service bells adding to its historic appeal. The elegant dining room is a delightful reception space, featuring a fireplace believed to be Queen Anne in style, timber shutters and a sash-style window overlooking the village surroundings.
The drawing room provides a cosy and characterful snug, offering a more intimate reception space with a wealth of historic charm. The room showcases the property’s architectural evolution, with its raised Victorian-era ceiling height, bespoke shelving and cabinetry, and a wood-burning stove creating a warm and inviting atmosphere.
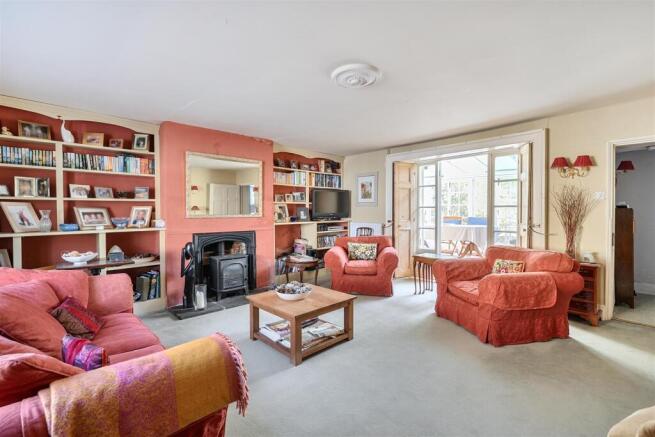
The sitting room is a generous and elegant reception room, centred around a gas-burning stove and complemented by bespoke shelving and storage. A series of glazed doors lead through to the conservatory, providing peaceful views over the secluded south-west facing gardens and allowing natural light to flow through the home.
At the heart of the home is a well-appointed kitchen/breakfast room, featuring a hand-built farmhouse-style kitchen with timber worktops, an inset twin-plate gas AGA, electric hob and space for appliances. A walk-in pantry provides excellent storage, while a further door leads through to the rear entrance and useful utility/boot room, fitted with cupboards, sink and space for a washing machine and tumble dryer. A cloakroom completes the ground floor accommodation.
The first floor provides four well-proportioned bedrooms, two with en suite shower rooms, together with a family bathroom. The principal bedroom enjoys views towards the garden and St Mary’s Church, with a feature fireplace and fitted wardrobes, alongside an en suite shower room. A further bedroom also benefits from an en suite shower room.
A staircase rises to the impressive loft room/bedroom five, a characterful space featuring exposed timbers, eaves storage and natural light. The room is understood to incorporate historic ship timbers, adding further interest to this unique home.
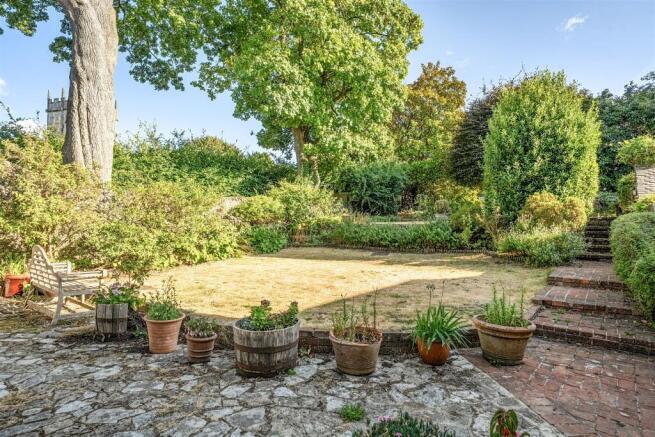
Outside - The property is complemented by a delightful south-west facing walled garden, offering a private and peaceful setting with charming views towards the neighbouring parish church of St Mary's. Arranged over several levels, the garden is thoughtfully landscaped with a patio adjoining the house, ideal for outdoor entertaining and al fresco dining, leading to a lawned garden bordered by mature trees, established planting and rose garden. A decked seating area and hot tub area (hot tub decommissioned) provide further spaces for relaxation and entertaining.
Enclosed by attractive brick, stone and flint walls, the garden enjoys a high degree of privacy whilst retaining its attractive outlook towards the church.
A driveway provides ample off-road parking and leads to an impressive triple-length garage and workshop, extending to approximately 45ft, complete with power, lighting and an inspection pit. A carport provides additional covered parking. Planning permission was previously granted under reference WD/D/19/000064 for works including the conversion of the conservatory into an orangery and the incorporation of the outbuildings to create a downstairs shower room and utility room; however, this permission has since expired.
Situation - Puddletown is well served with an array of local amenities, including village shop/post office, doctor's surgery, veterinary practice, village hall, community library and The Blue Vinny pub. The village is home to a pre, primary and middle school and has a recreational ground with cricket pitch, sports pavilion and children’s play area.
The village is located in the heart of Dorset and benefits from charming views of the surrounding countryside, with easy access to a network of footpaths/bridleways and Puddletown Forest to the west. The Jurassic Coastline is a few miles to the south with some sandy beaches, outstanding walks and the opportunity to enjoy a variety of water sports.
The historic county town of Dorchester is less than 5 miles away and has a variety of restaurants, shops and leisure facilities, meeting everyone’s needs, including mainline railway stations with services to London Waterloo and Bristol Temple Meads. The A35 gives access to Dorchester/Weymouth and Poole/Bournemouth areas and there are cross channel ferries at Poole.
Directions - what3words///contoured.variety.baseline
Services - All main services are connected.
Gas fired central heating.
Broadband - Superfast speed available.
Mobile - There is mobile coverage in the area, please refer to Ofcom’s website for more details. (
Council Tax Band: G (Dorset Council - )
Material Information - The property is Grade II Listed and situated within the Puddletown Conservation Area.
Please note that the property’s thatch will require replacement in the near future.
Photographs were taken in July 2026.
Brochures
Martyns House Brochure.pdf- COUNCIL TAXA payment made to your local authority in order to pay for local services like schools, libraries, and refuse collection. The amount you pay depends on the value of the property.Read more about council Tax in our glossary page.
- Band: G
- LISTED PROPERTYA property designated as being of architectural or historical interest, with additional obligations imposed upon the owner.Read more about listed properties in our glossary page.
- Listed
- PARKINGDetails of how and where vehicles can be parked, and any associated costs.Read more about parking in our glossary page.
- Garage,Covered,Driveway
- GARDENA property has access to an outdoor space, which could be private or shared.
- Yes
- ACCESSIBILITYHow a property has been adapted to meet the needs of vulnerable or disabled individuals.Read more about accessibility in our glossary page.
- Ask agent

Add an important place to see how long it'd take to get there from our property listings.
__mins driving to your place
Affordability

About Symonds & Sampson, Dorchester
9 Weymouth Avenue Brewery Square, Dorchester DT1 1QR



Notes
Staying secure when looking for property
Ensure you're up to date with our latest advice on how to avoid fraud or scams when looking for property online.
Visit our security centre to find out moreDisclaimer - Property reference 34861880. The information displayed about this property comprises a property advertisement. Rightmove.co.uk makes no warranty as to the accuracy or completeness of the advertisement or any linked or associated information, and Rightmove has no control over the content. This property advertisement does not constitute property particulars. The information is provided and maintained by Symonds & Sampson, Dorchester. Please contact the selling agent or developer directly to obtain any information which may be available under the terms of The Energy Performance of Buildings (Certificates and Inspections) (England and Wales) Regulations 2007 or the Home Report if in relation to a residential property in Scotland.
*This is the average speed from the provider with the fastest broadband package available at this postcode. The average speed displayed is based on the download speeds of at least 50% of customers at peak time (8pm to 10pm). Fibre/cable services at the postcode are subject to availability and may differ between properties within a postcode. Speeds can be affected by a range of technical and environmental factors. The speed at the property may be lower than that listed above. You can check the estimated speed and confirm availability to a property prior to purchasing on the broadband provider's website. Providers may increase charges. The information is provided and maintained by Decision Technologies Limited. **This is indicative only and based on a 2-person household with multiple devices and simultaneous usage. Broadband performance is affected by multiple factors including number of occupants and devices, simultaneous usage, router range etc. For more information speak to your broadband provider.