Main Street, Caldecott, LE16

- PROPERTY TYPE
Semi-Detached
- BEDROOMS
3
- BATHROOMS
2
- SIZE
1,184 sq ft
110 sq m
- TENUREDescribes how you own a property. There are different types of tenure - freehold, leasehold, and commonhold.Read more about tenure in our glossary page.
Freehold
Description
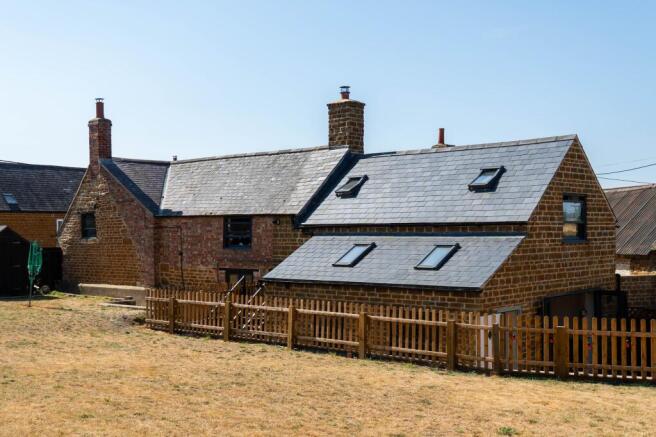
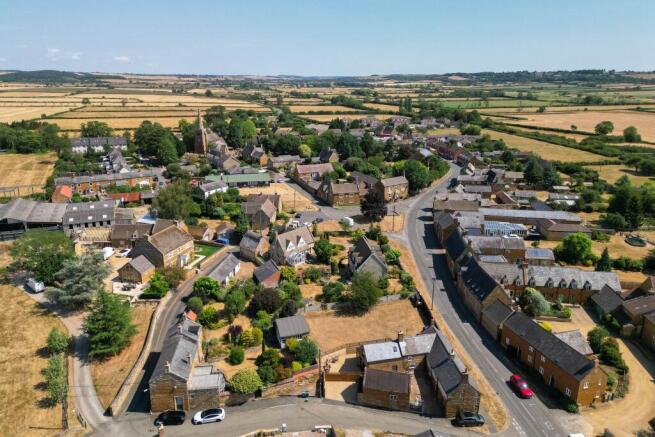
Blending character dating back to the 1600’s, with a modern addition doubling the size of the original building, this now three bedroom cottage forms a beautifully presented village home that has been recently fully renovated throughout, finished to a high standard from top to bottom and sitting right in the heart of the sought-after Rutland village of Caldecott. With generous living space, a genuinely modern feel and some exciting potential still to come, it is a home that will appeal equally to families, to those looking to downsize, and to anyone simply after high-quality village living.
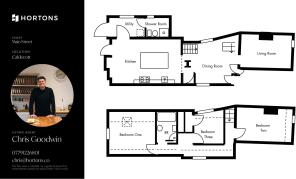
You enter into a welcoming rear hall, a bright and inviting introduction to the home which gives access to the ground floor accommodation, with a well-proportioned shower room immediately off it.
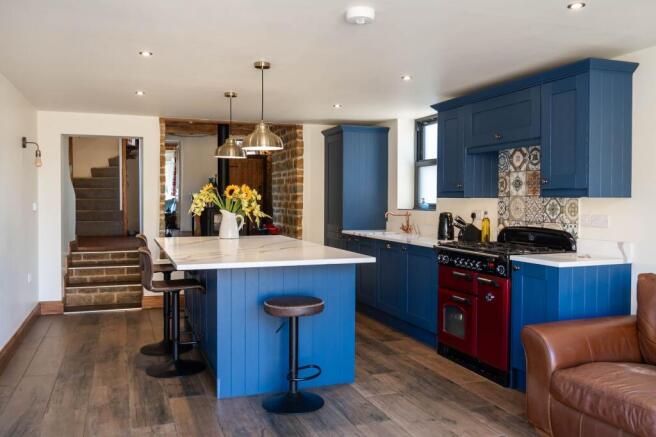
The heart of the home is the open-plan kitchen and living area linking the garden with inside beautifully. Recently extended and finished to a high standard, it creates the kind of generous, sociable space that works just as well for everyday family life as it does for entertaining. Beyond this there are two further reception rooms: a spacious dining room, perfect for hosting or for more formal occasions, and a cosy lounge that offers a comfortable retreat.
Rising to the first floor, you will find three well-sized bedrooms, each offering comfortable and versatile accommodation. The principal bedroom is a bright and inviting room with ample space for furnishings, while bedroom two is particularly generous and could equally serve as a main bedroom or a guest suite. The third bedroom, also a good size, lends itself perfectly to a child's room, home office or nursery. A family bathroom serves all three and completes the first floor.
The gardens are a notable feature of this home. Split in two levels, behind substantial timber fencing is an enclosed gravelled courtyard, forming a peaceful sun trap directly accessed via the bi-folding doors of the Kitchen, linking the inside and out perfectly. Steps rise to a wonderful private space of exceptional size mainly laid to lawn with expired planning permission for a separate dwelling, presenting an attractive opportunity for future development, subject to renewing consent. Accessed from Mill Lane is the gravelled driveway offering parking for several vehicles.
What Our Sellers Say
“Very friendly village, great community.”
Rooms & Measurements
Entrance Hall - 10'6" x 5'3" (3.20m x 1.60m)
Shower Room - 7'0" x 5'3" (2.13m x 1.60m)
Kitchen - 21'2" x 12'9" (6.45m x 3.89m)
Dining Room - 15'7" x 12'5" (4.75m x 3.78m)
Living Room - 15'3" x 10'6" (4.65m x 3.20m)
Landing - L Shaped
Bedroom One - 13'1" x 12'9" (3.99m x 3.89m)
Bedroom Two - 17'0" x 10'9" (5.18m x 3.28m)
Bedroom Three - 9'8" x 10'1" (2.95m x 3.07m)
Bathroom - 7'1" x 8'3" (2.16m x 2.51m)
EPC Rating: D
Disclaimer
In accordance with current legal requirements, all prospective purchasers are required to undergo an Anti-Money Laundering (AML) check. An administration fee of £40 per property will apply. This fee is payable after an offer has been accepted and must be settled before a memorandum of sale can be issued.
- COUNCIL TAXA payment made to your local authority in order to pay for local services like schools, libraries, and refuse collection. The amount you pay depends on the value of the property.Read more about council Tax in our glossary page.
- Band: D
- PARKINGDetails of how and where vehicles can be parked, and any associated costs.Read more about parking in our glossary page.
- Yes
- GARDENA property has access to an outdoor space, which could be private or shared.
- Yes
- ACCESSIBILITYHow a property has been adapted to meet the needs of vulnerable or disabled individuals.Read more about accessibility in our glossary page.
- Ask agent

Add an important place to see how long it'd take to get there from our property listings.
__mins driving to your place
Affordability

Notes
Staying secure when looking for property
Ensure you're up to date with our latest advice on how to avoid fraud or scams when looking for property online.
Visit our security centre to find out moreDisclaimer - Property reference 17a9ae33-fc51-4b76-b866-df4da63ec890. The information displayed about this property comprises a property advertisement. Rightmove.co.uk makes no warranty as to the accuracy or completeness of the advertisement or any linked or associated information, and Rightmove has no control over the content. This property advertisement does not constitute property particulars. The information is provided and maintained by Hortons, National. Please contact the selling agent or developer directly to obtain any information which may be available under the terms of The Energy Performance of Buildings (Certificates and Inspections) (England and Wales) Regulations 2007 or the Home Report if in relation to a residential property in Scotland.
*This is the average speed from the provider with the fastest broadband package available at this postcode. The average speed displayed is based on the download speeds of at least 50% of customers at peak time (8pm to 10pm). Fibre/cable services at the postcode are subject to availability and may differ between properties within a postcode. Speeds can be affected by a range of technical and environmental factors. The speed at the property may be lower than that listed above. You can check the estimated speed and confirm availability to a property prior to purchasing on the broadband provider's website. Providers may increase charges. The information is provided and maintained by Decision Technologies Limited. **This is indicative only and based on a 2-person household with multiple devices and simultaneous usage. Broadband performance is affected by multiple factors including number of occupants and devices, simultaneous usage, router range etc. For more information speak to your broadband provider.