
The Buttlands, Wells-Next-The-Sea, Norfolk, NR23

- PROPERTY TYPE
Semi-Detached
- BEDROOMS
2
- BATHROOMS
2
- SIZE
1,600 sq ft
149 sq m
- TENUREDescribes how you own a property. There are different types of tenure - freehold, leasehold, and commonhold.Read more about tenure in our glossary page.
Freehold
Description
__________
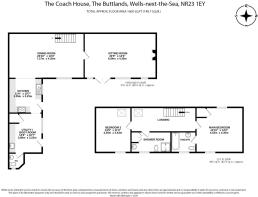
GROUND FLOOR
- Boot room/laundry
- WC
- Kitchen
- Dining room
- Living room
__________
FIRST FLOOR
- Large double bedroom with ensuite bathroom
- Large double bedroom
- Shower room.
__________
OUTSIDE
- Gravel drive and parking for one car
- Paved Courtyard garden
- Lawned garden with shed and greenhouse
__________
ADDITIONAL FEATURES
Utilities
- Water supply: mains
- Electricity: mains
- Gas: mains
- Heating: Boiler
- Drainage: mains
- Broadband connection: FTTC
- Parking: Off road
- EV charge point: no
Rights and Restrictions
- Private rights of way: YES
- Public rights of way: No
- Listed Property: Yes/No
- Restrictions: Yes
- Easements: Yes
- Conservation area: Yes
Risks
- Flooded in last 5 years: No
__________
TENURE & LAND REGISTRY
Freehold
__________
LOCAL AUTHORITY
North Norfolk
Council tax band E
__________
EPC RATING/HISTORIC ENGLAND (delete as appropriate)
D
__________
DESCRIPTION
Beautifully proportioned and filled with natural light, The Coach House is an elegant two-bedroom home tucked away just off the historic Buttlands in the heart of Wells-next-the-Sea. Offering generously sized accommodation, an enclosed private garden and off-road parking for one vehicle, it is ideally suited to those looking to downsize without compromising on room size or comfort.
Just a stone's throw from the town's excellent amenities, the property enjoys easy access to Wells' charming independent shops, acclaimed restaurants and cafés, as well as its picturesque harbour, boating facilities and the award-winning sandy beach.
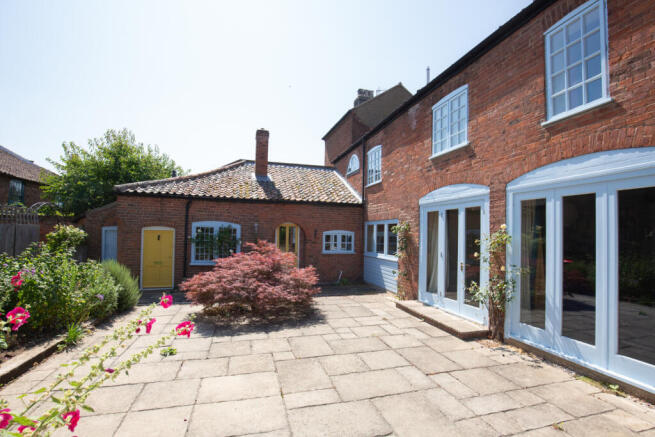
The Coach House is an attractive brick-and-pantile home, discreetly positioned behind Square House on the historic Buttlands. Tucked away from the road, this charming L-shaped semi-detached former coach house offers
beautifully proportioned accommodation, combining period character with practical modern living.
The principal entrance opens into a generous boot room and utility, featuring traditional flagstone flooring, a Belfast sink, wooden worktops, open shelving and space for laundry appliances. A particularly practical space for storing boots, bicycles and boating equipment, it also benefits from a cloakroom with WC and direct access to the garden.
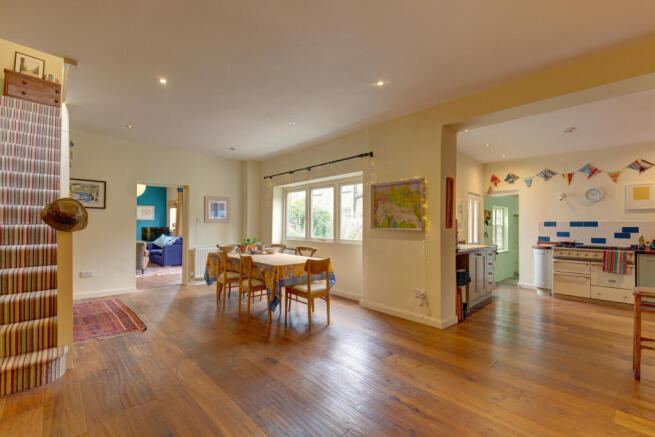
Beyond, the kitchen is fitted with painted Shaker-style cabinetry complemented by solid wooden worktops and a cream Lacanche range cooker with gas hob and both gas and electric ovens. Painted open shelving enhances the room's character, while there is also space for a dishwasher. An external door provides further access to the garden, making it ideal for everyday living and entertaining.
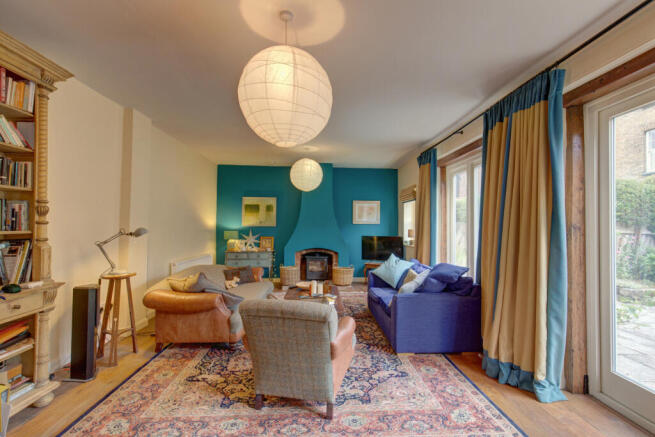
The kitchen flows seamlessly into a spacious, light-filled dining room, where east-facing windows overlook the enclosed garden. Wonderfully proportioned, this versatile room is equally suited as a formal dining space or an additional reception room. Beyond lies an elegant sitting room centred around an attractive fireplace with a wood-burning stove, and French windows, creating a warm and inviting atmosphere. Throughout the ground floor, tall ceilings and engineered oak flooring enhance the sense of light and space.
A staircase rises from the dining room to the first floor, where two generous double bedrooms retain an abundance of period charm with exposed original beams and dual-aspect windows. The principal bedroom benefits from a built-in cupboard and a well-appointed en-suite bathroom featuring white sanitaryware and tongue-and-groove panelling. A separate shower room is fitted with a large walk-in shower, heated towel rail and airing cupboard. Completing the accommodation is a delightful second double bedroom, distinguished by its original semi-circular feature window overlooking the courtyard below, adding a unique architectural focal point to this characterful home.
_______
OUTSIDE
Approached via a gravel driveway, The Coach House benefits from off-road parking for one vehicle. A gated entrance leads into a charming, paved courtyard, providing an ideal setting for al fresco dining and outdoor entertaining. Beyond, the enclosed garden is predominantly laid to lawn, enjoying a sunny aspect and offering a peaceful, retreat. Complemented by a timber garden shed and greenhouse, it provides an excellent space for keen gardeners and those wishing to make the most of the outdoor lifestyle.
__________
SITUATION
Nestled along the stunning North Norfolk coastline, Wells-next-the-Sea is one of the county's most sought-after coastal towns, celebrated for its picturesque harbour, expansive sandy beach and vibrant community. Rich in maritime heritage, the town effortlessly combines traditional charm with a thriving contemporary lifestyle, offering an excellent selection of independent boutiques, cafés, restaurants and galleries alongside everyday amenities. Surrounded by an Area of Outstanding Natural Beauty and with easy access to scenic coastal walks, nature reserves and sailing opportunities, Wells-next-the-Sea provides an exceptional setting for both permanent living and idyllic coastal retreats.
DRIVING DISTANCES (approx.)
- Burnham Market 6 miles
- Holkham 2 miles
- Kings Lynn 30 miles (Mainline station to London Kings Cross)
- Norwich 32 miles (Mainline station to London Liverpool Street)
__________
WHAT3WORDS
We highly recommend the use of the what3words website/app. This allows the user to locate an exact point on the ground (within a 3-metre square) by simply using three words.
Cheerful.bearable.generals
__________
AGENTS NOTE
There is a covenant on the property which means it cannot be used for holiday letting. There is a right of access for the Square House over the drive to allow the owner of that property to reach their flat unencumbered, and they also have a right to vehicle access for maintenance works (only). So ‘private rights – access to the Square House entrance on the side of the house’.
__________
IMPORTANT NOTICE
1. These particulars have been prepared in good faith as a general guide, they are not exhaustive and include information provided to us by other parties including the seller, not all of which will have been verified by us.
2. We have not carried out a detailed or structural survey; we have not tested any services, appliances or fittings. Measurements, floor plans, orientation and distances are given as approximate only and should not be relied on.
3. The photographs are not necessarily comprehensive or current, aspects may have changed since the photographs were taken. No assumption should be made that any contents are included in the sale.
4. We have not checked that the property has all necessary planning, building regulation approval, statutory or regulatory permissions or consents. Any reference to any alterations or use of any part of the property does not mean that necessary planning, building regulations, or other consent has been obtained.
5. Prospective purchasers should satisfy themselves by inspection, searches, enquiries, surveys, and professional advice about all relevant aspects of the property.
6. These particulars do not form part of any offer or contract and must not be relied upon as statements or representations of fact; we have no authority to make or give any representation or warranties in relation to the property. If these are required, you should include their terms in any contract between you and the seller.
7. Note to potential purchasers who intend to view the property; if there is any point of particular importance to you, we ask you to discuss this with us before you make arrangements to visit or request a viewing appointment.
8. Viewings are strictly by prior appointment through Jackson-Stops.
__________
DATE DETAILS PRODUCED
July 2026
Brochures
Particulars- COUNCIL TAXA payment made to your local authority in order to pay for local services like schools, libraries, and refuse collection. The amount you pay depends on the value of the property.Read more about council Tax in our glossary page.
- Band: E
- LISTED PROPERTYA property designated as being of architectural or historical interest, with additional obligations imposed upon the owner.Read more about listed properties in our glossary page.
- Listed
- PARKINGDetails of how and where vehicles can be parked, and any associated costs.Read more about parking in our glossary page.
- Driveway
- GARDENA property has access to an outdoor space, which could be private or shared.
- Yes
- ACCESSIBILITYHow a property has been adapted to meet the needs of vulnerable or disabled individuals.Read more about accessibility in our glossary page.
- Ask agent
The Buttlands, Wells-Next-The-Sea, Norfolk, NR23

Add an important place to see how long it'd take to get there from our property listings.
__mins driving to your place
Affordability


Notes
Staying secure when looking for property
Ensure you're up to date with our latest advice on how to avoid fraud or scams when looking for property online.
Visit our security centre to find out moreDisclaimer - Property reference BUM260058. The information displayed about this property comprises a property advertisement. Rightmove.co.uk makes no warranty as to the accuracy or completeness of the advertisement or any linked or associated information, and Rightmove has no control over the content. This property advertisement does not constitute property particulars. The information is provided and maintained by Jackson-Stops, Burnham Market. Please contact the selling agent or developer directly to obtain any information which may be available under the terms of The Energy Performance of Buildings (Certificates and Inspections) (England and Wales) Regulations 2007 or the Home Report if in relation to a residential property in Scotland.
*This is the average speed from the provider with the fastest broadband package available at this postcode. The average speed displayed is based on the download speeds of at least 50% of customers at peak time (8pm to 10pm). Fibre/cable services at the postcode are subject to availability and may differ between properties within a postcode. Speeds can be affected by a range of technical and environmental factors. The speed at the property may be lower than that listed above. You can check the estimated speed and confirm availability to a property prior to purchasing on the broadband provider's website. Providers may increase charges. The information is provided and maintained by Decision Technologies Limited. **This is indicative only and based on a 2-person household with multiple devices and simultaneous usage. Broadband performance is affected by multiple factors including number of occupants and devices, simultaneous usage, router range etc. For more information speak to your broadband provider.