
Christchurch Road, Kingston, BH24 3AX

- PROPERTY TYPE
Detached
- BEDROOMS
4
- BATHROOMS
3
- SIZE
Ask agent
- TENUREDescribes how you own a property. There are different types of tenure - freehold, leasehold, and commonhold.Read more about tenure in our glossary page.
Freehold
Key features
- SELLER CURRENTLY SUITED
- CALL FOR FURTHER INFORMATION & TO ARRANGE AN APPOINTMENT TO VIEW
- EXCEPTIONAL DETACHED FAMILY HOME WITH BEAUTIFUL 75’ WESTERLY FACING GARDEN
- INCREDIBLY POPULAR & SOUGHT AFTER, SEMI-RURAL LOCATION
- 4 BEDROOMS & 3 MODERN BATH/SHOWER ROOMS
- LOVELY COSY SITTING ROOM WITH LOG BURNER
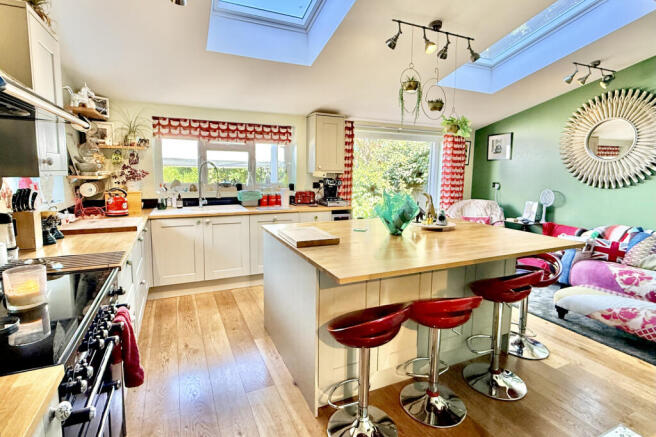
- SIMPLY STUNNING, OPEN PLAN KITCHEN/DINING/DAY ROOM OPENING INTO THE GARDEN
- GAS CENTRAL HEATING, DOUBLE GLAZING & SOLAR PANELS (OWNED) WITH 3KW BATTERY STORAGE
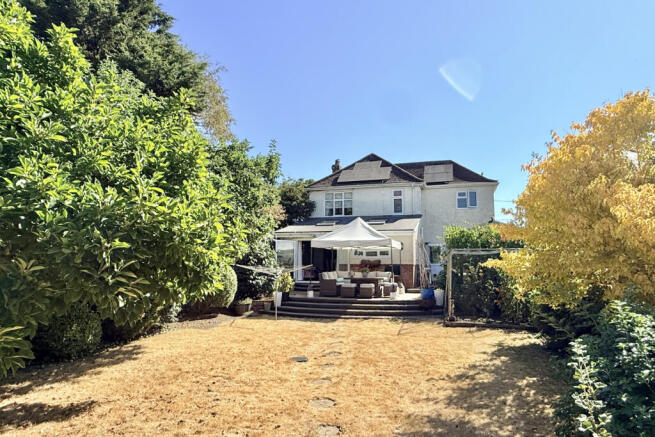
- FANTASTIC, 75’ WEST FACING GARDEN, DESIGNED FOR ENTERTAINING
- EXTENSIVE OFF ROAD PARKING, GARAGE (LIMITED SPACE) AND PLENTY OF SECURE STORAGE
Description
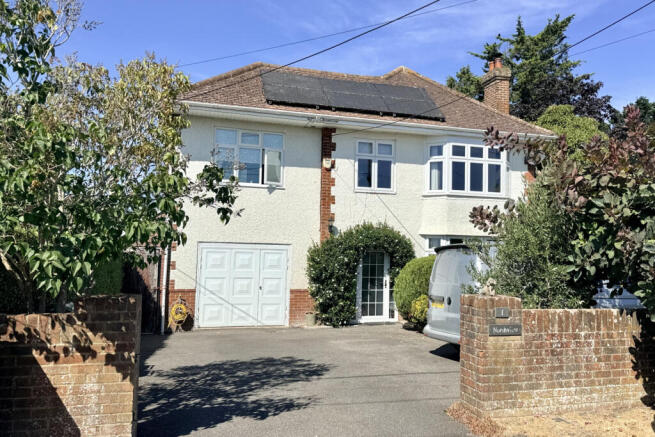
A sought after, semi-rural location, plenty of parking and a lovely westerly facing 75’ rear garden, are just a few features of this beautifully presented, spacious and flexible family home that is within a mile of Ringwood Town Centre and approximately 400 metres from stunning walks on the Avon Valley Path.
This impressive, extended property has been extensively improved by the current owner, who has created a gorgeous home that blends the original character with a stylish, modern twist.
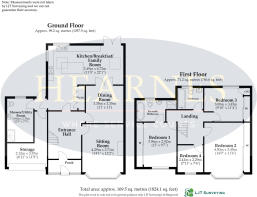
The first floor lies host to four well-proportioned bedrooms and a contemporary style, 4-piece bathroom with separate shower cubicle.
The ground floor has been cleverly reconfigured with a delightful, cosy sitting room with bay window and log burner, a useful downstairs shower room with utility area and fantastic, open plan kitchen/dining/day room.
The kitchen/dining/day room, which opens out into the garden, is the hub of this fine home and has been specifically designed for entertaining. The kitchen being fitted in a comprehensive range of sage green, shaker style units with solid wooden worktops with contrasting upstands and engineered oak flooring. Built-in appliances include a wine fridge and dishwasher.
Additional features include double glazing, gas central heating and solar panels (owned not leased) with a 3kw battery store.
The rear gardens are enclosed by a mixture of fencing, established trees shrubs and hedging, offering unexpected levels of privacy and seclusion. Adjoining the property is a large, paved terrace, perfect for al fresco dining, with steps down to the lawn with various peaceful seating areas. To the side of the house is a secure storage area, ideal for bikes, garden furniture, canoes etc.
To the front is a tarmac drive that provides plenty of parking/turning. This leads to the garage which is now used for extra storage as some of it has been taken to create the ground floor shower room and utility area.
- COUNCIL TAXA payment made to your local authority in order to pay for local services like schools, libraries, and refuse collection. The amount you pay depends on the value of the property.Read more about council Tax in our glossary page.
- Band: D
- PARKINGDetails of how and where vehicles can be parked, and any associated costs.Read more about parking in our glossary page.
- Yes
- GARDENA property has access to an outdoor space, which could be private or shared.
- Yes
- ACCESSIBILITYHow a property has been adapted to meet the needs of vulnerable or disabled individuals.Read more about accessibility in our glossary page.
- Ask agent
Energy performance certificate - ask agent

Add an important place to see how long it'd take to get there from our property listings.
__mins driving to your place
Affordability

About Hearnes Estate Agents, Ringwood
52-54 High Street, Ringwood, Hampshire, BH24 1AG



Notes
Staying secure when looking for property
Ensure you're up to date with our latest advice on how to avoid fraud or scams when looking for property online.
Visit our security centre to find out moreDisclaimer - Property reference 1_christchurch_road. The information displayed about this property comprises a property advertisement. Rightmove.co.uk makes no warranty as to the accuracy or completeness of the advertisement or any linked or associated information, and Rightmove has no control over the content. This property advertisement does not constitute property particulars. The information is provided and maintained by Hearnes Estate Agents, Ringwood. Please contact the selling agent or developer directly to obtain any information which may be available under the terms of The Energy Performance of Buildings (Certificates and Inspections) (England and Wales) Regulations 2007 or the Home Report if in relation to a residential property in Scotland.
*This is the average speed from the provider with the fastest broadband package available at this postcode. The average speed displayed is based on the download speeds of at least 50% of customers at peak time (8pm to 10pm). Fibre/cable services at the postcode are subject to availability and may differ between properties within a postcode. Speeds can be affected by a range of technical and environmental factors. The speed at the property may be lower than that listed above. You can check the estimated speed and confirm availability to a property prior to purchasing on the broadband provider's website. Providers may increase charges. The information is provided and maintained by Decision Technologies Limited. **This is indicative only and based on a 2-person household with multiple devices and simultaneous usage. Broadband performance is affected by multiple factors including number of occupants and devices, simultaneous usage, router range etc. For more information speak to your broadband provider.