Herald Gardens, Tunbridge Wells, Kent

- PROPERTY TYPE
Semi-Detached
- BEDROOMS
3
- BATHROOMS
2
- SIZE
1,021 sq ft
95 sq m
- TENUREDescribes how you own a property. There are different types of tenure - freehold, leasehold, and commonhold.Read more about tenure in our glossary page.
Freehold
Key features
- Exceptional three-bedroom semi-detached residence
- Meticulously curated to offer an unparalleled standard of turn-key luxury
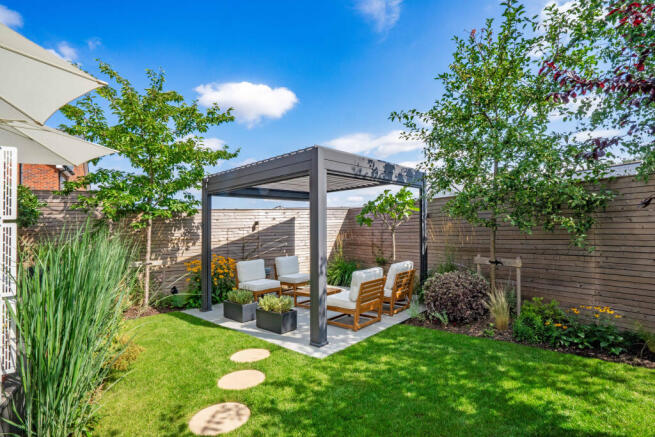
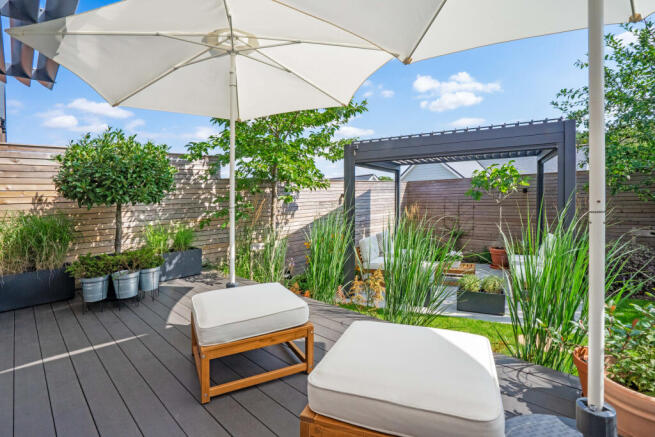
- Landscaped private garden with the emphasis on low-maintenance architectural elegance
- Positioned within the highly sought-after Knights Wood development
- Premium sustainability package including an advanced solar panel matrix paired with a 5kW battery storage system
- Ohme smart EV home charger
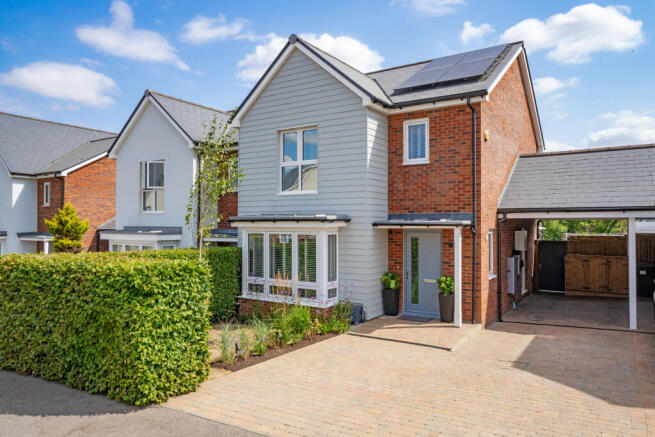
- Driveway for several cars in addition to a carport
Description
The property is situated in the convenient and sought after Knights Wood development in Tunbridge Wells being within easy reach of the mainline station and schools, shops, cinema, and leisure centre.
Tunbridge Wells provides a comprehensive range of amenities including the Royal Victoria Place shopping centre, cinema complex and theatres. There are a number of well-regarded schools in the area, including grammar schools for both girls and boys. For the commuter, Tunbridge Wells mainline station serves London Bridge, Charing Cross and Cannon Street in under an hour. The A21 is also within close proximity and links with the M25.
Description:
This spacious and immaculately presented property has been tastefully improved by the current owners to create a truly stand out and elegant family home, which has a modern, clean, and crisp feel throughout. Every inch of this home boasts pristine, design-forward decor that entirely removes the stress and cost of post-purchase renovations. Truly future-proofed, the property features a premium sustainability package including an advanced solar panel matrix paired with a 5kW battery storage system, alongside a Ohme smart EV home charger—offering the incoming owner significantly reduced running costs.
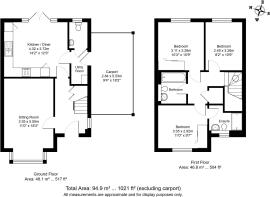
The home is arranged over two floors and includes, on the ground floor; a large entrance hall with Amtico flooring with adjacent under stairs bespoke storage solution; a spacious living room extending to over 18ft (5.55m) with plush carpeting and box bay window to the front providing a good deal of natural light; a good-sized kitchen/breakfast room with Amtico flooring, French doors providing access to the private garden, a wide range of contemporary gloss wall and base units with complementary Silestone work surfaces, 1 ½ bowl stainless steel sink and drainer with mixer tap over, Bosch induction hob and Neff appliances including oven, microwave/grill, full size fridge and freezer, and dishwasher; a good sized utility room with plumbing for both a washing machine and separate dryer: and adjacent downstairs w/c.
On the first floor is a spacious landing with adjacent useful storage cupboard, and three good sized double bedrooms two of which benefiting from mirrored fitted wardrobes, with the principal bedroom benefiting from an ensuite bathroom featuring large walk-in shower, low level w/c, wash basin with mixer tap over, stainless steel heated towel rail, and attractive wall and floor tiling. Also on this floor is a well-appointed family bathroom featuring bath with shower over, low level w/c, wash basin with mixer tap over, mirrored wall mounted medicine cabinet with additional fitted mirror, stainless steel heated towel rail, and attractive wall and floor tiling.
To the front is a garden mainly laid to lawn with mature plants and shrubs and bordered by hedgerow providing a good sense of seclusion, a driveway providing parking for several cars, and a carport. The ground floor flows seamlessly into a masterfully landscaped rear garden designed with an emphasis on low-maintenance architectural elegance. This sophisticated outdoor space acts as a seamless extension of the interior living area and is perfectly optimised for alfresco dining, evening entertaining, and relaxed modern living
The property also benefits from plenty of visitor parking, and, for the commuter, a shuttle bus operates to Tonbridge mainline station.
Services: Mains water and electricity. Gas-fired central heating. Current EPC Rating: B
Local Authority: Tunbridge Wells Borough Council Property address: Postcode TN2 3FQ
Council tax band: E Estate Charge: £450pa
Brochures
Brochure V2- COUNCIL TAXA payment made to your local authority in order to pay for local services like schools, libraries, and refuse collection. The amount you pay depends on the value of the property.Read more about council Tax in our glossary page.
- Band: E
- PARKINGDetails of how and where vehicles can be parked, and any associated costs.Read more about parking in our glossary page.
- Yes
- GARDENA property has access to an outdoor space, which could be private or shared.
- Yes
- ACCESSIBILITYHow a property has been adapted to meet the needs of vulnerable or disabled individuals.Read more about accessibility in our glossary page.
- Ground floor,No wheelchair access
Herald Gardens, Tunbridge Wells, Kent

Add an important place to see how long it'd take to get there from our property listings.
__mins driving to your place
Affordability
About Green Lizard, Tunbridge Wells
15 Crescent Road, Tunbridge Wells, Kent, TN1 2LU



Notes
Staying secure when looking for property
Ensure you're up to date with our latest advice on how to avoid fraud or scams when looking for property online.
Visit our security centre to find out moreDisclaimer - Property reference QBD-84030683. The information displayed about this property comprises a property advertisement. Rightmove.co.uk makes no warranty as to the accuracy or completeness of the advertisement or any linked or associated information, and Rightmove has no control over the content. This property advertisement does not constitute property particulars. The information is provided and maintained by Green Lizard, Tunbridge Wells. Please contact the selling agent or developer directly to obtain any information which may be available under the terms of The Energy Performance of Buildings (Certificates and Inspections) (England and Wales) Regulations 2007 or the Home Report if in relation to a residential property in Scotland.
*This is the average speed from the provider with the fastest broadband package available at this postcode. The average speed displayed is based on the download speeds of at least 50% of customers at peak time (8pm to 10pm). Fibre/cable services at the postcode are subject to availability and may differ between properties within a postcode. Speeds can be affected by a range of technical and environmental factors. The speed at the property may be lower than that listed above. You can check the estimated speed and confirm availability to a property prior to purchasing on the broadband provider's website. Providers may increase charges. The information is provided and maintained by Decision Technologies Limited. **This is indicative only and based on a 2-person household with multiple devices and simultaneous usage. Broadband performance is affected by multiple factors including number of occupants and devices, simultaneous usage, router range etc. For more information speak to your broadband provider.