
Hercules Road, Rendlesham, IP12

- PROPERTY TYPE
Semi-Detached
- BEDROOMS
3
- BATHROOMS
2
- SIZE
904 sq ft
84 sq m
- TENUREDescribes how you own a property. There are different types of tenure - freehold, leasehold, and commonhold.Read more about tenure in our glossary page.
Freehold
Key features
- Modern three bedroom semi-detached home on a corner plot
- Kitchen and both bathrooms replaced by the current owners
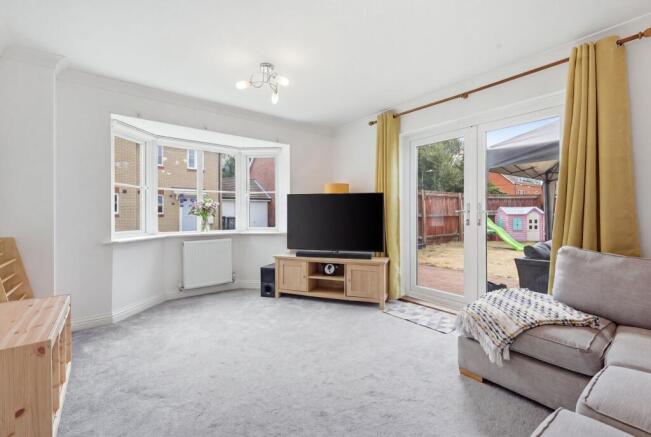
- Spacious 15'3 sitting room with French doors onto the garden
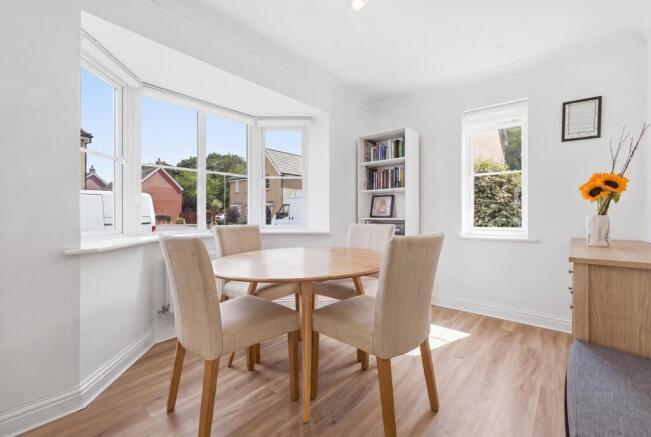
- Separate dining room with bay window
- Principal bedroom with en-suite shower room
- Main bathroom with bath and shower plumbing over
- Gas central heating with boiler approximately four years old
- uPVC windows and doors throughout
- Enclosed rear garden with lawn and paved patio
- Single garage with up-and-over door, accessed via a rear garden path, in a popular Rendlesham location close to Woodbridge
Description
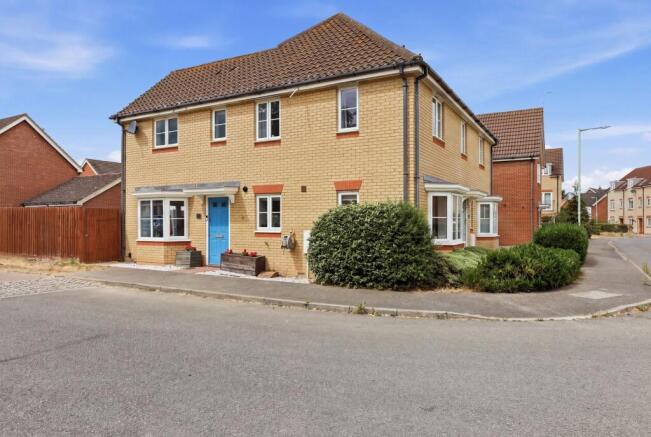
A beautifully presented modern three bedroom semi-detached home, ideally positioned on a corner plot in this popular Rendlesham development. Finished to a high standard throughout, the property offers well-proportioned, light-filled accommodation over two floors, complemented by a single garage and an enclosed rear garden.
The ground floor opens into a welcoming hallway with WC and useful understairs storage, leading through to a spacious 15'3 sitting room with bay window to the front and French doors opening onto the garden. A separate dining room, also with a bay window, adjoins a kitchen which has been replaced by the current owners, fitted with contrasting worktops, gas hob, integrated oven and space for further appliances.
Upstairs, the principal bedroom benefits from its own en-suite shower room, with two further bedrooms and a family bathroom completing the first floor. Both the en-suite and main bathroom have also been replaced by the current owners, with the main bathroom fitted with a bath and shower plumbing over. The property further benefits from gas central heating with a boiler approximately four years old, and uPVC windows and doors throughout.
Outside, the rear garden is enclosed and mainly laid to lawn with a paved patio area, ideal for outdoor entertaining. A path leads down the side of the garden to the rear of the single garage, which has an up-and-over door to the front for vehicle access.
Rendlesham is a popular and well-served village in the Suffolk Coastal district, set amid the Sandlings Forest and best known for the neighbouring Rendlesham Forest. The village has its own primary school, church, village hall, sports facilities and a small parade of local shops, while the historic market town of Woodbridge lies just a few miles away, offering a wider range of independent shops, cafés, restaurants and a mainline railway station with regular services to Ipswich and London Liverpool Street. The Suffolk coast, including Orford and Aldeburgh, is within easy reach, as is the county town of Ipswich for further shopping, schooling and transport links via the A12.
Money Laundering Regulations: Intending purchasers will be asked to produce identification documentation at a later stage and we would ask for your co-operation in order that there will be no delay in agreeing the sale.
Disclaimer
1. While Potter's Estate Agents endeavour to make our sales particulars fair, accurate and reliable they are only a general guide to the property and accordingly. If there is any point which is of particular importance to you, please contact the office and we will be happy to check the position for you.
2. Potters draft particulars are drafted on an "as is" basis approved by the client we represent. We cannot guarantee that accuracy of the information disclosed or give any warranty as to suitability, fitness for purpose, completeness, or that any content is free of omissions or errors.
3. A buyer is advised to obtain verification from their Solicitor in all circumstances. Potters will not be liable for any legal expenses incurred without written permission in advance by the controlling directors.
4. The measurements indicated are supplied for guidance only and cannot guarantee the accuracy of any description, dimensions, references to conditions, necessary permissions for use and occupancy and other details contained herein. The prospective purchasers or tenants must not rely on them as statements of fact and must satisfy themselves as to their accuracy.
5. Potter's Estate Agents act on an "arm's length" basis. We do not have any authority to make or give any representation or warranty or enter any contract whatever in relation to the property.
6. Services: Please note we have not tested the services or any of the equipment or appliances in this property. We strongly advise prospective buyers to commission their own survey or service reports before finalising their offer to purchase.
7. Potter's Estate Agents will not be liable for any loss arising from the use of these particulars. We have not tested any apparatus, equipment, fixtures and fittings sand therefore cannot verify that they are in working order or fit for the purpose.
8. Potters are not solicitors and cannot give legal or financial advice. We will not be liable for any legal or conveyancing cost if information is revealed by searches etc' that leads to the sale collapsing.
9. The prospective purchasers or tenants must not rely on the particulars as statements of fact or representations and must satisfy themselves as to their accuracy.
10. Photographs will only show certain parts of the property and assumptions should not be made in respect of those parts of the property that have not been photographed. (Items or contents shown in the photographs are not included as part of the sale unless specified otherwise) It should not be assumed the property will remain as shown in the photograph. Photographs are taken using a wide-angle lens.
EPC Rating: C
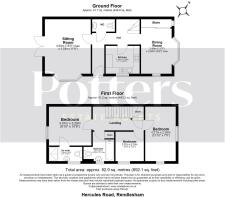
Sitting room
4.64m x 3.54m
Dining room
3.49m x 2.8m
Kitchen
2.15m x 2.63m
Bedroom one
3.01m x 3.28m
En-suite
1.1m x 2.57m
Bedroom two
4.21m x 2.36m
Bathroom
2.27m x 2.19m
Bedroom three
2.27m x 2.19m
Parking - Garage
Parking - Driveway
- COUNCIL TAXA payment made to your local authority in order to pay for local services like schools, libraries, and refuse collection. The amount you pay depends on the value of the property.Read more about council Tax in our glossary page.
- Band: C
- PARKINGDetails of how and where vehicles can be parked, and any associated costs.Read more about parking in our glossary page.
- Garage,Driveway
- GARDENA property has access to an outdoor space, which could be private or shared.
- Front garden,Rear garden
- ACCESSIBILITYHow a property has been adapted to meet the needs of vulnerable or disabled individuals.Read more about accessibility in our glossary page.
- Ask agent
Hercules Road, Rendlesham, IP12

Add an important place to see how long it'd take to get there from our property listings.
__mins driving to your place
Affordability


Notes
Staying secure when looking for property
Ensure you're up to date with our latest advice on how to avoid fraud or scams when looking for property online.
Visit our security centre to find out moreDisclaimer - Property reference 48c77239-8b56-4faf-9b09-6b66fcc4a3e8. The information displayed about this property comprises a property advertisement. Rightmove.co.uk makes no warranty as to the accuracy or completeness of the advertisement or any linked or associated information, and Rightmove has no control over the content. This property advertisement does not constitute property particulars. The information is provided and maintained by Potter's Estate Agents, Woodbridge. Please contact the selling agent or developer directly to obtain any information which may be available under the terms of The Energy Performance of Buildings (Certificates and Inspections) (England and Wales) Regulations 2007 or the Home Report if in relation to a residential property in Scotland.
*This is the average speed from the provider with the fastest broadband package available at this postcode. The average speed displayed is based on the download speeds of at least 50% of customers at peak time (8pm to 10pm). Fibre/cable services at the postcode are subject to availability and may differ between properties within a postcode. Speeds can be affected by a range of technical and environmental factors. The speed at the property may be lower than that listed above. You can check the estimated speed and confirm availability to a property prior to purchasing on the broadband provider's website. Providers may increase charges. The information is provided and maintained by Decision Technologies Limited. **This is indicative only and based on a 2-person household with multiple devices and simultaneous usage. Broadband performance is affected by multiple factors including number of occupants and devices, simultaneous usage, router range etc. For more information speak to your broadband provider.