Three/Four Bedroom Detached Home For Sale in Yelvertoft
It’s hard to know quite where to start with this one.
Perhaps the best place is with the story, because this isn’t a house that has simply been extended over the years. It’s a home that has been shaped, remodelled and improved by its current owners to suit family life - and the result is something quite individual.
Bought in 2009, as a relatively modest dormer bungalow sitting on a particularly generous plot, the owners immediately saw its potential. A substantial programme of extension and remodelling followed, completed in 2013, with further changes made in 2020, when the kitchen and principal living areas were redesigned into the layout you see today.
And it works exceptionally well.
The Heart of the Home
From the moment you walk into the entrance hall, you get a sense of the space on offer. It’s light, open and welcoming, with Karndean flooring and underfloor heating flowing through the ground floor.
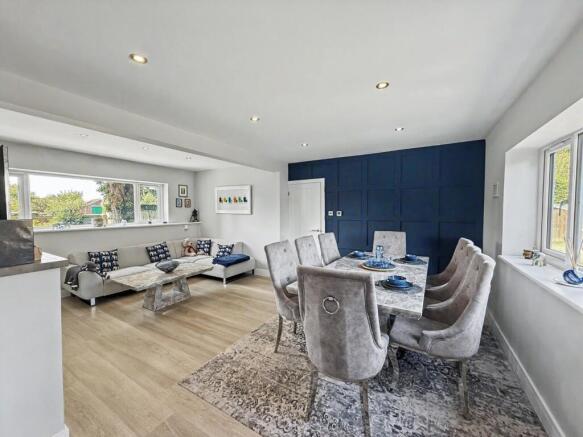
But the room that really defines this house is the open-plan kitchen, dining and family room.
This is a proper family space and, equally importantly, a brilliant entertaining space.
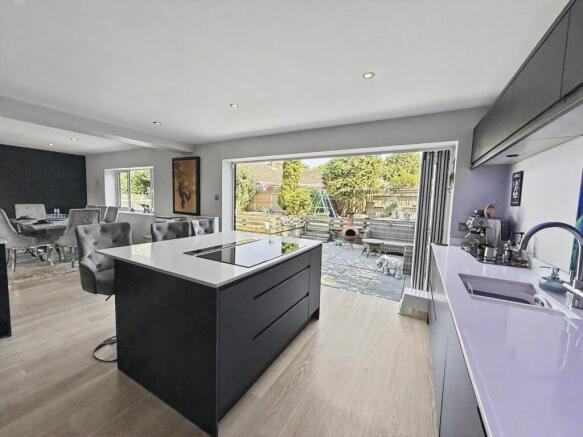
The kitchen itself is contemporary and extremely well equipped, with an extensive run of dark cabinetry, contrasting quartz worktops and a large central island where everyone inevitably seems to congregate. There are high-quality integrated appliances, a pop-up Smeg extractor within the island and even a dedicated bar area.
Then, open the bi-folding doors and the room effectively carries straight out onto the patio and garden.
In summer, you can imagine those doors remaining open all day: breakfast at the island, children disappearing into the garden, friends arriving for a barbecue and everyone drifting between inside and out.
A bioethanol fire brings some warmth and atmosphere to the room during the colder months too, while a useful utility area and internal access to the garage take care of the practical side of family life.
More Than Just Open-Plan Living
As impressive as the kitchen is, one of the real strengths of this house is that you aren't dependent on one enormous room for everything.
There is a separate sitting room, complete with another bioethanol fire, providing somewhere a little quieter in the evening.
Then there is a further reception room.
And this is where the three/four-bedroom description becomes important.
Depending upon your circumstances, this room could be a fourth bedroom, home office, playroom, snug or perhaps a more private space for an older child or visiting family member.
There is also a downstairs WC and useful storage beneath the stairs, which makes the ground floor remarkably adaptable.
Upstairs
The flexibility continues upstairs, where even the landing feels unusually generous.
The main bedroom has something of a boutique-hotel feel, helped enormously by its vaulted ceiling and abundance of natural light. It also benefits from its own ensuite and a walk-in wardrobe - the sort of storage you don't always expect to find in a village home.
Bedroom two is another large generous room, with built-in wardrobes and its own ensuite shower room with vaulted ceiling.
The large third bedroom has further built-in wardrobes and eaves storage and is conveniently positioned for the family bathroom.
The family bathroom is spacious and bright with two windows and benefits from a shower over the bath.
There is additional space upstairs which could work very nicely as a reading area, occasional workspace or simply somewhere to sit away from the main living rooms.
The photographs give you an idea of the proportions, but this is one of those homes where the layout makes considerably more sense once you're actually standing inside it.
Outside
And then there's the garden.
For anyone moving because they've outgrown their current outside space, this could make the decision rather easy.
The rear garden is large, established and genuinely usable. There's room for football goals and a trampoline without sacrificing the areas where the adults might actually want to sit.
Immediately outside the kitchen is a substantial paved terrace, beyond which the garden opens into lawn with several different entertaining areas.
A raised decking with an outside bar and BBQ area, creating another sociable corner of the garden. Mature planting and established boundaries give the whole space a pleasantly private feel.
There is also a substantial shed and useful storage to the side of the house, where the oil tank is positioned.
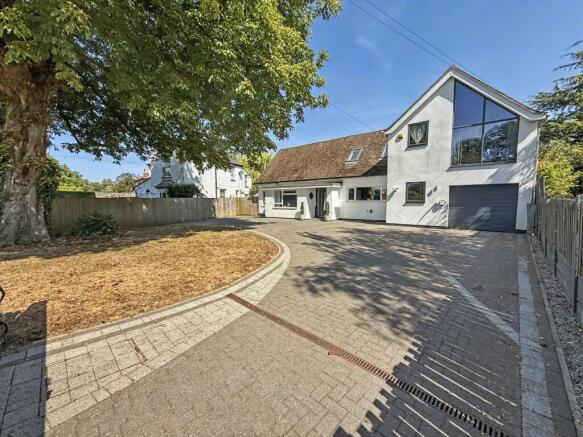
To the front is a sweeping driveway with generous off-road parking, with enough space to accommodate several vehicles and potentially a caravan or motorhome.
And, standing proudly within the plot is the chestnut tree that gives the home its name.
An Important Part of the Property's History
We think buyers should be given the whole story of a home, and there is an important part of this property's history that needs explaining.
The house experienced previous flooding and was subsequently remodelled.
Rather than simply repairing the property, the owners invested approximately £50,000 in a comprehensive flood-protection system installed by Flood Divert.
According to the owners, this incorporates three levels of protection: a galvanised steel perimeter barrier sunk into the ground and extending approximately 600mm above ground level, with sealing entrance gates; removable barriers for external door openings; and a dual sump-pump system together with non-return drainage valves and self-closing air bricks.
There have subsequently been wider flood-mitigation works around Yelvertoft associated with the nearby solar development, including swales, a balancing pond and planting designed to manage surface water.
The owners advise that the village has not suffered flooding following those works despite periods of significant rainfall. Buyers should, of course, make their own enquiries regarding historic flooding, insurance and the effectiveness and maintenance requirements of the protection measures.
For us, being open about that history is important. It also allows prospective buyers to properly understand the considerable measures that have since been taken.
Life in Yelvertoft
Part of the appeal here is that you get a substantial family home and garden without giving up village life.
Yelvertoft is a particularly attractive Northamptonshire village, tucked away from major through-routes yet surprisingly well placed when you need to get somewhere.
There is a primary school within the village itself - Yelvertoft Primary School caters for children aged four to 11- while Yelvertoft is included within Guilsborough Academy's designated admissions area as well as other options like Lawrence Sheriff and Rugby High School and Milton College with school buses picking up in the village.
For weekends, there are countryside walks from the village and the Grand Union Canal passes nearby, so this is a lovely spot if getting outside with the children or dog is part of the plan.
Village life has a strong community feel, while the Knightley Arms provides the all-important local pub. Crick, West Haddon and Long Buckby broaden the choice of everyday amenities, pubs and services without requiring a trip into a large town.
And despite the rural setting, Yelvertoft works surprisingly well for commuters. The M1 is readily accessible, with the wider A5/A14/M6 road network close at hand, while rail services can be picked up from Long Buckby or Rugby.
That combination is really what makes the location work: you can come home to a proper Northamptonshire village without feeling cut off from everything else.
The Final Word
There are plenty of houses that have been extended.
This feels different.
The scale of the garden, the sweeping driveway, the open-plan kitchen with its bi-folding doors, the multiple reception spaces and the flexibility of having three or four bedrooms combine to make this a home capable of changing as family life changes.
It isn't a conventional new-build with identical houses either side. It has evolved over time, it has a history, and there are elements of that history.
But there's also an enormous amount here to enjoy.
If you're looking for space to entertain, room for children to grow, somewhere to work from home and a garden where everyone can spread out, all within a genuine village setting, Chestnut House deserves to be seen in person.
Give us a call at Campbells and we'll happily show you around.
TENURE: Freehold
COUNCIL TAX BAND: E
EPC: D
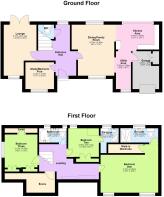
APPROXIMATE FLOOR AREA: 199 Sq.m 2142 Sq.ft
The approximate measurements for this property are as follows:
GROUND FLOOR
ENTRANCE HALL
2.21m x 0.90m (7'3" x 3'0")
LOUNGE
6.10m max x 3.90m (20'0" x 12'9")
DINING / FAMILY ROOM
6.10m x 4.20m (20'0" x 13'9")
KITCHEN AREA
4.60m x 4.00m (15'1" x 13'1")
STUDY / BEDROOM FOUR
3.00m x 2.40m (9'10" x 7'11")
UTILITY AREA
3.20m x 2.00m (10'6" x 6'7")
WC
1.00m x 0.90m (3'3" x 2'11")
GARAGE
3.20m x 2.60m (10'6" x 8'6")
FIRST FLOOR
LANDING
2.15m x 0.49m (7'1" x 1'7") plus 2.39m x 2.39m (7'10" x 7'10")
BEDROOM ONE
5.60m x 4.10m (18'4" x 13'5") plus 2.39m x 2.39m (7'10" x 7'10")
ENSUITE
3.20m x 1.90m (10'6" x 6'3")
BEDROOM TWO
4.30m x 2.90m max (14'1" x 9'6") plus 2.39m x 2.39m (7'10" x 7'10")
ENSUITE
2.50m x 1.70m (8'3" x 5'7")
BEDROOM THREE
4.00m x 3.10m (13'2" x 10'2") plus 2.39m x 2.39m (7'10" x 7'10")
BATHROOM
3.00m x 1.70m (9'10" x 5'7") plus 2.39m x 2.39m (7'10" x 7'10")