
52 Barden Road, Eastby, BD23 6SN

- PROPERTY TYPE
Terraced
- BEDROOMS
2
- BATHROOMS
1
- SIZE
Ask agent
- TENUREDescribes how you own a property. There are different types of tenure - freehold, leasehold, and commonhold.Read more about tenure in our glossary page.
Freehold
Key features
- 'Chain Free' Sale !
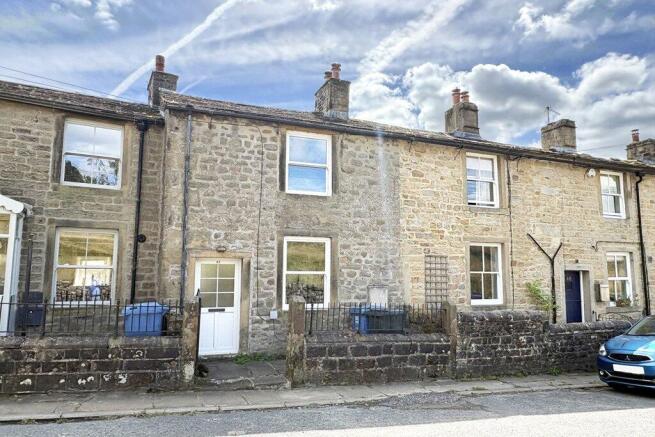
- Characterful stone Cottage.
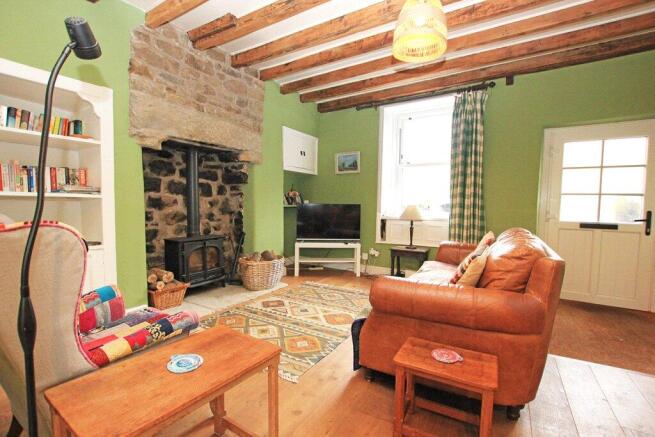
- Two functioning cast iron stoves.
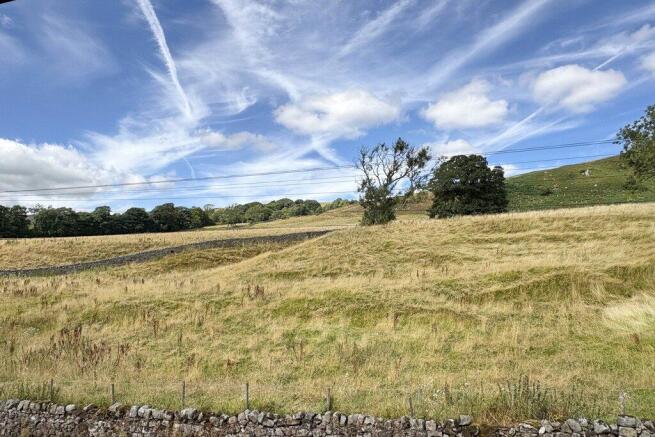
- Superb Views.
- Enclosed Yard enjoying Southerly Aspects.
Description
Offered with no onward chain, this wonderful house is ready for immediate occupation. Benefiting from high quality sash style UPVC sealed unit double glazed windows, this cosy home comprises very briefly:
Small garden frontage. Open plan living and dining room with fantastic views and cast iron wood burning stove. Contemporary kitchen appointed with built-in appliances. On the first floor there are two well planned bedrooms. The main bedroom provides enough floor space for a king sized suite. House bathroom with a three piece white suite. Outside at the rear there is an enclosed yard providing a very pleasant sitting out area.
Ideally positioned only circa 2.5 miles away from the incredibly popular market town of Skipton, with its wide range of amenities and services, the property enjoys a delightful setting within the exclusive rural hamlet of Eastby which shares a range of amenities with the adjoining village of Embsay including a well respected primary school and nursery, a Church, a village store/sub post office, two public houses, a village hall, sports clubs, a bus service and the Embsay to Bolton Abbey Heritage steam railway line holding regular special events.
The nearby historic market town of Skipton known as the 'Gateway to the Dales' provides an extensive further range of shops, pubs and other amenities including highly regarding secondary schooling and a railway station with daily services to Leeds, Bradford and London's Kings Cross. Further well respected secondary schooling is available at Upper Wharfedale in the village of Threshfield to the North whilst the popular tourist hotspots of Bolton Abbey, Burnsall, and Appletreewick are only a short ten to fifteen minutes drive away over the scenic Barden Moor to the East.
The business centres of West Yorkshire and East Lancashire are within comfortable daily commuting distance whilst the popular spa towns of Ilkley and Harrogate are also less than an hour's drive away.
Equipped with electric central heating radiators together with two solid fuel stoves, this exquisite home is described in more detail below:
GROUND FLOOR
LIVING/DINING ROOM
19'1" x 13'8" (both maximum) UPVC sealed unit double glazed entrance door. Large door mat well. UPVC sealed unit double glazed sash style window. Fantastic views towards surrounding countryside. Characterful exposed wooden beams. Cast iron wood burning stove set on a stone hearth with exposed stone surround. Built-in cabinet. Built-in shelving. Electric central heating radiator. Additional UPVC sealed unit double glazed window overlooking the rear yard. Quality oak flooring.
KITCHEN
6’8” X 6’4” Appointed with a contemporary range of fitted base and wall cupboard and drawer units in a light cream finish. Having complimentary oak block worktop surfaces. Composite sink with a matching drainer. Built-in Lamona oven. Built-in Lamona microwave. Two ring ceramic hob. Stainless steel extractor canopy over. Built-in fridge. Ceramic wall tiling. Recessed ceiling spotlights. UPVC sealed unit double glazed window. UPVC sealed unit double glazed rear entrance door leading out to the enclosed rear yard.
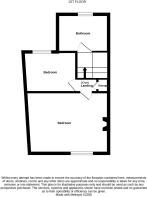
FIRST FLOOR
LANDING
Spindled staircase. Useful storage cupboard.
BEDROOM ONE
13’4 X 11’ UPVC sealed unit double glazed sash style window. Very pleasant views towards surrounding countryside. Cast iron wood burning stove set on a stone hearth. Electric radiator. Fitted carpets.
BEDROOM TWO
8’8” X 7’8” UPVC sealed unit double glazed window. Electric radiator. Fitted carpets.
BATHROOM
Three piece white suite comprising low suite WC, a pedestal hand wash basin, panelled bath with independent Mira shower over. Neutral ceramic wall tiles. Chrome ladder radiator. Electric central heating radiator. Cupboard housing the hot water cylinder. Recessed ceiling spotlights. UPVC sealed unit double glazed window. Vinyl flooring.
OUTSIDE
There is an enclosed traditional stone flagged rear yard, providing a very pleasant sitting out space. Enjoying southerly aspects and long distance views.
COUNCIL TAX BAND
The council tax band quoted for this property on the Gov.UK website is Band: B
TENURE
The tenure for this property is Freehold.
SERVICES All mains services are installed with the exception of gas.
Please note we have not been able to test the equipment or installations in this property and recommend that prospective purchasers arrange for a qualified person to check any appliances before entering into any commitment.
VIEWING Strictly by arrangement with HARRISON BOOTHMAN. All potential viewers are advised to read a copy of our PRIVACY POLICY which can be found on our website. Alternatively, a written copy is available on request.
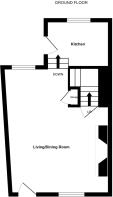
Any floor plans are provided for informational and illustrative purposes only. Although we endeavour to provide truthful representation, we do not in any way warrant the accuracy of the floor plan information and the floor plan layout and measurements may contain errors and omissions. We are not liable for and do not accept any liability relating to any loss or damage suffered as a direct or indirect result of use of any information on the floor plan. The extent of the property and its boundaries are subject to verification by inspection of the title deeds.
These particulars were prepared from observation together with information supplied by the Vendor. We have not carried out a detailed professional survey.
Ref: MGLEDHILL10826
If you are thinking of selling your property HARRISON BOOTHMAN will be pleased to provide a FREE VALUATION for sale purposes.
Brochures
Particulars- COUNCIL TAXA payment made to your local authority in order to pay for local services like schools, libraries, and refuse collection. The amount you pay depends on the value of the property.Read more about council Tax in our glossary page.
- Band: B
- PARKINGDetails of how and where vehicles can be parked, and any associated costs.Read more about parking in our glossary page.
- Ask agent
- GARDENA property has access to an outdoor space, which could be private or shared.
- Yes
- ACCESSIBILITYHow a property has been adapted to meet the needs of vulnerable or disabled individuals.Read more about accessibility in our glossary page.
- Ask agent
52 Barden Road, Eastby, BD23 6SN

Add an important place to see how long it'd take to get there from our property listings.
__mins driving to your place

About Harrison Boothman, Skipton
1 Unicorn House Keighley Road, Skipton, BD23 2LP



Notes
Staying secure when looking for property
Ensure you're up to date with our latest advice on how to avoid fraud or scams when looking for property online.
Visit our security centre to find out moreDisclaimer - Property reference HBO260424. The information displayed about this property comprises a property advertisement. Rightmove.co.uk makes no warranty as to the accuracy or completeness of the advertisement or any linked or associated information, and Rightmove has no control over the content. This property advertisement does not constitute property particulars. The information is provided and maintained by Harrison Boothman, Skipton. Please contact the selling agent or developer directly to obtain any information which may be available under the terms of The Energy Performance of Buildings (Certificates and Inspections) (England and Wales) Regulations 2007 or the Home Report if in relation to a residential property in Scotland.
*This is the average speed from the provider with the fastest broadband package available at this postcode. The average speed displayed is based on the download speeds of at least 50% of customers at peak time (8pm to 10pm). Fibre/cable services at the postcode are subject to availability and may differ between properties within a postcode. Speeds can be affected by a range of technical and environmental factors. The speed at the property may be lower than that listed above. You can check the estimated speed and confirm availability to a property prior to purchasing on the broadband provider's website. Providers may increase charges. The information is provided and maintained by Decision Technologies Limited. **This is indicative only and based on a 2-person household with multiple devices and simultaneous usage. Broadband performance is affected by multiple factors including number of occupants and devices, simultaneous usage, router range etc. For more information speak to your broadband provider.