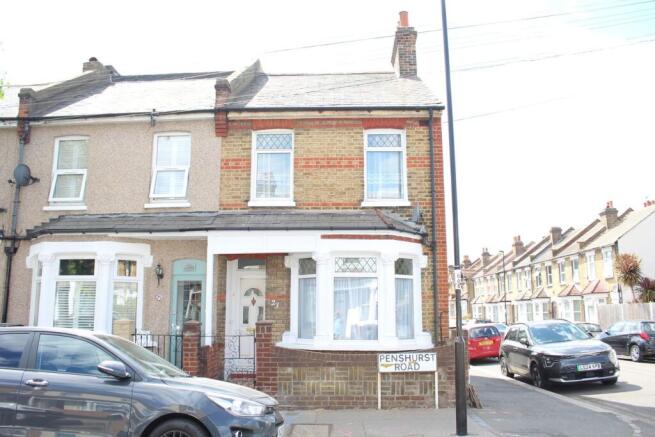
Penshurst Road, Thornton Heath, CR7

Letting details
- Let available date:
- Now
- Deposit:
- £0A deposit provides security for a landlord against damage, or unpaid rent by a tenant.Read more about deposit in our glossary page.
- Furnish type:
- Unfurnished
- Council Tax:
- Ask agent
- PROPERTY TYPE
End of Terrace
- BEDROOMS
2
- BATHROOMS
1
- SIZE
Ask agent
Key features
- Two Double Bedroom House
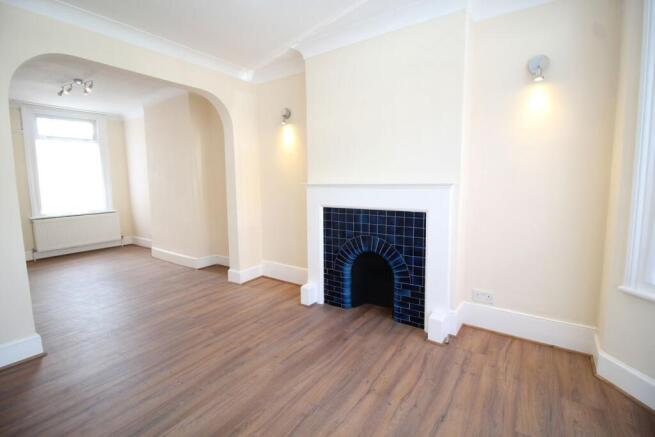
- Large Lounge/Diner
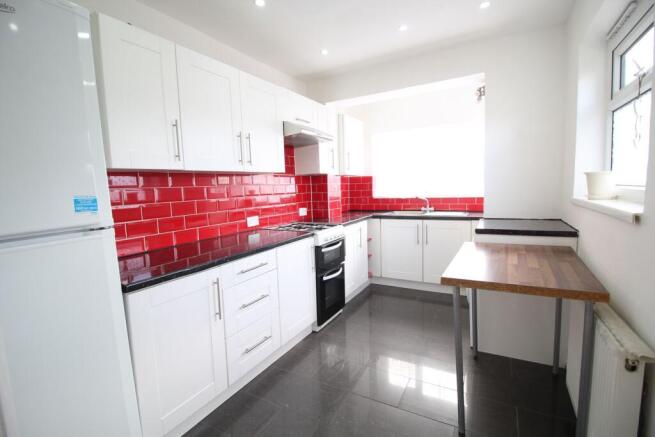
- Fitted Kitchen/Breakfast room
- Upstairs Bathroom
- Double Glazing
- Gas Central Heating
- Good Size Rear Garden
- Close To All Amenities
- Available Immediately
Description
Presenting a spacious and newly decorated two double bedroom house situated in a convenient location, perfect for families or professionals seeking comfortable living in a well-connected area. This charming property boasts a large kitchen/breakfast room, generously sized rooms filled with natural light, and a good size rear garden ideal for outdoor relaxation. Enhanced by double glazing and gas central heating, the home offers a warm and inviting atmosphere throughout. Available immediately from 11/08/2026, this residence combines modern comfort with practical living.
Located close to a wealth of amenities, the property benefits from excellent transport links including nearby train stations and bus routes, facilitating easy commutes across the region. Croydon University Hospital is within easy reach, making this home ideal for healthcare professionals or families requiring proximity to medical services. Well regarded schools, local shops, and supermarkets are all conveniently accessible, ensuring that daily necessities and education needs are effortlessly met.
Step inside to discover a large lounge/diner that provides a versatile space perfect for relaxing or entertaining guests, with plenty of natural light enhancing the welcoming ambiance. The fitted kitchen/breakfast room is thoughtfully designed to cater to both cooking and casual dining, featuring ample storage and work surfaces. Upstairs, two equally spacious double bedrooms offer restful retreats, each finished in a neutral palette that amplifies the sense of space and tranquility. Complementing the upstairs is a modern bathroom, tastefully appointed with contemporary fixtures and fittings to serve the household’s needs efficiently.
Additional benefits include double glazing throughout which ensures energy efficiency and sound insulation, as well as reliable gas central heating to maintain warmth during colder months. The good sized rear garden offers a private outdoor area perfect for gardening enthusiasts or for enjoying alfresco meals and family activities. This property strikes the ideal balance between comfortable living space and practical amenities, making it a wonderful opportunity for those looking to settle in a vibrant and accessible neighbourhood.
Front Garden:
Path to:
Porch:
Part double glazed front door to:
Entrance Hall:
Frosted double glazed casement window, radiator, coved cornice, picture rail, corbels, new laminate flooring, stairs to first floor landing, doors to:
Lounge/Diner:
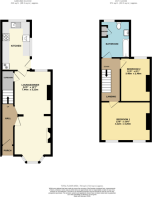
24' 5" x 10' 7" (7.44m x 3.23m) Double glazed casement window into splay bay, double glazed casement overlooking rear garden, two radiators, original tiled fireplace, central heating temperature control, deep understairs cupboard with light, new laminate flooring, door to:
Kitchen/Breakfast Room:
13' 4" x 7' 11" (4.06m x 2.41m) Dual aspect double glazed casement windows overlooking rear garden, radiator, plenty of modern matching fitted wall 7 base units with laminate worktops housing single drainer stainless steel sink unit with mixer tap & tile splashback, double oven & gas hob, cooker hood above, fridge/freezer, washing machine, Worcester gas combination boiler, down lighters, power points, ceramic tiled floor, door to rear garden.
First Floor Landing:
Entrance to loft, fitted cupboard, ornate balustrade, laminate flooring, doors to:
Bedroom 1:
13' 6" x 10' 6" (4.11m x 3.20m) Two double glazed casement windows to the front, radiator, picture rail, power points, laminate flooring.
Bedroom 2:
11' 5" x 8' 1" (3.48m x 2.46m) Double glazed casement window overlooking rear garden, radiator, picture rail, power points, laminate flooring.
Large Bathroom:
Frosted double glazed casement window to rear, 3/4 tiled walls, radiator, modern matching white suite comprising of panelled bath with mixer tap, shower attachment & shower screen, pedestal wash hand basin with mixer tap, dual flush WC, fitted cupboard, new vinyl flooring.
Rear Garden:
40' 0" x 14' 0" (12.19m x 4.27m) Newly seeded lawn, flower beds, rose bush, grape vine, rosemary, mint, gated side access, outside tap.
Please Note:
The tenant will be required to pay one months rent in advance and five weeks deposit which will be registered in a deposit protection scheme. The holding deposit is one weeks rent.
Brochures
Brochure 1- COUNCIL TAXA payment made to your local authority in order to pay for local services like schools, libraries, and refuse collection. The amount you pay depends on the value of the property.Read more about council Tax in our glossary page.
- Ask agent
- PARKINGDetails of how and where vehicles can be parked, and any associated costs.Read more about parking in our glossary page.
- Ask agent
- GARDENA property has access to an outdoor space, which could be private or shared.
- Yes
- ACCESSIBILITYHow a property has been adapted to meet the needs of vulnerable or disabled individuals.Read more about accessibility in our glossary page.
- Ask agent
Penshurst Road, Thornton Heath, CR7

Add an important place to see how long it'd take to get there from our property listings.
__mins driving to your place
Notes
Staying secure when looking for property
Ensure you're up to date with our latest advice on how to avoid fraud or scams when looking for property online.
Visit our security centre to find out moreDisclaimer - Property reference 30653023. The information displayed about this property comprises a property advertisement. Rightmove.co.uk makes no warranty as to the accuracy or completeness of the advertisement or any linked or associated information, and Rightmove has no control over the content. This property advertisement does not constitute property particulars. The information is provided and maintained by Kingsbury Estate Agents, Thornton Heath. Please contact the selling agent or developer directly to obtain any information which may be available under the terms of The Energy Performance of Buildings (Certificates and Inspections) (England and Wales) Regulations 2007 or the Home Report if in relation to a residential property in Scotland.
*This is the average speed from the provider with the fastest broadband package available at this postcode. The average speed displayed is based on the download speeds of at least 50% of customers at peak time (8pm to 10pm). Fibre/cable services at the postcode are subject to availability and may differ between properties within a postcode. Speeds can be affected by a range of technical and environmental factors. The speed at the property may be lower than that listed above. You can check the estimated speed and confirm availability to a property prior to purchasing on the broadband provider's website. Providers may increase charges. The information is provided and maintained by Decision Technologies Limited. **This is indicative only and based on a 2-person household with multiple devices and simultaneous usage. Broadband performance is affected by multiple factors including number of occupants and devices, simultaneous usage, router range etc. For more information speak to your broadband provider.