Harrow Drive, Hornchurch

- PROPERTY TYPE
Detached
- BEDROOMS
6
- BATHROOMS
6
- SIZE
3,068 sq ft
285 sq m
- TENUREDescribes how you own a property. There are different types of tenure - freehold, leasehold, and commonhold.Read more about tenure in our glossary page.
Freehold
Key features
- NO ONWARD CHAIN!
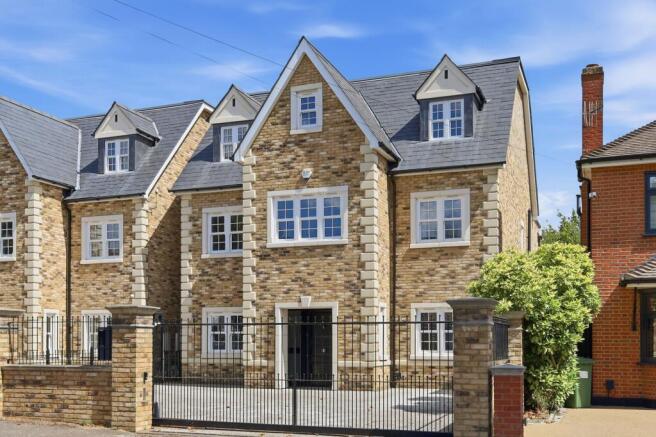
- One of Two Stunning Six Bedroom Detached Homes
- Six Bathrooms
- Stunning Open Plan Kitchen/Living/Dining Area
- Bespoke Fitted Kitchen
- Bifold Doors To The Rear
- Security Gated Parking With CCTV
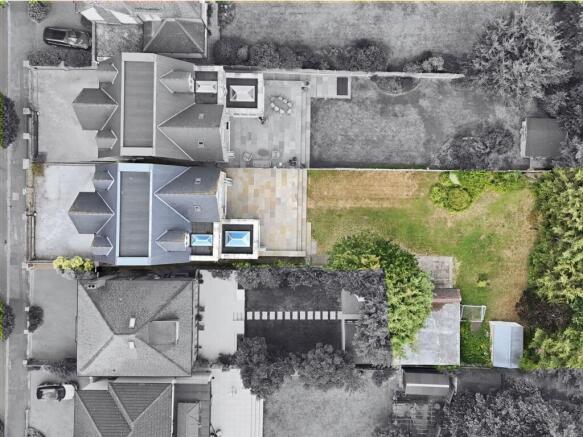
- This Home Has Additional Garden Area with Outbuilding
- Approx 3 Years Remain on Build Zone Warranty
- Option to Purchase as a Pair
Description
The properties are almost mirror images of each other were constructed approximately seven years ago and finished to a very high standard. Additionally, the new owner will have the benefit of the Build Zone warranty with approximately 3 years remaining.
Externally to the front, there is off street parking via own resin drive for numerous vehicles with brick surround and gated borders with electric security gates and side access to both sides.
Internally the property has been tastefully decorated with all the modern comforts a home needs.
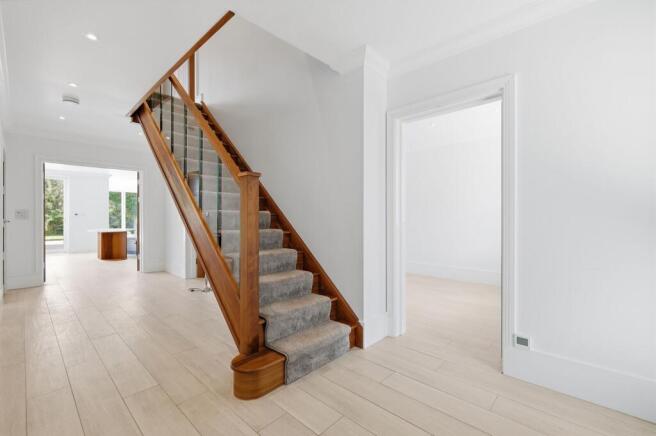
As you enter the homes there is a vast and welcoming entrance hall leading to all the ground floor accommodation and stairs to the first floor.
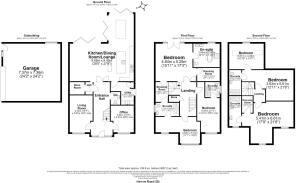
The ground floor offers a separate front lounge with windows to the front, office with windows to the front, ground floor cloakroom and the hallway leads through to the main hub of the home being the expansive open plan Kitchen/Diner/lounge room. This part of the house has been carefully designed for family entertainment and social gatherings.
There is a beautiful bespoke modern kitchen with base and eye level units, high-quality appliances including Neff double oven, full size fridge and freezer, hob, ample quartz worktops for preparation and a bespoke booth style seating area with matching quartz top breakfast table. There is ample room to create a sitting area/lounge for relaxing as well as room for a large dining table and chairs.
Furthermore, this part of the house has multiple sets of bifold doors allowing you to open the home across the back of the house straight out to the patio area, ideal for the summer period.
Finally, there is a separate utility room with matching units to the kitchen with base and eye level units and Bosch appliances making it easier to keep the home tidy.
The first floor consists or a spacious landing, three generous bedrooms all with ensuites. The principal bedroom is simply stunning with a Juliet balcony overlooking the rear garden, the ensuite has been beautifully designed, fully tiled with a luxurious free-standing bath, separate shower area and low-level w/c with wash hand basin.
Furthermore, there are two dressing rooms with bespoke units fitted throughout, one of which leads to a jack and jill bathroom from the other bedroom to the front.
The second floor consists of a further three very spacious bedrooms, two of which have their own ensuite bathrooms and one of the bedrooms is entered via another which could be used to create a space for a teenager or family members own sitting/games room and this room has the added bonus of double doors to a Juliet balcony overlooking the rear garden.
Internally this home has been fitted to a very high standard with underfloor heating throughout the property and from a tech standpoint the home is fitted with Sonos speaker system which can be used on an app, category 7 cabling for internet connection, electric car charge points being fitted as well as a security intercom system and CCTV.
Externally to the rear there is a raised patio offering the ideal area for entertainment and BBQs as well as a good-sized garden area mainly laid to lawn.
In comparison to the other home this property has the added benefit of a bigger "L" shaped garden with a double garage sized outbuilding giving the opportunity to create a home office or games building.
A viewing is highly recommended to appreciate everything these homes have to offer.
Council Tax Band: G
Tenure: Freehold
No known Easments
Local Authority: Havering Council
No known flooding in last 5 years
Broadband and Mobile Available: Check with your provider
Brochures
Brochure- COUNCIL TAXA payment made to your local authority in order to pay for local services like schools, libraries, and refuse collection. The amount you pay depends on the value of the property.Read more about council Tax in our glossary page.
- Band: G
- PARKINGDetails of how and where vehicles can be parked, and any associated costs.Read more about parking in our glossary page.
- Driveway,Off street
- GARDENA property has access to an outdoor space, which could be private or shared.
- Private garden,Rear garden
- ACCESSIBILITYHow a property has been adapted to meet the needs of vulnerable or disabled individuals.Read more about accessibility in our glossary page.
- Ask agent

Add an important place to see how long it'd take to get there from our property listings.
__mins driving to your place
Affordability
About Oakmont Property Consultants, Hornchurch
49a Butts Green Road, Hornchurch, RM11 2JS


Notes
Staying secure when looking for property
Ensure you're up to date with our latest advice on how to avoid fraud or scams when looking for property online.
Visit our security centre to find out moreDisclaimer - Property reference RS0226. The information displayed about this property comprises a property advertisement. Rightmove.co.uk makes no warranty as to the accuracy or completeness of the advertisement or any linked or associated information, and Rightmove has no control over the content. This property advertisement does not constitute property particulars. The information is provided and maintained by Oakmont Property Consultants, Hornchurch. Please contact the selling agent or developer directly to obtain any information which may be available under the terms of The Energy Performance of Buildings (Certificates and Inspections) (England and Wales) Regulations 2007 or the Home Report if in relation to a residential property in Scotland.
*This is the average speed from the provider with the fastest broadband package available at this postcode. The average speed displayed is based on the download speeds of at least 50% of customers at peak time (8pm to 10pm). Fibre/cable services at the postcode are subject to availability and may differ between properties within a postcode. Speeds can be affected by a range of technical and environmental factors. The speed at the property may be lower than that listed above. You can check the estimated speed and confirm availability to a property prior to purchasing on the broadband provider's website. Providers may increase charges. The information is provided and maintained by Decision Technologies Limited. **This is indicative only and based on a 2-person household with multiple devices and simultaneous usage. Broadband performance is affected by multiple factors including number of occupants and devices, simultaneous usage, router range etc. For more information speak to your broadband provider.