
Old Coach Road, Nomans Heath, Malpas

- PROPERTY TYPE
Semi-Detached
- BEDROOMS
3
- BATHROOMS
1
- SIZE
Ask agent
- TENUREDescribes how you own a property. There are different types of tenure - freehold, leasehold, and commonhold.Read more about tenure in our glossary page.
Freehold
Key features
- Guide Price: £400,000 to £425,000
- ¼ acre paddock available by separate negotiation within 200m of the property
- Living Room, large L-shaped extended Open Plan Kitchen/Dining/Family Room, Cloakroom
- Three Bedrooms, well-appointed Shower Room
- Generous garden plot, timber framed Carport, versatile timber framed Outbuilding (potential home office/workshop)
Description
Location
The property is situated within walking distance of the rural hamlet of Nomans Heath and just 2.5 miles from the prosperous village of Malpas with its bustling High Street, historic church, and the highly sought-after Bishop Heber High School. Outstanding walks can be enjoyed from the property or alternatively just a short drive to the Bickerton and Peckforton Hills (3 miles) where one can pick up the Sandstone Trail (within 30m of the property) and enjoy far reaching views across the Cheshire Plain and Welsh Hills. There are many recreational facilities available within the area including golf clubs, cricket, tennis, padel, football, hockey and rugby clubs as well as horse riding schools.
Accommodation
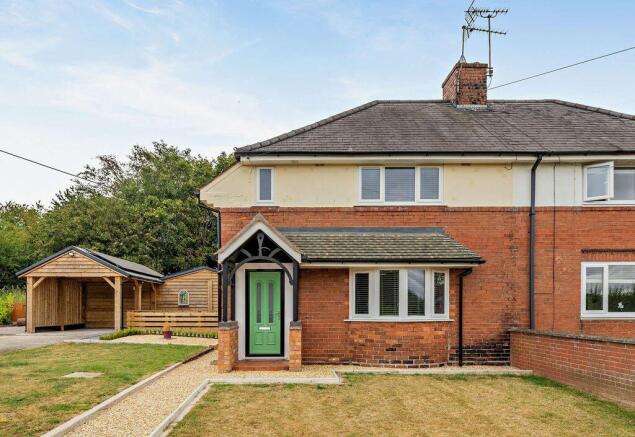
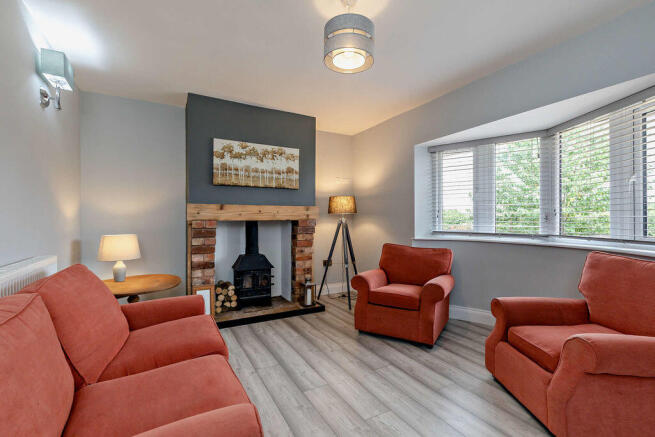
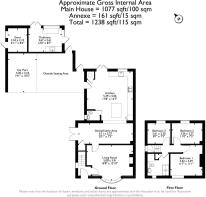
A canopied storm porch sits above a part glazed panel front door. This opens to an entrance vestibule with staircase rising to the first floor and door off leading into a well-proportioned Living Room 5m x 3.3m. This has a bay window overlooking the front garden and a cottage style fireplace which potentially could be flued for a log burning stove (the current stove is in situ for aesthetic purposes and not included in the sale).
.
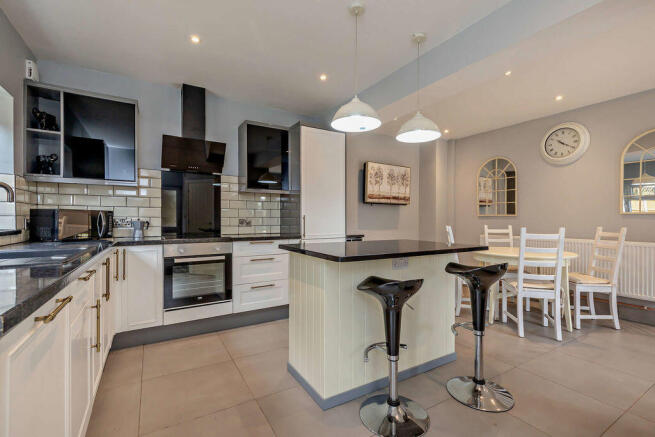
To the rear of the property there is a large extended L-shaped Kitchen/Dining/Family Room 6m x 5.4m. The Kitchen is extensively fitted with wall and floor cupboards and complimented with rolltop works surfaces incorporating a sink unit with boil tap and a four-ring ceramic hob with extractor above and oven beneath. There is a matching centre island finished with a granite worksurface and creating a two person breakfast bar. Appliances include a fridge freezer, dishwasher and wine chiller. Within the Dining/Family Area there are glazed double doors opening onto the garden. There is also a useful Storage Cupboard and Cloakroom off fitted with low level WC, wash handbasin and heated towel rail.
First Floor
To the First Floor there are three Bedrooms and a well-appointed Shower Room. Bedroom One 3.4m x 3.5m offers attractive view to the front of the surrounding countryside. Bedroom Two 3.3m x 2.2m and Bedroom Three 2.6m x 2.2m both overlook the rear. The well-appointed Shower Room includes a large shower enclosure with both a mains shower facility and an electric shower facility, there is a wash handbasin with storage cupboards beneath and low-level WC with enclosed cistern. There are a number of useful storage/toiletry cupboards along with a mirror medicine cupboard and heated towel rail.
Externally
A double width driveway runs up to a timber framed Carport with additional parking space to the side. The front garden is principally laid to lawn. This continues up the side of the property beyond which there is an outside alfresco entertaining area.
The enclosed rear garden is also principally laid to lawn incorporating a paved patio area. The rear garden backs onto a small copse of trees. There is also a versatile Outhouse 3.6m x 2.6m which could be utilised as a home office or workshop as it includes a cold water supply with sink unit, numerous electric power points and electric light.
Paddock Land
The vendor owns, under a separate title, a small paddock 0.25 of an acre approximately 200 metres down the lane and is prepared to sell this with the property, subject to negotiation
Services
Mains water, electricity, air source central heating system, private drainage, electricity supplemented with solar panelling.
Tenure
Freehold.
Viewing
Strictly by appointment through Cheshire Lamont's Tarporley office.
Directions
What3words - feel.tractor.producers
From Chester, head South on the A41 Whitchurch Road. Proceed straight over the Broxton roundabout (where it interchanges with the A534 Nantwich/Wrexham Road). Continue to the next roundabout at Hampton Heath which has the Shajahan Indian Restaurant, continue along the A41 towards Whitchurch for a further mile turning left into Old Coach Road. Proceed up Old Coach Road and the property will be observed after a short distance on the right hand side.
Brochures
Property BrochureFull Details- COUNCIL TAXA payment made to your local authority in order to pay for local services like schools, libraries, and refuse collection. The amount you pay depends on the value of the property.Read more about council Tax in our glossary page.
- Ask agent
- PARKINGDetails of how and where vehicles can be parked, and any associated costs.Read more about parking in our glossary page.
- Yes
- GARDENA property has access to an outdoor space, which could be private or shared.
- Yes
- ACCESSIBILITYHow a property has been adapted to meet the needs of vulnerable or disabled individuals.Read more about accessibility in our glossary page.
- Ask agent

Add an important place to see how long it'd take to get there from our property listings.
__mins driving to your place
Affordability

About Cheshire Lamont, Tarporley
The Chestnut Pavilion Chestnut Terrace High Street Tarporley CW6 0UW

Notes
Staying secure when looking for property
Ensure you're up to date with our latest advice on how to avoid fraud or scams when looking for property online.
Visit our security centre to find out moreDisclaimer - Property reference 12767658. The information displayed about this property comprises a property advertisement. Rightmove.co.uk makes no warranty as to the accuracy or completeness of the advertisement or any linked or associated information, and Rightmove has no control over the content. This property advertisement does not constitute property particulars. The information is provided and maintained by Cheshire Lamont, Tarporley. Please contact the selling agent or developer directly to obtain any information which may be available under the terms of The Energy Performance of Buildings (Certificates and Inspections) (England and Wales) Regulations 2007 or the Home Report if in relation to a residential property in Scotland.
*This is the average speed from the provider with the fastest broadband package available at this postcode. The average speed displayed is based on the download speeds of at least 50% of customers at peak time (8pm to 10pm). Fibre/cable services at the postcode are subject to availability and may differ between properties within a postcode. Speeds can be affected by a range of technical and environmental factors. The speed at the property may be lower than that listed above. You can check the estimated speed and confirm availability to a property prior to purchasing on the broadband provider's website. Providers may increase charges. The information is provided and maintained by Decision Technologies Limited. **This is indicative only and based on a 2-person household with multiple devices and simultaneous usage. Broadband performance is affected by multiple factors including number of occupants and devices, simultaneous usage, router range etc. For more information speak to your broadband provider.