
High Street, Arlesey, SG15 6TD

- PROPERTY TYPE
Detached
- BEDROOMS
4
- BATHROOMS
2
- SIZE
2,216 sq ft
206 sq m
- TENUREDescribes how you own a property. There are different types of tenure - freehold, leasehold, and commonhold.Read more about tenure in our glossary page.
Freehold
Key features
- DETACHED FAMILY HOME 2216 SQ FT
- 4 DOUBLE BEDROOMS
- DOUBLE GARAGE WITH LOFT HOBBY ROOM
- PARKING FOR 6 CARS
- NESTLED OFF THE HIGH STREET WITH LARGE, PRIVATE GARDEN
- 3 LARGE RECEPTION ROOMS PLUS CONSERVATORY
- EN-SUITE AND BATHROOM
- ENTERTAINING KITCHEN WITH BREAKFAST BAR
- EASY ACCESS TO A1M/M1 & ALL NORTH LONDON AIRPORTS
- ARLESEY FAST TRAINS TO MAINLINE LONDON STATIONS CIRCA 38 MINS
Description
The house boasts four well-appointed reception rooms, providing ample space for relaxation and entertainment. There are four spacious double bedrooms with an en-suite and a bathroom with both a shower and a bath.
Constructed in 1996, this property combines classic charm with contemporary living. The layout is designed to maximise natural light, creating a warm and inviting atmosphere throughout.
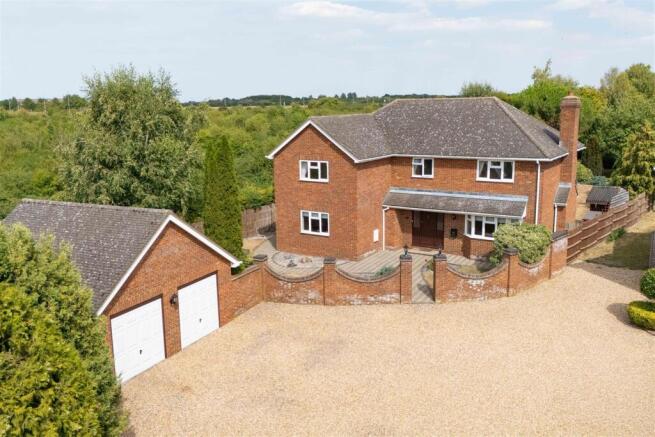
One of the standout features of this home is the generous parking space, accommodating up to six vehicles plus the large, private and stunning manicured gardens and the garage loft which is currently used as a hobby room.
Internal -
Ground Floor -
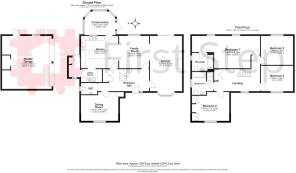
Entrance Hallway - Door to front aspect fitted with coir matting. Under stairs storage cupboard. Double door storage cupboard fitted with shelf and rail. Kardean flooring. Staircase to first floor. Doors leading to.
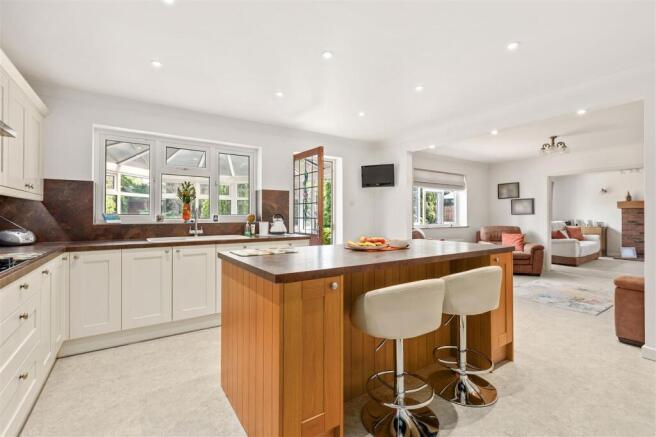
Kitchen - 4.47m x 3.87m (14'7" x 12'8") - Window to rear aspect and door to rear aspect leading to conservatory. A range of cream wall and base units with complementary work surface & splash back with matching free standing island fitted with wooden drawers and cupboards with seating for 2. Integrated fridge/freezer, dishwasher, double oven, 4 ring gas hob and extractor hood. One and a half bowl sink. Laminate flooring. Opening leading to utility room, door to conservatory and opening to:
Family Room - 3.97m x 3.59m (13'0" x 11'9") - Window to rear aspect. Door leading to entrance hallway. Continuation of laminate flooring. Opening leading to:
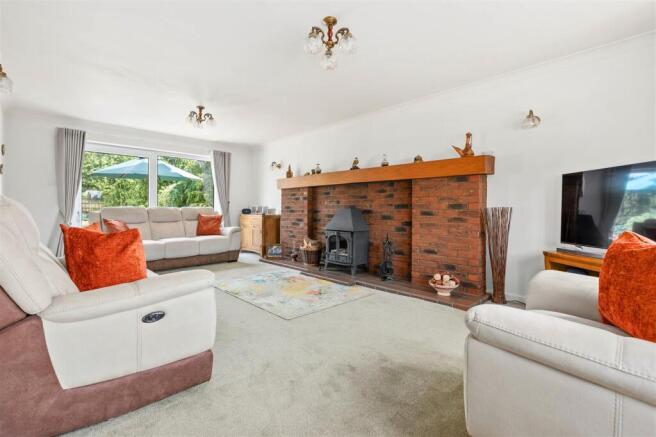
Lounge - 6.60m x 3.85m (21'7" x 12'7" ) - Bay window to front aspect and sliding patio doors to rear aspect. Feature brick fireplace and surround with wooden mantel shelf and tiled hearth fitted with log burner. Carpet.
Dining Room - 4.47m x 3.45m (14'7" x 11'3" ) - Window to front aspect. Cupboard housing fuse box fitted with shelves. Laminate flooring.
Conservatory - 3.66m x 2.84m (12'0" x 9'3" ) - A brick based conservatory with triple aspect windows to rear and both sides, plus door to side aspect leading to garden. Ceramic tiled flooring and radiator heating.
Utility Room - A range of matching cream wall and base units with complementary work surface and splash back. Integrated washing machine. Single bowl sink with drainer, continuation of laminate flooring. Opening to:
Boot Room - Window to front aspect. Door to rear aspect. Double full height doors to cupboard housing the boiler. Continuation of laminate flooring.
Cloakroom - Window to side aspect. White suite comprising: push button wc, vanity wash hand basin, half tiled walls. Wall mounted mirror. Vinyl flooring.
First Floor -
Landing - Galleried landing with window to front aspect. Loft access: Partially boarded fitted with light. Full height cupboard housing the water tank fitted with shelves. Doors leading to:
Bedroom 1 - 8.16mx 3.87m (26'9"x 12'8" ) - Two windows to rear aspect. 6-door built in wardrobes fitted with shelf and rail, 6 overhead storage cupboards, 2 bedside tables fitted with glass shelves plus matching vanity dressing table with drawers. Carpet. Door leading to:
En-Suite - Window to side aspect. White suite comprising: Fully tiled panelled bath, push button wc, pedestal wash hand basin. Wall mounted mirrored storage cabinet, wall mounted light up mirror fitted with shaver point. Vinyl flooring.
Bedroom 2 - 4.47m x 3.45m (14'7" x 11'3" ) - Window to front aspect. 4-door built in wardrobe fitted with shelf and rail, 7 low level drawers, plus 2-door fitted cabinet. Carpet.
Bedroom 3 - 3.85m x 3.46m (12'7" x 11'4" ) - Window to rear aspect. 4-door built in wardrobe fitted with shelf, rail and 6 glass shelves with matching vanity dressing table with 8 drawers and 1 cupboard plus 2 bedside cabinets. Carpet.
Bedroom 4 - 3.85m x 3.04m (12'7" x 9'11" ) - Window to front aspect. Carpet.
Bathroom - Window to side aspect. White suite comprising: Fully tiled panelled bath, push button wc, pedestal wash hand basin, separate fully tiled shower cubicle fitted with glass door. Wall mounted mirrored storage cabinet, wall mounted light up mirror fitted with shaver point. Vinyl flooring.
External -
Front Garden - Low level shaped wall to front and side perimeter with brick pillared entrance fitted with lights. Garden area with lawn and decorative shingle, paved pathway to front door with storm porch. External light. Side gated access to rear garden.
Rear Garden - Fence perimeter. Large entertaining patio with curved pathway leading to large lawn area, well maintained border with established, plants, trees and shrubs. Shallow steps to raised garden area laid to lawn, decking and stoned area. 2 log storage sheds, 1 wooden garden shed fitted with light, power and eave storage, 2 water butts.
Double Garage/Loft Room/Parking - 6.33m x 5.94m (20'9" x 19'5" ) - Double garage with up and over doors, fitted with light, power and loft room. Personel door to front garden, Window to side aspect. Access to loft room with window to rear aspect, currently used as hobby room. 4 parking spaces in front of garage.
Additional Property Information - Freehold
EPC: Band C
Council Tax: Band G
Mains utilities
Traditional brick and block construction
Local Area - The property is tucked away on a private road in a peaceful location off the High street, but still situated close to local amenities. Arlesey benefits from being within a 15-20 minute walk of the train station and located in the lovely open countryside with excellent walks and cycle routes, whilst also being only a few minutes from the A1(M).
Arlesey train service has fast trains to London's Kings Cross & London St Pancras (circa 35-45 mins), every 30 minutes.
Arlesey benefits from a local library, pharmacy, excellent takeaway restaurants and Fish & Chip shop, the local lower school, Gothic Mede Academy and several local pubs.
There are frequent buses passing regularly into Hitchin (10 mins away), Letchworth (5 mins away) and Bedford (30 mins away) with a bus stop very nearby.
There are many nearby middle schools and upper schools of Etonbury Academy and Samuel Whitbread Academy.
Agents Note - The apartments, equipment, fittings and services for this property have not been tested by the agent, all interested parties will need to satisfy themselves as to the condition of any such items or services. All measurements are approximate and therefore may be subject to a small margin of error.
These details are to be used as a guide only and their accuracy is therefore not guaranteed.
Brochures
High Street, Arlesey, SG15 6TD- COUNCIL TAXA payment made to your local authority in order to pay for local services like schools, libraries, and refuse collection. The amount you pay depends on the value of the property.Read more about council Tax in our glossary page.
- Band: G
- PARKINGDetails of how and where vehicles can be parked, and any associated costs.Read more about parking in our glossary page.
- Yes
- GARDENA property has access to an outdoor space, which could be private or shared.
- Yes
- ACCESSIBILITYHow a property has been adapted to meet the needs of vulnerable or disabled individuals.Read more about accessibility in our glossary page.
- Ask agent

Add an important place to see how long it'd take to get there from our property listings.
__mins driving to your place
Affordability


Notes
Staying secure when looking for property
Ensure you're up to date with our latest advice on how to avoid fraud or scams when looking for property online.
Visit our security centre to find out moreDisclaimer - Property reference 34864260. The information displayed about this property comprises a property advertisement. Rightmove.co.uk makes no warranty as to the accuracy or completeness of the advertisement or any linked or associated information, and Rightmove has no control over the content. This property advertisement does not constitute property particulars. The information is provided and maintained by First Step, Stotfold. Please contact the selling agent or developer directly to obtain any information which may be available under the terms of The Energy Performance of Buildings (Certificates and Inspections) (England and Wales) Regulations 2007 or the Home Report if in relation to a residential property in Scotland.
*This is the average speed from the provider with the fastest broadband package available at this postcode. The average speed displayed is based on the download speeds of at least 50% of customers at peak time (8pm to 10pm). Fibre/cable services at the postcode are subject to availability and may differ between properties within a postcode. Speeds can be affected by a range of technical and environmental factors. The speed at the property may be lower than that listed above. You can check the estimated speed and confirm availability to a property prior to purchasing on the broadband provider's website. Providers may increase charges. The information is provided and maintained by Decision Technologies Limited. **This is indicative only and based on a 2-person household with multiple devices and simultaneous usage. Broadband performance is affected by multiple factors including number of occupants and devices, simultaneous usage, router range etc. For more information speak to your broadband provider.