
Lister Close, Church Village, CF38

- PROPERTY TYPE
Detached
- BEDROOMS
4
- BATHROOMS
2
- SIZE
1,445 sq ft
134 sq m
- TENUREDescribes how you own a property. There are different types of tenure - freehold, leasehold, and commonhold.Read more about tenure in our glossary page.
Freehold
Key features
- EXECUTIVE DETACHED HOME
- NO ONWARD CHAIN
- AIR CONDITIONING to THREE BEDROOMS
- TRIPLE GARAGE & HOME GYM (located in single garage)
- GORGEOUS ORANGERY EXTENSION with LANTERN ROOF & TWO SETS OF ORIGIN BI-FOLD DOORS
- BESPOKE HAMMONDS HOME OFFICE (BEDROOM FOUR)
- NEW COMBI BOILER (FEB 2026) with HIVE SMART CONTROL
- DRIVEWAY PARKING - FOUR CARS
- SOUGHT AFTER LOCATION - CUL-DE-SAC
- MASTER BEDROOM with EN-SUITE
Description
EXCEPTIONAL EXTENDED EXECUTIVE DETACHED HOME | NO ONWARD CHAIN | TRIPLE GARAGE & STUNNING ORANGERY
Dylan Davies are delighted to present to the market this impressive four-bedroom executive detached family home, beautifully positioned within one of Church Village's most sought-after cul-de-sacs and offered for sale with the significant advantage of NO ONWARD CHAIN. Built by the highly regarded Redrow Homes, this substantial property has been thoughtfully extended and impeccably maintained, offering generous family accommodation, superb entertaining space and the rare benefit of a triple garage incorporating a dedicated home gym. Combining style, practicality and an enviable setting, this is a home perfectly suited to modern family living.
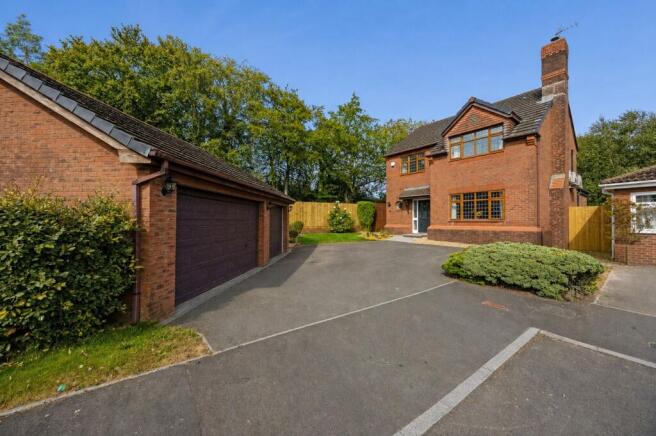
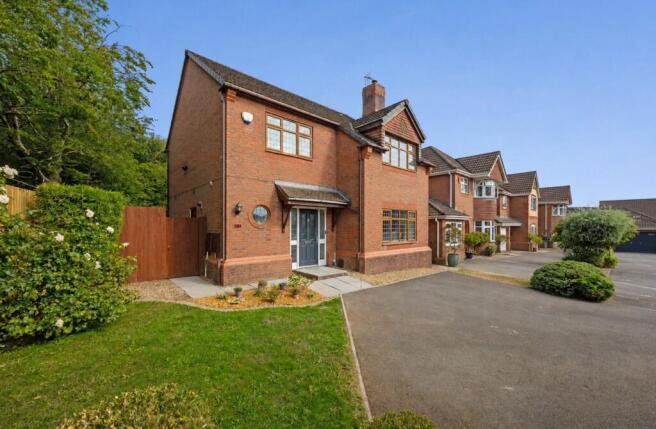
Occupying an attractive position within this quiet residential setting, the property immediately impresses with its excellent kerb appeal, a generous driveway providing off-road parking for up to four vehicles, and beautifully maintained gardens extending around the front, side and rear. Step inside and a spacious entrance hall sets the tone for the generous accommodation that follows.
To the front of the property sits a well-proportioned lounge, creating a warm and inviting setting for everyday family life or relaxing with guests. Double doors lead through to the separate dining room, providing an ideal space for more formal dining and entertaining whilst maintaining a wonderful flow through the home.
Beyond the dining room lies what is undoubtedly one of the standout features of this impressive property – the magnificent orangery extension. Flooded with natural light from an impressive lantern roof and featuring two sets of Origin bi-fold doors, this beautiful room enjoys a wonderful outlook across the private rear garden and creates an outstanding additional living and entertaining space that can be enjoyed throughout the year. Whether hosting family and friends or simply relaxing with a morning coffee, the orangery is a superb addition that transforms the way the ground floor can be enjoyed.
The kitchen/breakfast room sits at the heart of the home and has been thoughtfully designed with both practicality and family living in mind. Offering an excellent range of fitted units, generous worktop space and ample room for informal dining, it is perfectly complemented by a separate utility room, keeping everyday laundry and household essentials neatly tucked away. A convenient ground-floor cloakroom/WC completes the downstairs accommodation.
Upstairs, the first floor offers four generously proportioned bedrooms, three of which benefit from LG DUALCOOL Deluxe air conditioning, providing both heating and cooling alongside energy-efficient controls and convenient app operation for year-round comfort.
The impressive principal bedroom is particularly spacious – currently accommodating an Emperor-size bed with room to spare – and further benefits from fitted wardrobes and its own contemporary en-suite shower room. The remaining bedrooms are served by a beautifully presented family bathroom, creating an excellent arrangement for growing families.
Bedroom four is currently fitted as a bespoke home office by Hammonds, featuring premium built-in cabinetry and integrated desking to create a beautifully finished and highly practical workspace. Importantly, the room retains the flexibility to be returned to use as a fourth bedroom if required.
Outside, the property continues to impress with beautifully maintained and private gardens extending to the front, side and rear, creating a wonderful setting for both entertaining and family life. The rear garden enjoys an excellent degree of privacy, providing an inviting space for summer dining and relaxing, while mature planting and landscaping create an attractive backdrop throughout the seasons.
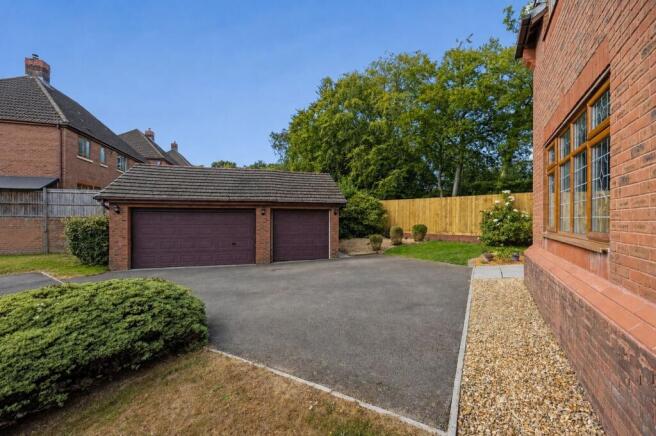
A particularly rare feature is the substantial triple garage, offering an exceptional level of versatility. The detached double garage provides excellent secure parking and storage, while the adjoining single garage is currently utilised as a dedicated home gym. Equally, this adaptable space could serve as a workshop, hobby room or additional storage depending on the requirements of the next owner. The generous driveway provides further off-road parking for up to four vehicles.
Further benefits include gas central heating via a new combination boiler installed in February 2026, with Hive smart heating controls, together with a gas fire. The property also benefits from a comprehensive intruder alarm system with integrated smoke detection and remote app control, providing additional security and peace of mind. For those working from home or with a busy connected household, Full Fibre broadband is available, offering impressive average speeds of up to 2,000Mbps download and 200Mbps upload.
Perfectly positioned within a peaceful and highly sought-after cul-de-sac, the property enjoys convenient access to highly regarded schools, local amenities, beautiful countryside walks and excellent commuter links. Offering generous family accommodation, stylish and versatile living spaces, outstanding garaging and gardens, this is a home that delivers an excellent balance of space, comfort and practicality.
With the additional advantage of being offered with NO ONWARD CHAIN, this represents a fantastic opportunity to acquire a substantial and beautifully presented family home within one of Church Village's most desirable residential settings.
Properties of this calibre rarely become available, and early viewing is highly recommended to fully appreciate everything this outstanding home has to offer.
EPC Rating: C
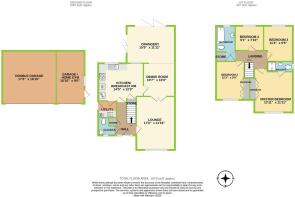
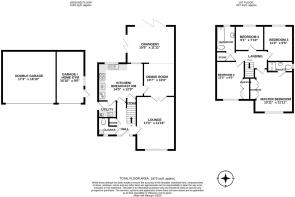
Entrance Hall
3.23m x 2.11m
Cloakroom/Downstairs WC
1.73m x 1.6m
Lounge
5.21m x 3.61m
Kitchen/Breakfast Rm
4.39m x 3.66m
Utility Rm
1.7m x 1.47m
Dining Room
3.23m x 3.05m
Orangery
4.67m x 3.63m
Landing Area
3.05m x 1.8m
Master Bedroom (with en-suite)
3.99m x 3.63m
En-suite Shower Room
2.49m x 0.99m
Bedroom Two
3.71m x 2.64m
Bedroom Three
3.45m x 2.87m
Bedroom Four
2.77m x 2.36m
Family Bathroom
3.4m x 1.85m
Single Garage (Converted to Home Gym)
4.8m x 2.74m
Double Garage
5.26m x 5.13m
Parking - Double garage
Parking - Garage
Parking - Driveway
- COUNCIL TAXA payment made to your local authority in order to pay for local services like schools, libraries, and refuse collection. The amount you pay depends on the value of the property.Read more about council Tax in our glossary page.
- Band: F
- PARKINGDetails of how and where vehicles can be parked, and any associated costs.Read more about parking in our glossary page.
- Garage,Driveway
- GARDENA property has access to an outdoor space, which could be private or shared.
- Front garden,Rear garden
- ACCESSIBILITYHow a property has been adapted to meet the needs of vulnerable or disabled individuals.Read more about accessibility in our glossary page.
- Ask agent

Add an important place to see how long it'd take to get there from our property listings.
__mins driving to your place
Affordability

About Dylan Davies Estate Agents, Tonteg
8 The Precinct, Main Road Church Village Pontypridd CF38 1SB
Notes
Staying secure when looking for property
Ensure you're up to date with our latest advice on how to avoid fraud or scams when looking for property online.
Visit our security centre to find out moreDisclaimer - Property reference 0ecc4e76-debe-462e-a619-52bf9113a90e. The information displayed about this property comprises a property advertisement. Rightmove.co.uk makes no warranty as to the accuracy or completeness of the advertisement or any linked or associated information, and Rightmove has no control over the content. This property advertisement does not constitute property particulars. The information is provided and maintained by Dylan Davies Estate Agents, Tonteg. Please contact the selling agent or developer directly to obtain any information which may be available under the terms of The Energy Performance of Buildings (Certificates and Inspections) (England and Wales) Regulations 2007 or the Home Report if in relation to a residential property in Scotland.
*This is the average speed from the provider with the fastest broadband package available at this postcode. The average speed displayed is based on the download speeds of at least 50% of customers at peak time (8pm to 10pm). Fibre/cable services at the postcode are subject to availability and may differ between properties within a postcode. Speeds can be affected by a range of technical and environmental factors. The speed at the property may be lower than that listed above. You can check the estimated speed and confirm availability to a property prior to purchasing on the broadband provider's website. Providers may increase charges. The information is provided and maintained by Decision Technologies Limited. **This is indicative only and based on a 2-person household with multiple devices and simultaneous usage. Broadband performance is affected by multiple factors including number of occupants and devices, simultaneous usage, router range etc. For more information speak to your broadband provider.