
Hadfield Close, Clifton Upon Dunsmore, Warwickshire

- PROPERTY TYPE
Terraced
- BEDROOMS
3
- BATHROOMS
1
- SIZE
967 sq ft
90 sq m
- TENUREDescribes how you own a property. There are different types of tenure - freehold, leasehold, and commonhold.Read more about tenure in our glossary page.
Freehold
Key features
- MODERN THREE BEDROOM TERRACED FAMILY HOME
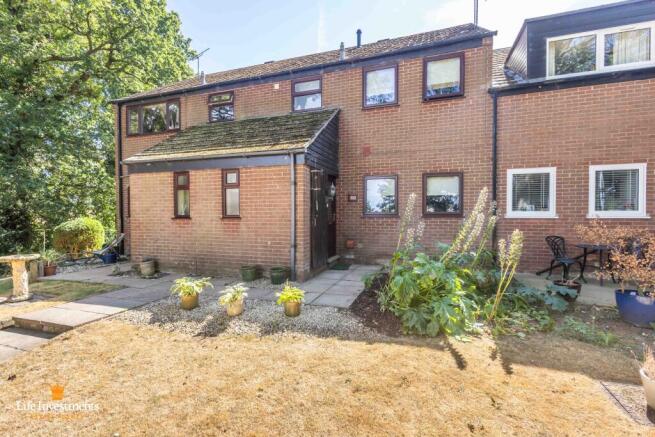
- LOCATED IN A CUL DE SAC ON THE OUTSKIRTS OF THE VILLAGE
- PARKING FOR TWO CARS & CAR PORT
- WELL PRESENTED THROUGHOUT - AN IDEAL FIRST TIME BUY
- MODERN FITTED KITCHEN / BREAKFAST ROOM, BATHROOM & DOWNSTAIRS CLOAKROOM
- GAS CENTRAL HEATING & uPVC DOUBLE GLAZING
- LOUNGE / DINING & GARDEN ROOM
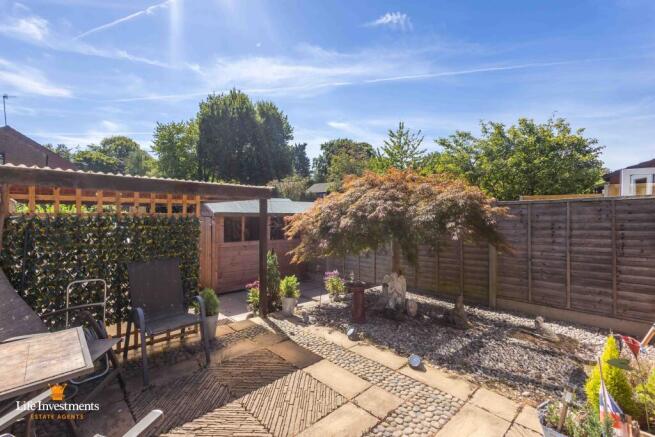
- LOW MAINTENANCE SOUTH FACING REAR GARDEN
Description
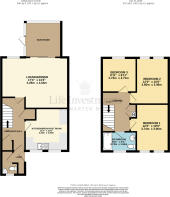
In brief the accommodation comprises: Entrance Lobby, Cloakroom, Entrance hall, Kitchen / Breakfast Room, Lounge / Dining Room, Garden Room, First Floor Landing, Three Bedrooms, Bathroom, Gardens to the Front & Rear, Car Port, Parking for Two Cars.
ENTRANCE LOBBY:
Entered via a uPVC half glazed entrance door.
Laminate flooring.
Doors leading off to:
CLOAKROOM:
Fitted with a white suite comprising a low level WC and corner wash hand basin.
Half height ceramic wall tiling.
uPVC double glazed frosted window to the front aspect.
ENTRANCE HALL:
Staircase rising to the first floor landing.
Two built in storage cupboards.
Double panel radiator.
Laminate flooring.
Smoke alarm.
Doors leading off to:
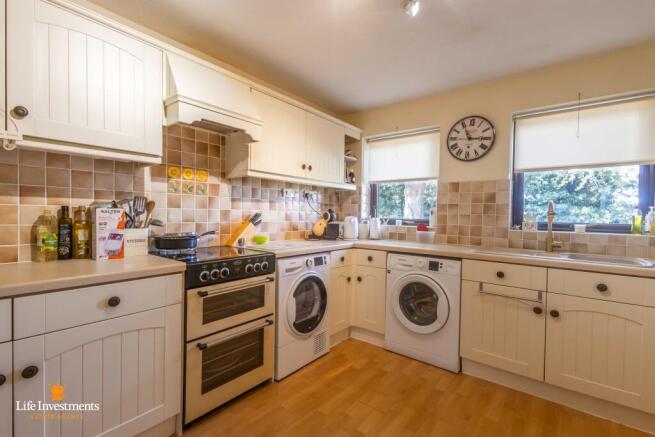
KITCHEN / BREAKFAST ROOM: 11' x 11' (3.35m x 3.35m)
Fitted with a range of base and eye level cupboards with adjacent working surfaces.
One and a half bowl sink unit with mixer tap.
Electric cooker point.
Plumbing for a washing machine.
Space for a tumble dryer and fridge / freezer.
Laminate flooring.
Ceramic tiled splash backs.
Two uPVC double glazed windows to the front aspect.
Double panel radiator.
LOUNGE / DINING ROOM: 17'4" x 13'3" (5.28m x 4.04m)
Feature fireplace surround.
Television point.
Two double panel radiators.
uPVC double glazed window to the rear aspect.
Laminate flooring.
Two wall lights.
Coving to the ceiling.
uPVC double glazed sliding patio doors to:
GARDEN ROOM: 9'5" x 9'2" (2.87m x 2.79m)
Laminate flooring.
uPVC double glazed windows to the side and rear.
uPVC double glazed door to the garden.
FIRST FLOOR LANDING:
Access to the loft space.
Built in cupboard housing Vaillant gas combination central heating boiler.
Doors leading off to:
BEDROOM ONE: 13' x 8'8" (3.96m x 2.64m)
Fitted wardrobes.
Single panel radiator.
uPVC double glazed window to the front aspect.
BEDROOM TWO: 12' x 8'6" (3.66m x 2.59m)
Fitted wardrobes.
Single panel radiator.
uPVC double glazed window to the rear aspect.
BEDROOM THREE: 8'2" x 7'9" (2.49m x 2.36m)
Single panel radiator.
uPVC double glazed window to the rear aspect.
BATHROOM: 8'4" x 5'2" (2.54m x 1.57m)
Fitted with a white suite comprising a panel bath with mains fed shower above and glazed shower screen.
Vanity wash hand basin and low level WC with concealed cistern.
Full height ceramic wall tiling.
Heated towel rail.
uPVC double glazed frosted window to the front aspect.
Laminate flooring.
Extractor fan.
FRONT GARDEN:
Laid to lawn with shrub borders, steps and path leading to the entrance door.
REAR GARDEN:
A low maintenance garden with a paved patio and gravelled borders edged with established planting.
Enclosed by timber panel fencing.
Car port providing off street parking for one car with double timber gates from the driveway which provides a further parking space for one car.
Further visitor parking is readily available in the adjacent parking area.
AGENTS NOTE:
There is an estate management charge of £49.20 per calendar month.
LOCATION:
Clifton-upon-Dunsmore is a village and civil parish in the Rugby borough of Warwickshire on the north-eastern outskirts of Rugby, approximately 2 miles from Rugby town centre, major retail parks, restaurants and gyms.
Rugby's new retail park 'Elliots Field' is only a short drive from Clifton. This modern easy-to-reach shopping park contains many flagship retail stores such as Marks and Spencer, Next, Nike and H&M to name a few. There are also many coffee shops, restaurants and not to forget the free parking. There are many excellent private and public schools with Rugby School being the most famous. Leisure amenities are plentiful with the Queen's Diamond Jubilee Sports Centre being the main.
Rugby's train station is less than 1.6 miles away and Rugby to London Euston is less than 50 minutes by fast train and Birmingham 20 minutes. This is just one of the reasons why Rugby has become extremely popular with many commuters.
Excellent road network infrastructure includes the M1, M6, A14 & A5.
SERVICES:
Gas, electricity, mains water, sewers and electricity are connected.
Local Authority:
Rugby Borough Council.
Council Tax Band: 'B'
EPC: TBC
THIS PROPERTY MUST BE VIEWED TO BE FULLY APPRECIATED.
CONTACT LIFE INVESTMENTS TODAY TO AVOID DISAPPOINTMENT.
CALL: (Select 'Option 1' for the Sales department)
Office Opening Hours:
Mon - Fri: 9.00 am to 6.00 pm.
Sat: 9.00 am to 5.00 pm.
Sun: By appointment only.
Mortgage Advice:
IF YOU WOULD LIKE A FREE MORTGAGE CONSULTATION, PLEASE ASK TO SEE OUR IN-HOUSE MORTGAGE SPECIALISTS.
General Information:
TENURE: The property is freehold with vacant possession on completion.
SERVICES: All mains services are connected or available but not tested. A telephone line is installed the transfer of which is subject to BT regulations. Life Investments have not tested any apparatus, equipment, fittings, etc, or services to this property, so cannot confirm they are in working order or fit for the purpose. A buyer is recommended to obtain confirmation from their Surveyor or Solicitor.
FIXTURES AND FITTINGS: Only those as mentioned in these details will be included in the sale.
MEASUREMENTS: The measurements provided are given as a general guide only and are all approximate.
VIEWING: By prior appointment through the Sole Agents.
ADDITIONAL SERVICES: Do you have a house to sell? Life Investments offer a complete and professional service to home owners throughout Warwickshire. If you are thinking of selling your home, Life Investments offer you a Free Valuation with no obligation whatsoever. Please call us today for details of our service and our competitive fees.
You may download, store and use the material for your own personal use and research. You may not republish, re-transmit, redistribute or otherwise make the material available to any party or make the same available on any website, online service or bulletin board of your own or of any other party or make the same available in hard copy or in any other media without the website owner's express prior written consent. The website owner's copyright must remain on all reproductions of material taken from this website.
- COUNCIL TAXA payment made to your local authority in order to pay for local services like schools, libraries, and refuse collection. The amount you pay depends on the value of the property.Read more about council Tax in our glossary page.
- Band: B
- PARKINGDetails of how and where vehicles can be parked, and any associated costs.Read more about parking in our glossary page.
- Covered,Driveway,Off street
- GARDENA property has access to an outdoor space, which could be private or shared.
- Front garden,Back garden
- ACCESSIBILITYHow a property has been adapted to meet the needs of vulnerable or disabled individuals.Read more about accessibility in our glossary page.
- Ground floor
Energy performance certificate - ask agent

Add an important place to see how long it'd take to get there from our property listings.
__mins driving to your place

About Life Investments Estate Agents & Residential Lettings, Rugby
39a Regent Street, Rugby, CV21 2PE
Notes
Staying secure when looking for property
Ensure you're up to date with our latest advice on how to avoid fraud or scams when looking for property online.
Visit our security centre to find out moreDisclaimer - Property reference hadfieldcl. The information displayed about this property comprises a property advertisement. Rightmove.co.uk makes no warranty as to the accuracy or completeness of the advertisement or any linked or associated information, and Rightmove has no control over the content. This property advertisement does not constitute property particulars. The information is provided and maintained by Life Investments Estate Agents & Residential Lettings, Rugby. Please contact the selling agent or developer directly to obtain any information which may be available under the terms of The Energy Performance of Buildings (Certificates and Inspections) (England and Wales) Regulations 2007 or the Home Report if in relation to a residential property in Scotland.
*This is the average speed from the provider with the fastest broadband package available at this postcode. The average speed displayed is based on the download speeds of at least 50% of customers at peak time (8pm to 10pm). Fibre/cable services at the postcode are subject to availability and may differ between properties within a postcode. Speeds can be affected by a range of technical and environmental factors. The speed at the property may be lower than that listed above. You can check the estimated speed and confirm availability to a property prior to purchasing on the broadband provider's website. Providers may increase charges. The information is provided and maintained by Decision Technologies Limited. **This is indicative only and based on a 2-person household with multiple devices and simultaneous usage. Broadband performance is affected by multiple factors including number of occupants and devices, simultaneous usage, router range etc. For more information speak to your broadband provider.