Talgarreg, Llandysul

- PROPERTY TYPE
Detached Bungalow
- BEDROOMS
3
- BATHROOMS
1
- SIZE
1,518 sq ft
141 sq m
- TENUREDescribes how you own a property. There are different types of tenure - freehold, leasehold, and commonhold.Read more about tenure in our glossary page.
Freehold
Key features
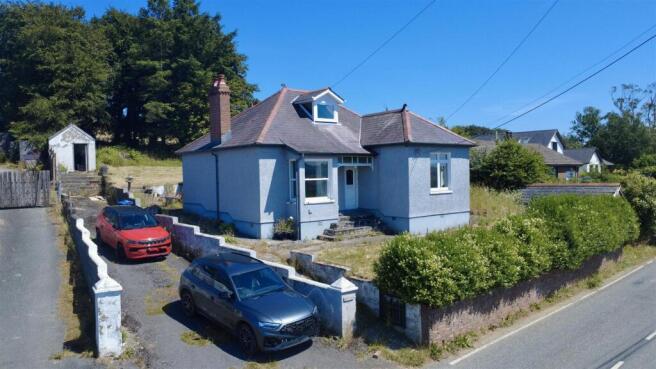
- Detached 3 bedroom dormer bungalow in attractive semi-rural setting
- Renovation opportunity - complete and personalise to your own taste
- Benefits from air source heat pump and Solar PV panels with feed-in tariff
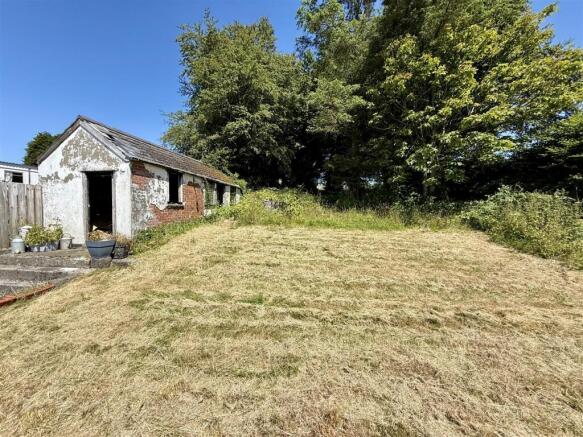
- Approx. 0.25 acres of gardens, woodland and grounds
- Ample off-road parking and useful detached garage and workshop
- Close to the popular sandy beaches of New Quay and Llangrannog
- Excellent opportunity for buyers seeking a renovation project in a coastal/rural setting
Description
A superb opportunity to complete and personalise a property in an attractive semi-rural location, just a short drive from the Ceredigion coast.
Location - The property is located in semi-rural surroundings on the outskirts of the rural community of Talgarreg, convenient to the Ceredigion Heritage Coastline and its popular sandy beaches at New Quay and Llangrannog. The property is also close to the towns of Aberaeron, Llandysul and Lampeter, where you will find a range of everyday facilities.
Description - The property comprises a detached dormer style bungalow residence of traditional construction; currently undergoing a renovation and refurbishment project, deserving of sympathetic completion. Please note that no further works will be carried out and it is Sold As Seen. The completion works required include re-rendering internally, completion of re-wiring and generally redecorating works. The property provides the following:
Entrance Door - A uPVC entrance door leading to:
Hallway - With radiator.
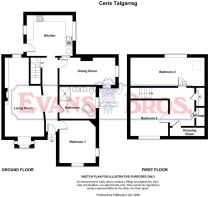
Front Bedroom 1 - 3.89m x 3.30m (12'9 x 10'10) - Partly reskimmed with two walls needing replastering, ceiling in need of work. Having dual aspect window to front and side.
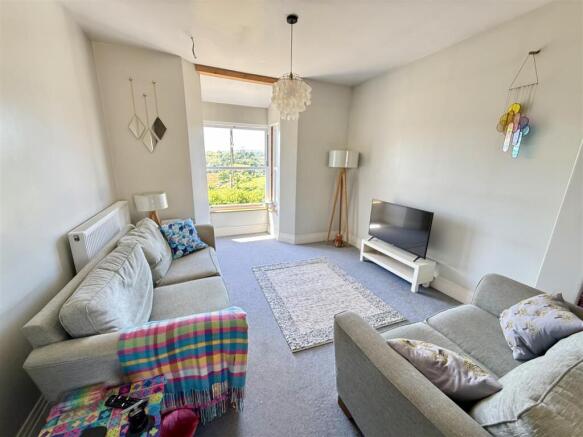
Living Room - 6.73m x 3.58m max 3.25m min (22'1 x 11'9 max 10'8 - Having a front bay window with new replacement uPVC window units and rear window with replacement uPVC window, Victorian style fireplace having wood burning stove inset, staircase to first floor. We are informed that the living area of this room has underfloor heating.
Bathroom - 3.23m x 2.92m (10'7 x 9'7) - Partly refurbished having a free-standing roll top bath, attractive Oak upstand with taps, two wash handbasins. W.C., shower tray with no screen fitted.
Dining Room - 4.93m x 2.49m (16'2 x 8'2) - With quarry tiled floor, former fireplace and double aspect windows.
Kitchen - 4.17m x3.71m (13'8 x12'2) - With dated kitchen units at base and wall level incorporating a single drainer sink unit, cooker space, rear entrance door and double aspect windows. This also houses the pressurised hot water cylinder operated by the Air Source heating system.
First Floor - Accessed via an open tread staircase (which does require the hand rail being fitted) leading to the landing. Only first fix electrics fitted.
Landing - Having dressing room/cupboard off, with hatch leading to under-eaves storage area.
Rear Bedroom 2 - 4.04m x 3.66m (13'3 x 12) - Having Velux roof window and window to rear, radiator.
Front Bedroom 3 / Potential Bathroom - This was originally intended to be a shower room, we are informed with some fittings provided but not connected with front dormer roof window and radiator. First fix electrics only.
Externally - The property stands in a triangular shaped plot of approximately 0.25 acres with a front garden area, steps up to the rear grassed garden area and a further wooded area. There is a detached garage to the side of the property with side driveway and rear detached workshop.
Services - We understand the property is connected to mains electricity, mains water and private drainage. The property is serviced via an Air Source Heating System with Solar PV panels which we are informed are connected to a feed in tariff to export any excess electricity generated - we have not been given any information on the levels of income
Council Tax - Council Tax Band D
Directions - From Aberaeron take the A487 South to Synod Inn, turning left and immediately left again sign posted to Talgarreg. Continue for approximately two miles through the village of Talgarreg passing the primary school for approximately a further half a mile. The property can be found on the left hand side as identified by the agents For Sale board.
Brochures
Talgarreg, LlandysulBrochure- COUNCIL TAXA payment made to your local authority in order to pay for local services like schools, libraries, and refuse collection. The amount you pay depends on the value of the property.Read more about council Tax in our glossary page.
- Band: D
- PARKINGDetails of how and where vehicles can be parked, and any associated costs.Read more about parking in our glossary page.
- Driveway
- GARDENA property has access to an outdoor space, which could be private or shared.
- Yes
- ACCESSIBILITYHow a property has been adapted to meet the needs of vulnerable or disabled individuals.Read more about accessibility in our glossary page.
- Ask agent
Energy performance certificate - ask agent
Talgarreg, Llandysul

Add an important place to see how long it'd take to get there from our property listings.
__mins driving to your place
Affordability


Get an instant, personalised result:
- Show sellers you’re serious
- Secure viewings faster with agents
- No impact on your credit score
Notes
Staying secure when looking for property
Ensure you're up to date with our latest advice on how to avoid fraud or scams when looking for property online.
Visit our security centre to find out moreDisclaimer - Property reference 34864762. The information displayed about this property comprises a property advertisement. Rightmove.co.uk makes no warranty as to the accuracy or completeness of the advertisement or any linked or associated information, and Rightmove has no control over the content. This property advertisement does not constitute property particulars. The information is provided and maintained by Evans Bros, Aberaeron. Please contact the selling agent or developer directly to obtain any information which may be available under the terms of The Energy Performance of Buildings (Certificates and Inspections) (England and Wales) Regulations 2007 or the Home Report if in relation to a residential property in Scotland.
*This is the average speed from the provider with the fastest broadband package available at this postcode. The average speed displayed is based on the download speeds of at least 50% of customers at peak time (8pm to 10pm). Fibre/cable services at the postcode are subject to availability and may differ between properties within a postcode. Speeds can be affected by a range of technical and environmental factors. The speed at the property may be lower than that listed above. You can check the estimated speed and confirm availability to a property prior to purchasing on the broadband provider's website. Providers may increase charges. The information is provided and maintained by Decision Technologies Limited. **This is indicative only and based on a 2-person household with multiple devices and simultaneous usage. Broadband performance is affected by multiple factors including number of occupants and devices, simultaneous usage, router range etc. For more information speak to your broadband provider.