
Gatehouse Lane, South Luffenham, Oakham

- PROPERTY TYPE
Semi-Detached
- BEDROOMS
4
- BATHROOMS
2
- SIZE
Ask agent
- TENUREDescribes how you own a property. There are different types of tenure - freehold, leasehold, and commonhold.Read more about tenure in our glossary page.
Freehold
Key features
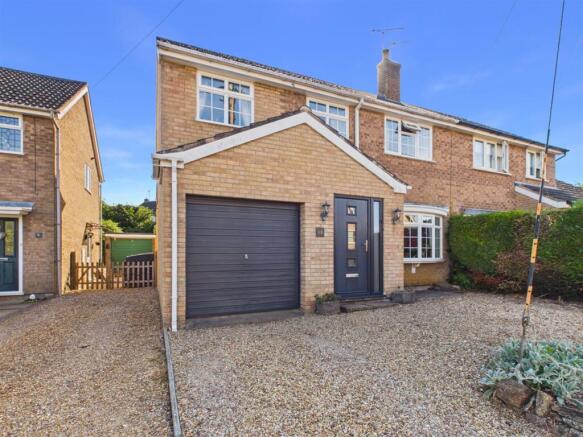
- Extended four bedroom semi-detached home
- Spacious lounge/diner
- Refitted kitchen
- Well-presented throughout
- Separate office - nursery
- Integral single garage
- Generous gravelled frontage with off-road parking for 2 vehicles
- Approx. 1,100 sq ft of accommodation
- Please refer to attached Key Facts for Buyers for Material Information Disclosures
Description
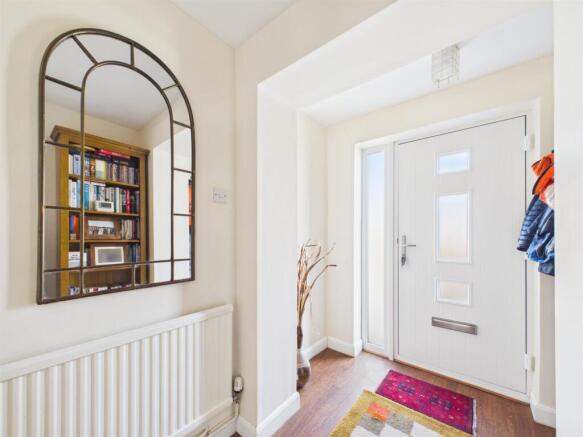
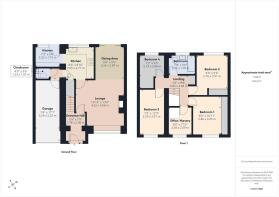
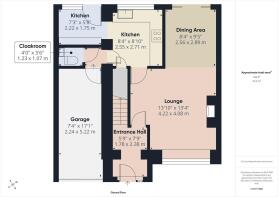
The ground floor comprises an entrance hall, spacious lounge/diner, separate fitted kitchen and useful downstairs cloakroom. The lounge/diner provides a generous open living and dining space, with the dining area offering plenty of room for a family dining table and chairs. The separate kitchen is well equipped with a range of fitted units and work surfaces.
To the first floor are four bedrooms, a family bathroom and a separate office
ursery, providing useful additional flexibility for home working, a nursery, dressing room or hobby space.
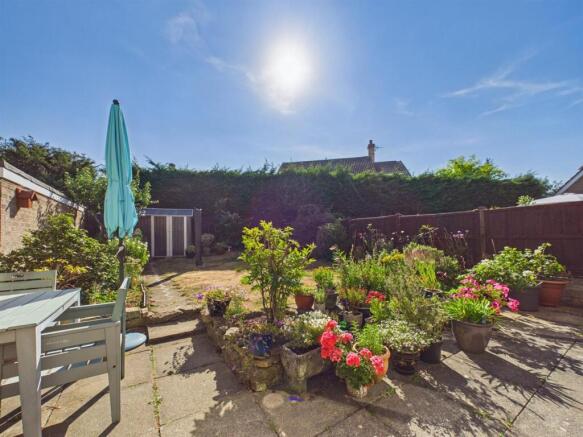
Outside, the property benefits from a single integral garage and a substantial gravelled frontage providing excellent off-road parking. The property enjoys a good-sized, established rear garden, designed with a combination of paved seating areas, planted borders and mature shrubs, creating a pleasant and private outdoor space.
The garden provides plenty of room for outdoor dining and entertaining, with a central planted area adding colour and interest. A paved pathway leads through the garden to the rear, where there is a useful timber storage shed. The established hedging and fencing provide a good degree of privacy, while the sunny aspect makes this an enjoyable space throughout the warmer months.
The property has been thoughtfully extended to provide a good level of accommodation and is presented in good order throughout.
Please use the following postcode for Sat Nav guidance - LE15 8NN
South Luffenham is a well-established Rutland village, offering a peaceful village setting surrounded by attractive open countryside while remaining within easy reach of the larger market towns of Stamford, Uppingham and Oakham.
The village has a range of local amenities including a village pub, parish church, village hall and playing fields, with further everyday facilities, shops and schooling available in the surrounding villages and nearby towns.
The location is particularly well placed for access to the A1 and A47, providing convenient connections towards Peterborough, Leicester and beyond, while Stamford is within easy driving distance and offers a wider range of shopping, schooling, leisure and dining facilities.
Agents Note:
Local Authority – Rutland County Council
Council Tax Band – D
EPC Rating - D
Entrance Hall - 1.75m x 2.36m (5'9" x 7'9") -
Lounge - 4.22m x 4.06m (13'10" x 13'4") -
Dining Area - 2.54m x 2.87m (8'4" x 9'5") -
Kitchen - 2.54m x 2.87m (8'4" x 9'5") -
Kitchen - 2.21m x 1.73m (7'3" x 5'8") -
Cloakroom - 1.22m x 1.07m (4'0" x 3'6") -
Landing - 0.84m x 2.67m (2'9" x 8'9) -
Bedroom 1 - 2.44m to wardrobes x 3.33m (8'0" to wardrobes x 10 -
Bedroom 2 - 2.74m x 2.90m (9'0" x 9'6") -
Bedroom 3 - 2.18m x 3.89m (7'2" x 12'9") -
Bedroom 4 - 2.18m x 2.87m (7'2" x 9'5") -
Office/Nursery - 2.03m x 2.39m (6'8" x 7'10") -
Family Bathroom - 2.34m x 1.68m (7'8" x 5'6") -
Driveway Parking For 2 Vehicles -
Garage - 2.24m x 5.21m (7'4" x 17'1") -
Floor plans, dimensions and stated floor areas have been produced using digital laser scanning and modelling technology. Whilst every reasonable effort is made to ensure they are as accurate and representative as reasonably possible, they are provided for illustrative purposes only and should be treated as approximate.
Digital surveying technology is subject to inherent tolerances and may be affected by the property's construction, layout, fixtures, fittings, furnishings and other physical features. Consequently, dimensions and floor areas should not be relied upon as a precise statement of the property's size.
Neither the measurements nor the stated floor area form part of any offer, contract or tenancy agreement. Prospective purchasers and tenants should satisfy themselves as to the accuracy of any dimensions or floor area that are material to their decision before incurring expenditure or entering into any legal commitment.
Brochures
Gatehouse Lane, South Luffenham, OakhamMaterial Information Disclosures (KFB)Brochure- COUNCIL TAXA payment made to your local authority in order to pay for local services like schools, libraries, and refuse collection. The amount you pay depends on the value of the property.Read more about council Tax in our glossary page.
- Band: D
- PARKINGDetails of how and where vehicles can be parked, and any associated costs.Read more about parking in our glossary page.
- Garage
- GARDENA property has access to an outdoor space, which could be private or shared.
- Yes
- ACCESSIBILITYHow a property has been adapted to meet the needs of vulnerable or disabled individuals.Read more about accessibility in our glossary page.
- Ask agent
Gatehouse Lane, South Luffenham, Oakham

Add an important place to see how long it'd take to get there from our property listings.
__mins driving to your place
Affordability

About Goodwin Property Services, Stamford
2/3 St. Johns Street Stamford PE9 2DA



Notes
Staying secure when looking for property
Ensure you're up to date with our latest advice on how to avoid fraud or scams when looking for property online.
Visit our security centre to find out moreDisclaimer - Property reference 34864295. The information displayed about this property comprises a property advertisement. Rightmove.co.uk makes no warranty as to the accuracy or completeness of the advertisement or any linked or associated information, and Rightmove has no control over the content. This property advertisement does not constitute property particulars. The information is provided and maintained by Goodwin Property Services, Stamford. Please contact the selling agent or developer directly to obtain any information which may be available under the terms of The Energy Performance of Buildings (Certificates and Inspections) (England and Wales) Regulations 2007 or the Home Report if in relation to a residential property in Scotland.
*This is the average speed from the provider with the fastest broadband package available at this postcode. The average speed displayed is based on the download speeds of at least 50% of customers at peak time (8pm to 10pm). Fibre/cable services at the postcode are subject to availability and may differ between properties within a postcode. Speeds can be affected by a range of technical and environmental factors. The speed at the property may be lower than that listed above. You can check the estimated speed and confirm availability to a property prior to purchasing on the broadband provider's website. Providers may increase charges. The information is provided and maintained by Decision Technologies Limited. **This is indicative only and based on a 2-person household with multiple devices and simultaneous usage. Broadband performance is affected by multiple factors including number of occupants and devices, simultaneous usage, router range etc. For more information speak to your broadband provider.