
School House Fold, Hapton, BB11

- PROPERTY TYPE
Detached
- BEDROOMS
3
- BATHROOMS
3
- SIZE
876 sq ft
81 sq m
- TENUREDescribes how you own a property. There are different types of tenure - freehold, leasehold, and commonhold.Read more about tenure in our glossary page.
Freehold
Key features
- Three Bedroom Detached Home
- Beautiful Open Views Across Adjoining Farmland
- Countryside Views From the Property and Surrounding Estate
- En-Suite Shower Room
- Downstairs WC
- Stunning Rear Garden
- Garage & Driveway
Description
Wake up to open countryside views and a landscape that changes with the seasons. Positioned in Hapton with farmland immediately beyond the rear garden, this well-presented three-bedroom detached home enjoys a lovely sense of openness, with sheep and cattle often grazing in the neighbouring fields and far-reaching views across the surrounding landscape.
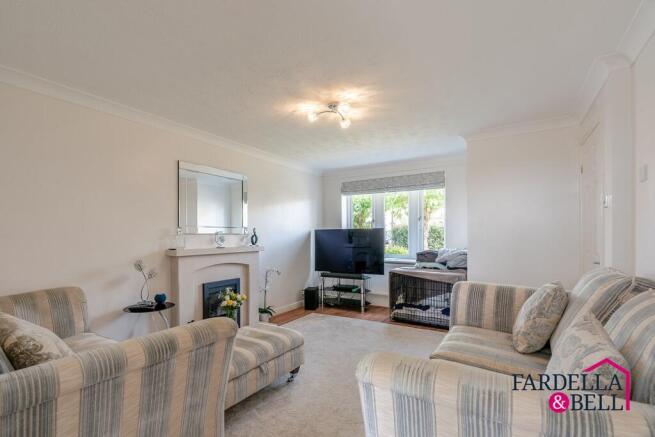
Inside, the accommodation is arranged with modern family life in mind. The ground floor begins with an entrance hall and convenient WC before opening into a generous living room. Measuring approximately 4.70m x 3.60m, this is a comfortable space for relaxing, with a front-facing window providing plenty of natural light and a feature fireplace creating a natural focal point.
To the rear, the kitchen and dining area makes the most of its position overlooking the garden. The kitchen is fitted with a contemporary range of units complemented by warm wood-effect work surfaces, integrated cooking appliances and tile effect flooring. There is dedicated space for a dining table, while French doors connect the room directly with the garden. It creates an easy flow between the indoor and outdoor spaces, particularly during the warmer months.
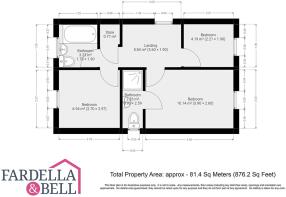
Upstairs, there are three bedrooms. The main bedroom benefits from its own en-suite shower room, while the remaining bedrooms are served by a modern family bathroom. A useful storage cupboard is also positioned off the landing.
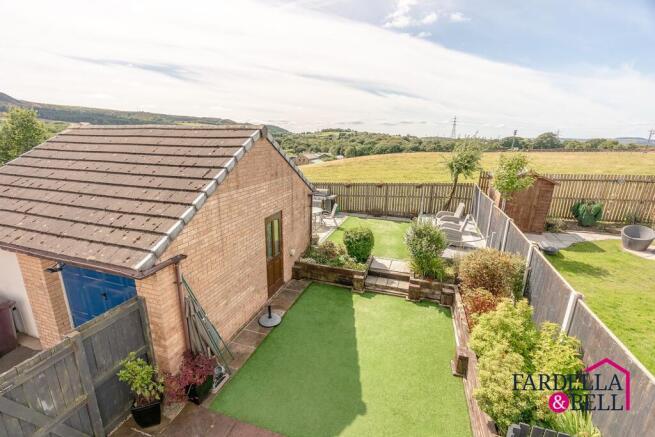
Outside is where this home really comes into its own. The rear garden has been thoughtfully arranged to provide several places to sit and enjoy the surroundings, with artificial lawn, established planting, paved areas and a raised seating space. Beyond the rear boundary is open farmland, providing an attractive rural backdrop with livestock often grazing in the field.
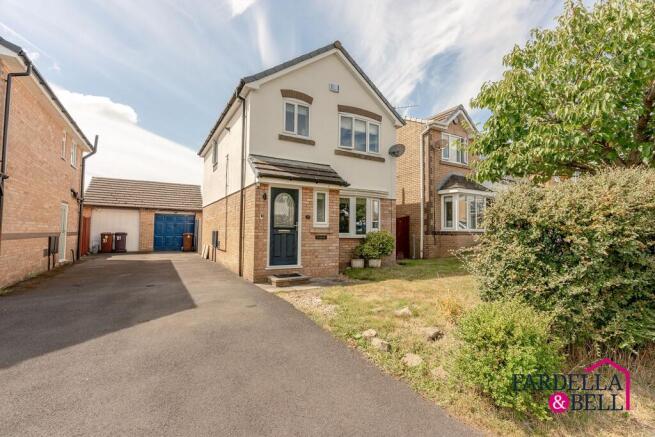
To the front, the property has a driveway providing off-road parking and a lawned garden. A separate garage provides further parking or storage and is positioned alongside the neighbouring property's garage.
For buyers looking for a home that balances practical, well-presented accommodation with an open outlook, this property offers an appealing opportunity. The combination of three bedrooms, en-suite facilities, driveway, garage and a garden overlooking farmland makes it particularly well suited to family life, while the wider estate also enjoys views towards the surrounding Lancashire landscape.
EPC Rating: C
Ground Floor
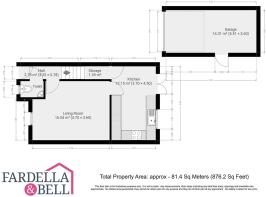
The property is entered through a welcoming entrance hall, with stairs rising to the first floor and access to a convenient ground-floor WC, fitted with a WC and wash basin.
The living room, approximately 4.70m x 3.60m, is a generous and comfortable reception room with plenty of space for a range of seating. A front-facing window brings natural light into the room, while the fireplace provides an attractive focal point.
Towards the rear is the kitchen and dining area, approximately 4.50m x 2.70m. The kitchen is fitted with a range of shaker-style wall and base units, complemented by wood-effect work surfaces and matching splashbacks. Integrated cooking appliances and additional appliance space provide a practical arrangement, while recessed ceiling lighting gives the room a clean, contemporary finish.
The dining area sits alongside French doors opening directly onto the rear garden, providing a pleasant outlook and creating a natural connection with the outside space.
First Floor
The first-floor landing provides access to all three bedrooms, the family bathroom and a useful storage cupboard.
The main bedroom, approximately 3.90m x 2.60m, is a well-proportioned double room with a front-facing window and access to its own en-suite shower room, fitted with a shower, WC and wash basin.
The second bedroom, approximately 2.70m x 2.57m, provides further comfortable accommodation, while the third bedroom, approximately 2.21m x 1.90m, offers flexibility as a child's bedroom, nursery, dressing room or home office.
Completing the first floor is the family bathroom, fitted with a modern white suite including a bath, WC and wash basin, complemented by contemporary tiling.
External
To the front, the property is set back with a driveway providing off-road parking, together with a lawned garden and established planting.
A separate garage, approximately 5.51m x 2.60m, provides valuable additional parking or storage. The garage adjoins the neighbouring property's garage.
To the rear is an attractive, enclosed garden designed with ease of maintenance and outdoor enjoyment in mind. Artificial lawn, paved areas, raised planted borders and established shrubs provide colour and structure, while separate seating areas offer plenty of choice for outdoor dining or relaxing.
The garden backs directly onto open farmland, creating an impressive countryside outlook. Sheep and cattle can often be seen grazing in the field beyond, bringing a genuinely rural feel to the rear of the property. The wider estate also benefits from attractive views towards the surrounding hills and countryside, giving the development an appealing sense of connection to the landscape around Hapton.
Disclaimer
We have not tested any appliances, fixtures, fittings, or services and cannot confirm they are in working order. Buyers must satisfy themselves as to condition, and no employee of Fardella & Bell is authorised to give any warranty or guarantee.
All measurements are approximate and may be subject to error. They should not be relied upon for furniture, fixtures, or floor coverings.
These particulars are provided in good faith, approved by the vendor(s), and are subject to error and omission. They do not form part of any offer or contract. Buyers should satisfy themselves on all matters, including any alterations or works and the relevant consents or approvals.
AML
All buyers and sellers must complete Anti-Money Laundering checks in line with HMRC regulations before a transaction can proceed. Fardella & Bell uses Coadjute’s Assured Compliance service, and a fee is payable for each individual check.
- COUNCIL TAXA payment made to your local authority in order to pay for local services like schools, libraries, and refuse collection. The amount you pay depends on the value of the property.Read more about council Tax in our glossary page.
- Band: C
- PARKINGDetails of how and where vehicles can be parked, and any associated costs.Read more about parking in our glossary page.
- Yes
- GARDENA property has access to an outdoor space, which could be private or shared.
- Private garden
- ACCESSIBILITYHow a property has been adapted to meet the needs of vulnerable or disabled individuals.Read more about accessibility in our glossary page.
- Ask agent

Add an important place to see how long it'd take to get there from our property listings.
__mins driving to your place
Affordability


Notes
Staying secure when looking for property
Ensure you're up to date with our latest advice on how to avoid fraud or scams when looking for property online.
Visit our security centre to find out moreDisclaimer - Property reference f07c16a2-fc8a-43c3-b492-3dc7cee3e9f0. The information displayed about this property comprises a property advertisement. Rightmove.co.uk makes no warranty as to the accuracy or completeness of the advertisement or any linked or associated information, and Rightmove has no control over the content. This property advertisement does not constitute property particulars. The information is provided and maintained by Fardella & Bell Ltd, Burnley. Please contact the selling agent or developer directly to obtain any information which may be available under the terms of The Energy Performance of Buildings (Certificates and Inspections) (England and Wales) Regulations 2007 or the Home Report if in relation to a residential property in Scotland.
*This is the average speed from the provider with the fastest broadband package available at this postcode. The average speed displayed is based on the download speeds of at least 50% of customers at peak time (8pm to 10pm). Fibre/cable services at the postcode are subject to availability and may differ between properties within a postcode. Speeds can be affected by a range of technical and environmental factors. The speed at the property may be lower than that listed above. You can check the estimated speed and confirm availability to a property prior to purchasing on the broadband provider's website. Providers may increase charges. The information is provided and maintained by Decision Technologies Limited. **This is indicative only and based on a 2-person household with multiple devices and simultaneous usage. Broadband performance is affected by multiple factors including number of occupants and devices, simultaneous usage, router range etc. For more information speak to your broadband provider.