
Mattersey Road, Everton, Doncaster

- PROPERTY TYPE
Detached
- BEDROOMS
4
- BATHROOMS
3
- SIZE
Ask agent
- TENUREDescribes how you own a property. There are different types of tenure - freehold, leasehold, and commonhold.Read more about tenure in our glossary page.
Freehold
Key features
- FOUR DOUBLE BEDROOM DETACHED RESIDENCE
- THREE BATH/SHOWER ROOMS
- APPROXIMATELY 3,100 SQ FT INCLUDING GARAGE
- PLOT OF APPROXIMATELY ONE-THIRD OF AN ACRE
- EAST- FACING REAR GARDEN WITH UNINTERUPTED FARMLAND VIEWS
- WALLED AND GATED FRONTAGE
- DRIVE WAY PARKING FOR UP TO FIVE VEHICLES
- GARAGE WITH ELECTRICALLY OPERATED HORMAN DOOR
- MITSUBISHI AIR-SOURCE HEAT PUMP, SERVICED ANNUALLY
- ZONED WET UNDERFLOOR HEATING THROUGHOUT THE GROUND FLOOR
Description
This immaculately presented home has been thoughtfully designed for modern family life and entertaining. Its flexible arrangement includes a ground-floor double bedroom, currently used as a home office, and an impressive open-plan kitchen, dining and family area.
The property also offers strong energy efficiency, with an EPC rating of B (85), a Mitsubishi air-source heat pump and zoned wet underfloor heating throughout the ground floor.
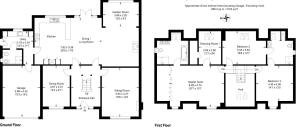
The property is entered through a spacious reception hall, where a solid ash staircase rises to a galleried first-floor landing, creating an immediate sense of light and space.
The well-proportioned sitting room provides a comfortable and welcoming retreat, with a feature fireplace forming its focal point.
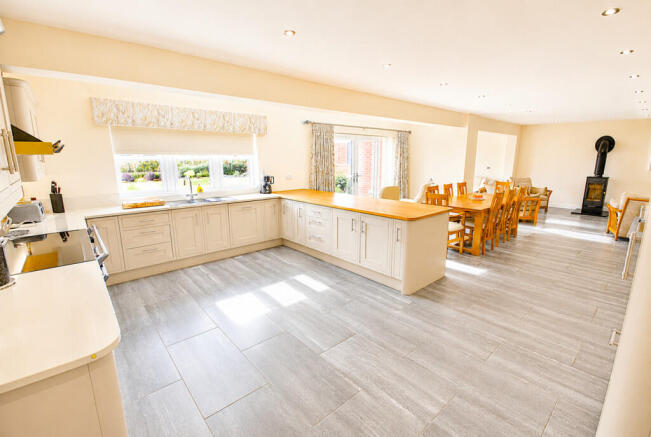
At the heart of the house is the expansive open-plan kitchen, dining and family room. The fitted kitchen offers extensive storage and workspace, complemented by generous areas for dining and informal seating. A wood-burning stove adds warmth and character, while rooflights and large windows allow natural light to fill the room.
The accommodation continues into a bright garden room with a vaulted ceiling and an impressive floor-to-ceiling window, allowing abundant natural light into the room and providing views across the garden.
A separate utility room provides additional storage, workspace and laundry facilities.
The versatile ground-floor double bedroom is currently arranged as a home office. A contemporary ground-floor shower room further enhances the flexibility of this space, making it well suited to guests, multi-generational living or working from home.
The impressive galleried landing overlooks the reception hall below and leads to the three first-floor double bedrooms.
The exceptionally spacious principal bedroom suite features an extensive range of fitted wardrobes within the bedroom itself, together with a separate dressing room incorporating a walk-in wardrobe and a generous four-piece en-suite bathroom.
Two further double bedrooms are served by a Jack-and-Jill en-suite shower room, providing particularly practical accommodation for children, relatives or visiting guests.
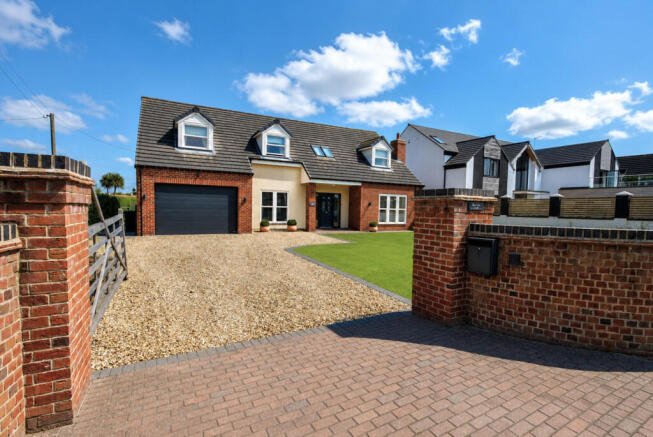
The property stands within an overall plot extending to approximately one-third of an acre and is approached through a gated entrance set within a walled frontage. A substantial private driveway provides off-road parking for up to five vehicles and gives access to the garage, which is fitted with an electrically operated Hörmann door.
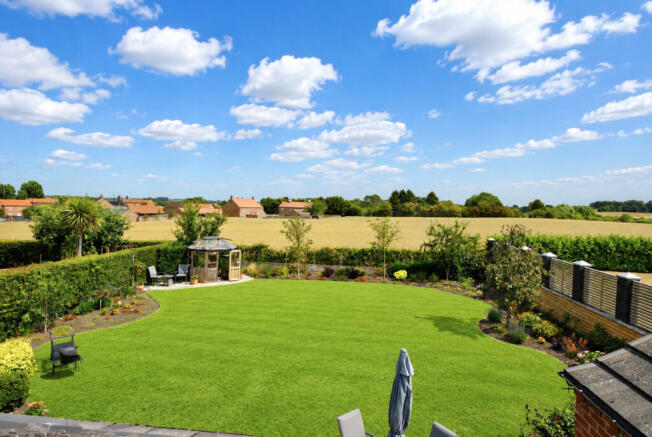
The generous east-facing rear garden is principally laid to lawn, with established planted borders and areas for outdoor seating and entertaining. Its open aspect across adjoining farmland provides a considerable sense of space, privacy and tranquillity.
The property has an EPC rating of B, with a score of 85.
Heating is provided by a Mitsubishi air-source heat pump, which is serviced annually. The ground floor benefits from zoned wet underfloor heating, allowing the temperature of individual areas to be controlled separately.
The property is connected to mains water and mains drainage.
Berwyn occupies an attractive position within the highly regarded village of Everton, surrounded by open Nottinghamshire countryside while remaining well placed for Bawtry, Retford and Doncaster.
The nearby market town of Bawtry offers an excellent selection of independent shops, cafés, restaurants and everyday amenities. A wider range of shopping, leisure and professional services is available in Retford and Doncaster.
3 Everton Primary School was rated Good at its most recent Ofsted inspection. The property is also understood to lie within the relevant designated area for Queen Elizabeth's High School in Gainsborough, a selective grammar school for which admission is subject to qualification through the 11+ process and the school's prevailing admissions policy. Prospective purchasers should verify all school admission arrangements independently.
For commuters, Retford railway station is approximately eight miles away and provides services on the East Coast Main Line, including direct connections to London King's Cross. Doncaster railway station is approximately 12 miles away and offers further direct services to London, Leeds, York, Newcastle, Edinburgh and other major destinations.
Road connections are also convenient, with the A1 approximately six miles away and the M18 approximately 11 miles away, providing access to the wider regional and national motorway network
KEY INFORMATION
- Four double bedrooms
- Three bath/shower rooms
- Approximately 3,100 sq ft in total, including the garage
- Plot of approximately one-third of an acre
- East-facing rear garden with uninterrupted farmland views
- Walled and gated frontage
- Driveway parking for up to five vehicles
- Garage with electrically operated Hörmann door
- Mitsubishi air-source heat pump, serviced annually
- Zoned wet underfloor heating throughout the ground floor
- External security cameras and intruder alarm system included in the sale
- Mains water and mains drainage
- EPC rating: B (85)
- Council Tax Band: F
- Tenure: Freehold
All distances, floor areas and journey times are approximate and provided for guidance only. Prospective purchasers should verify current school admission arrangements independently.
4
5
6
7
8
9
10
11
12
13
14
15
16
17
18
19
20
21
22
23
24
25
26
27
28
29
30
32
32
33
35
36
Brochures
New - Print Parti...- COUNCIL TAXA payment made to your local authority in order to pay for local services like schools, libraries, and refuse collection. The amount you pay depends on the value of the property.Read more about council Tax in our glossary page.
- Ask agent
- PARKINGDetails of how and where vehicles can be parked, and any associated costs.Read more about parking in our glossary page.
- Garage,Off street
- GARDENA property has access to an outdoor space, which could be private or shared.
- Yes
- ACCESSIBILITYHow a property has been adapted to meet the needs of vulnerable or disabled individuals.Read more about accessibility in our glossary page.
- Ask agent
Mattersey Road, Everton, Doncaster

Add an important place to see how long it'd take to get there from our property listings.
__mins driving to your place
Affordability




Notes
Staying secure when looking for property
Ensure you're up to date with our latest advice on how to avoid fraud or scams when looking for property online.
Visit our security centre to find out moreDisclaimer - Property reference 102073013231. The information displayed about this property comprises a property advertisement. Rightmove.co.uk makes no warranty as to the accuracy or completeness of the advertisement or any linked or associated information, and Rightmove has no control over the content. This property advertisement does not constitute property particulars. The information is provided and maintained by Portfield, Garrard & Wright, Tickhill. Please contact the selling agent or developer directly to obtain any information which may be available under the terms of The Energy Performance of Buildings (Certificates and Inspections) (England and Wales) Regulations 2007 or the Home Report if in relation to a residential property in Scotland.
*This is the average speed from the provider with the fastest broadband package available at this postcode. The average speed displayed is based on the download speeds of at least 50% of customers at peak time (8pm to 10pm). Fibre/cable services at the postcode are subject to availability and may differ between properties within a postcode. Speeds can be affected by a range of technical and environmental factors. The speed at the property may be lower than that listed above. You can check the estimated speed and confirm availability to a property prior to purchasing on the broadband provider's website. Providers may increase charges. The information is provided and maintained by Decision Technologies Limited. **This is indicative only and based on a 2-person household with multiple devices and simultaneous usage. Broadband performance is affected by multiple factors including number of occupants and devices, simultaneous usage, router range etc. For more information speak to your broadband provider.