
Briston

Letting details
- Let available date:
- 13/11/2026
- Deposit:
- £1,674A deposit provides security for a landlord against damage, or unpaid rent by a tenant.Read more about deposit in our glossary page.
- Furnish type:
- Unfurnished
- Council Tax:
- Ask agent
- PROPERTY TYPE
Detached
- BEDROOMS
3
- BATHROOMS
3
- SIZE
Ask agent
Key features
- Fitted Kitchen with Integrated Appliances
- Living/Dining Room with French Doors to Terrace
- Downstairs Cloakroom
- Three Bedrooms
- Bathroom & Two En-Suites
- Underfloor Heating & Air Source Heat Pump
- 23'11 Garage
- Ample Off Road Parking
- Short Stroll to Village Centre
Description
The Georgian former market town of Holt is just 4.5 miles away and offers some of the best shopping facilities to be found in North Norfolk including an excellent choice of delicatessens, gift shops, antique centres, clothes shops and essential services. There are high schools in Reepham and Fakenham.
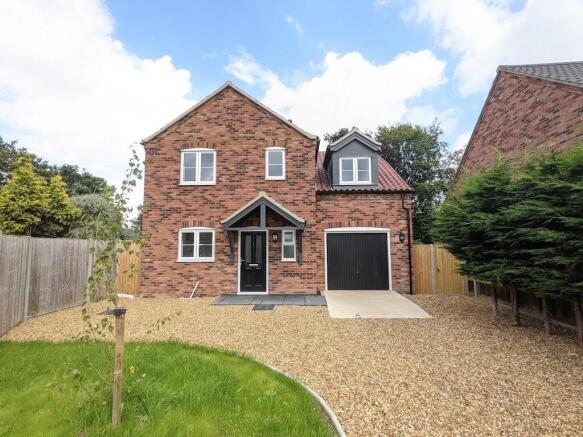
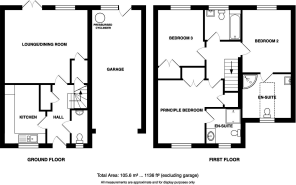
Description This superb detached family home with a westerly aspect is situated on a private road on the Eastern outskirts of the village, yet within a short stroll of the local shops and village green. The accommodation is well laid out and comprises an entrance hall, cloakroom, fitted kitchen with integrated appliances, living/dining room with French doors to the rear terrace, three bedrooms, two of which have contemporary en-suite showers and a family bathroom. Other benefits include underfloor heating to the ground floor, an air source heat pump, pressurised water system and uPVC double glazing. There are landscaped gardens to front and rear, with seeded lawns and ample additional off road parking. The attached garage at the side of the property is larger than average and benefits from a remote control door.
The accommodation comprises:
Covered porch, outside light, part glazed composite front door to:
Entrance Hall Tiled floor with under floor heating, stairs to first floor, large built-in cupboard.
Cloakroom Pedestal basin with mixer tap, tiled splashback and medicine cabinet, low level WC, front aspect uPVC double glazed window with frosted glass, extractor fan, 2 recessed LED spotlights, tiled floor with under floor heating.
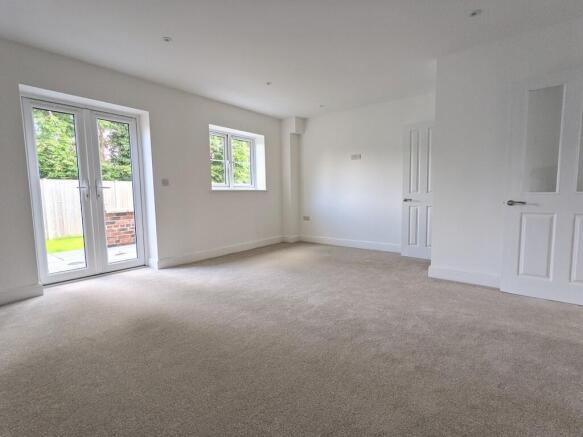
Living Room 16' 8" reducing to 12' 11" x 14' 9" (5.08m x 4.5m) L-shaped room with large built-in cupboard, rear aspect uPVC double glazed window and French doors to terrace, underfloor heating, 2 high level TV aerial points and power points for wall mounted televisions, additional low level TV point, recessed LED spotlights.
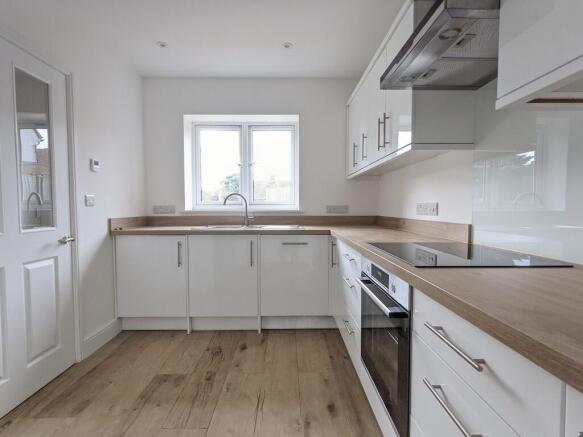
Kitchen 11' 9" x 8' 2" (3.58m x 2.49m) Fitted with a range of gloss white base units with working surfaces over, matching wall units, Bosch single oven, ceramic hob and canopy extractor over, integrated washing machine and dishwasher, one and half bowl sink and mixer tap, front aspect sealed unit double glazed window, tall larder cupboard, space for fridge freezer, underfloor heating.
First Floor
Galleried Landing Tube light, radiator.
Principal Bedroom 13' 1" reducing to 9' 5" x 12' 9" reducing to 5' 5" (3.99m x 3.89m) With front aspect sealed unit double glazed window, built-in double wardrobe, further built-in cupboard, hatch to loft, radiator, high level electric point and TV aerial point for a wall mounted television. Door to:
En-Suite Shower Room 6' 10" x 7' 9" (2.08m x 2.36m) Fitted with a contemporary vanity basin and mixer tap with drawers beneath, tiled splashback, mains electric toothbrush points, medicine cabinet over, low level WC, tiled shower cubicle with pivot door, glass side panel and mixer shower, heated towel rail, extractor fan, recessed LED spotlights, front aspect uPVC double glazed window, wood effect tiled floor.
Bedroom 2 12' 7" x 9' 9" (3.84m x 2.97m) With rear aspect uPVC double glazed windows offering lovely views over the rear garden and the field beyond, high level TV aerial point and power point for a wall mounted television, loft hatch. Door to:
En-Suite Shower Room 9' 9" x 8' 10" (2.97m x 2.69m) With curved corner shower cubicle, tiled walls and mixer shower, low level WC, wall mounted vanity basin with mixer tap and drawers beneath, tiled splashback, mains electric toothbrush points, medicine cabinet, heated towel rail, tiled floor, front aspect uPVC double glazed dormer window, recessed spotlights and extractor fan.
Bedroom 3 11' 3" x 9' 5" (3.43m x 2.87m) Rear aspect uPVC double glazed window offering lovely views over the garden and into the field beyond, radiator, high level TV aerial point and power point for a wall mounted television and built-in double wardrobe.
Family Bathroom 7' 2" x 6' 0" (2.18m x 1.83m) Fitted with a white three piece suite comprising of pedestal basin with mixer tap, low level WC, panelled bath with mixer tap and shower attachment, part tiled walls, mains electric toothbrush points, heated towel rail, recessed LED spotlights, extractor fan and rear aspect uPVC double glazed windows with obscure glass, tiled floor.
Outside The property is approached over a gravel driveway providing off road parking for several vehicles and leading to the attached garage 23' 11" x 9' 11" with remote control up-and-over door, light, power, pressurised water cylinder, uPVC double glazed window and door to rear garden. The shingle driveway extends around the front of the property and down either side where the air source heat pump is situated providing central heating and domestic hot water, outside tap. There is a curved area which has been prepared and seeded for a lawn and a young Birch tree has been planted in the front garden. The garden boundaries are edged by fencing and there are some Conifers along the right-hand side. A tall gate and stepping stones lead around the side of the property to the rear garden. Steps lead up to a large walled terrace with outside tap and lighting, whilst the rest of the garden has been prepared and seeded to provide a lawn. It is fully enclosed by timber fencing.
Services Mains water, electricity and drainage are connected.
EPC Rating The Energy Rating for this property is B. A full Energy Performance Certificate available on request.
Local Authority/Council Tax North Norfolk District Council, Council Offices, Holt Road, Cromer, Norfolk, NR27 9EN
Tel:
Tax Band: C
Available 13th November 2026.
Tenure Assured periodic tenancy.
Agents Note One weeks rent will be taken as a holding deposit, £334.62. This is to reserve a property. Please Note: This will be withheld if any relevant person (including guarantor(s)) withdraw from the tenancy, fail a right to rent check, provide materially significant false or misleading information, or fail to sign their tenancy agreement (and/or Deed of Guarantee) within 15 calendar days (or any other deadline for Agreement as mutually agreed in writing).
The deposit for this property will be £1,673.08 Tenants are reminded that they are responsible for arranging their own contents insurance. The tenancy is exclusive of all other outgoings, therefore tenants must pay all bills incurred throughout the tenancy period.
Please note that this property is being offered with Watsons finding a tenant only on behalf of the Landlords. The Landlords will themselves be responsible for the day to day management and the deposit collected at the start of the tenancy will be passed to the Landlords.
We Are Here To Help If your interest in this property is dependent on anything about the property or its surroundings which are not referred to in these sales particulars, please contact us before viewing and we will do our best to answer any questions you may have.
- COUNCIL TAXA payment made to your local authority in order to pay for local services like schools, libraries, and refuse collection. The amount you pay depends on the value of the property.Read more about council Tax in our glossary page.
- Ask agent
- PARKINGDetails of how and where vehicles can be parked, and any associated costs.Read more about parking in our glossary page.
- Garage,Off street
- GARDENA property has access to an outdoor space, which could be private or shared.
- Yes
- ACCESSIBILITYHow a property has been adapted to meet the needs of vulnerable or disabled individuals.Read more about accessibility in our glossary page.
- Ask agent

Add an important place to see how long it'd take to get there from our property listings.
__mins driving to your place



Notes
Staying secure when looking for property
Ensure you're up to date with our latest advice on how to avoid fraud or scams when looking for property online.
Visit our security centre to find out moreDisclaimer - Property reference 101301036019. The information displayed about this property comprises a property advertisement. Rightmove.co.uk makes no warranty as to the accuracy or completeness of the advertisement or any linked or associated information, and Rightmove has no control over the content. This property advertisement does not constitute property particulars. The information is provided and maintained by Watsons, Norwich. Please contact the selling agent or developer directly to obtain any information which may be available under the terms of The Energy Performance of Buildings (Certificates and Inspections) (England and Wales) Regulations 2007 or the Home Report if in relation to a residential property in Scotland.
*This is the average speed from the provider with the fastest broadband package available at this postcode. The average speed displayed is based on the download speeds of at least 50% of customers at peak time (8pm to 10pm). Fibre/cable services at the postcode are subject to availability and may differ between properties within a postcode. Speeds can be affected by a range of technical and environmental factors. The speed at the property may be lower than that listed above. You can check the estimated speed and confirm availability to a property prior to purchasing on the broadband provider's website. Providers may increase charges. The information is provided and maintained by Decision Technologies Limited. **This is indicative only and based on a 2-person household with multiple devices and simultaneous usage. Broadband performance is affected by multiple factors including number of occupants and devices, simultaneous usage, router range etc. For more information speak to your broadband provider.