
Havisham Close, Lostock, Bolton, BL6

- PROPERTY TYPE
Detached
- BEDROOMS
4
- BATHROOMS
3
- SIZE
Ask agent
- TENUREDescribes how you own a property. There are different types of tenure - freehold, leasehold, and commonhold.Read more about tenure in our glossary page.
Freehold
Key features
- Immaculately presented and exceptionally well maintained
- Superb open plan kitchen, dining and living space
- Two reception rooms and four bedrooms master with dressing area and ensuite
- Sought after cul de sac position in the heart of Lostock
- High specification finish throughout
- Popular village setting surrounded by open countryside
- M61 motorway junction approximately 1.5 miles away
- Lostock Primary School approximately 0.8 miles away and rated Outstanding by Ofsted
- Excellent access to local amenities, schools and transport links
- Lostock Railway Station approximately 0.7 miles away with direct services to Manchester
Description
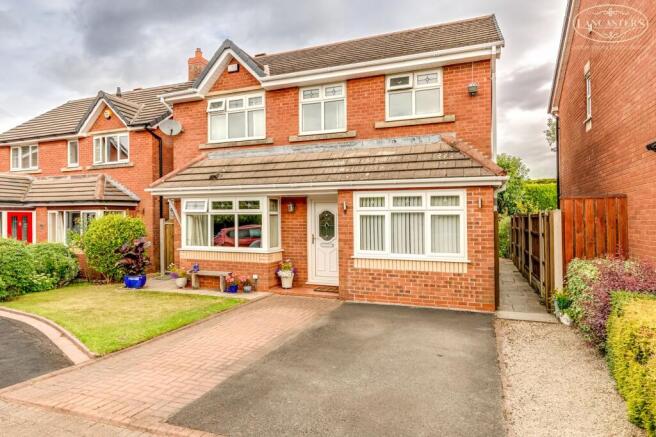
An exceptional detached family home set within a highly regarded cul de sac in the heart of Lostock. Finished to a high specification throughout and meticulously maintained by the current owners, the property offers versatile, beautifully presented accommodation enhanced by two extensions: one spanning the rear of the house and another comprising a garage conversion, now providing a study and laundry area. The layout includes two generous reception rooms, including a superb family room with a Morso log burner and direct access to the impressive open plan kitchen and dining area, perfectly suited to modern family life. To the first floor are four well proportioned bedrooms, including a spacious principal bedroom complemented by a newly fitted, high quality ensuite shower room.
Storage unit built to side oh house with elecric.
Combining stylish living accommodation with excellent convenience, this is a superb home in one of Bolton’s most sought after residential locations.
The seller informs us that the property is Freehold.
Council Tax Band E - £2,973.42
Lostock is one of Bolton's most prestigious residential locations, renowned for its blend of attractive family housing, excellent commuting links and easy access to the surrounding countryside. The area is particularly popular with professional families thanks to its highly regarded schools, convenient transport connections and abundance of nearby leisure facilities.
The property is situated approximately 0.7 miles from Lostock Railway Station, providing convenient access to Manchester city centre and beyond, whilst Junction 6 of the M61 is around 1.5 miles away, offering excellent connectivity throughout the North West. The ever popular Middlebrook Retail & Leisure Park is within approximately 2.5 miles, providing a wide range of shops, restaurants, a cinema and leisure facilities. Westhoughton is also within easy reach, offering a range of amenities including leisure facilities with a gym and pool less than 2 miles away, together with a bustling high street with an excellent selection of shops, cafes and restaurants.
Families are well served by local schooling, including Lostock Primary School, located around 0.8 miles away and holding an Outstanding Ofsted rating. The area also benefits from proximity to several highly regarded secondary schools and a wealth of recreational opportunities, including nearby golf courses, country walks and the extensive countryside surrounding Rivington and the West Pennine Moors
Entrance Hallway
3' 5" x 4' 8" (1.04m x 1.42m) Stairs to first floor landing.
Reception Room 1
12' 6" x 13' 7" (3.81m x 4.14m) A well presented reception room featuring a front facing bay window providing good natural light. Finished with wood effect flooring, neutral decor and a contemporary inset gas fire with surround.
Study
7' 3" x 7' 6" (2.21m x 2.29m) Versatile room currently used as a home office, fitted with a range of built in desk and storage units. Large front facing window. Formerly the garage, this room offers an ideal space for home working, study or occasional use as a hobby room.
Kitchen/Dining Room
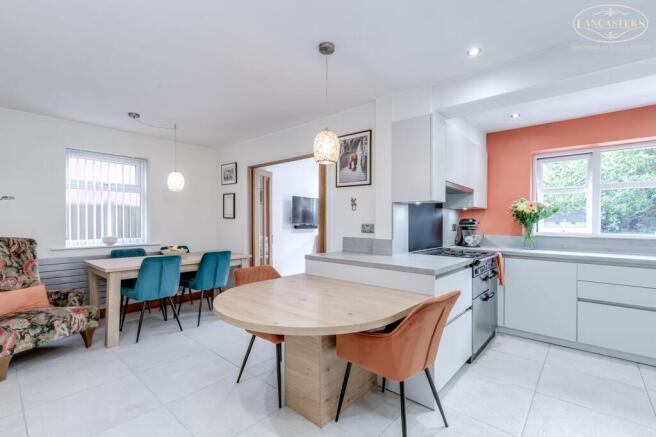
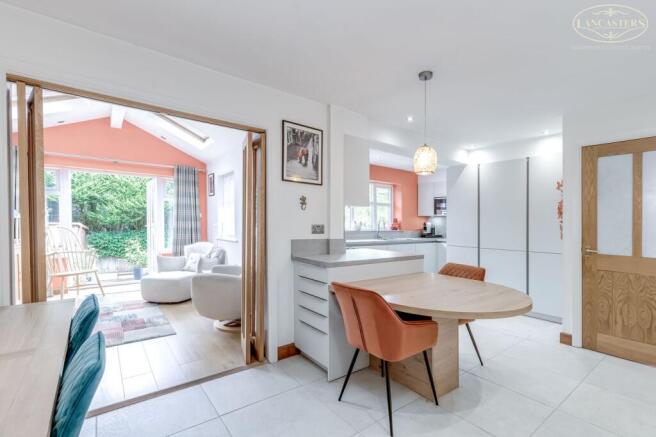
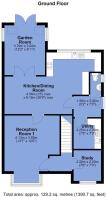
26' 9" x 15' 0" (8.15m x 4.57m) Please see plan for shape. A spacious dining kitchen fitted with a range of modern wall and base units with complementary work surfaces and tiled flooring. Gas range. Integral drinks cooler and microwave, dishwasher, fridge and freezer. Build in larder, utilising the understairs area. Large rear facing window providing natural light. Open access through bi fold doors to the garden room, creating a sociable layout ideal for day to day living and entertaining.
Cloaks
7' 0" x 5' 1" (2.13m x 1.55m) Glass panelled side door.
WC
2' 7" x 4' 1" (0.79m x 1.24m) Gable window. Handbasin. WC. Fully tiled
Utility
7' 3" x 7' 5" (2.21m x 2.26m) Rear part of the garage conversion. Gas central heating boiler. Fitted utility room with work surface, sink unit and space for laundry appliances. Frosted window to the side elevation.
Garden Room
9' 11" x 12' 2" (3.02m x 3.71m) Vaulted to 9' 7" (2.92m) Windows either side. Velux rooflights. French doors and side screens to the rear with a good private aspect to the rear garden. Log burner to the corner.
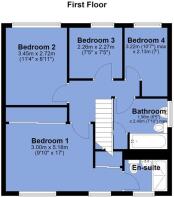
Landing
With loft access. Loft is boarded and has a fitted ladder.
Bedroom 1
17' 0" x 9' 10" (5.18m x 3.00m) Front double bedroom with fitted wardrobes, dual aspect windows
Dressing Area
3' 7" (to front of robes) x 4' 0" (1.09m x 1.22m)
Ensuite Shower Room
6' 8" x 4' 6" (2.03m x 1.37m) Modern three piece ensuite comprising walk in double width shower from mains with drencher and hand held. Wash hand basin with vanity storage. Floating WC with concealed cistern . Fully tiled with recessed spotlights and fitted mirror cabinet. Window to front.
Bedroom 2
8' 11" x 11' 4" (2.72m x 3.45m) Rear double bedroom with fitted wardrobes. Rear facing window looking to the rear over rooftops towards the mast area of Winter Hill and its surrounding moors.
Bedroom 3
7' 5" x 7' 5" (2.26m x 2.26m) Single bedroom with rear facing window, fitted storage space and laminate flooring
Bedroom 4
7' 0" x 10' 7" (max) (2.13m x 3.23m) Single bedroom with rear facing window.
Bathroom
7' 10" x 6' 5" (2.39m x 1.96m) Three piece bathroom suite comprising bath with shower over, wash hand basin and WC. Fully tiled walls, frosted window and recessed spotlights.
Rear Garden
Large Indian stone patio. Mature beds. Side access to the utility. Tiered garden with a raised patio, lawned area, raised bed. Rear patio with potting shed.
- COUNCIL TAXA payment made to your local authority in order to pay for local services like schools, libraries, and refuse collection. The amount you pay depends on the value of the property.Read more about council Tax in our glossary page.
- Band: E
- PARKINGDetails of how and where vehicles can be parked, and any associated costs.Read more about parking in our glossary page.
- Driveway
- GARDENA property has access to an outdoor space, which could be private or shared.
- Yes
- ACCESSIBILITYHow a property has been adapted to meet the needs of vulnerable or disabled individuals.Read more about accessibility in our glossary page.
- Ask agent
Energy performance certificate - ask agent

Add an important place to see how long it'd take to get there from our property listings.
__mins driving to your place
Affordability



Notes
Staying secure when looking for property
Ensure you're up to date with our latest advice on how to avoid fraud or scams when looking for property online.
Visit our security centre to find out moreDisclaimer - Property reference 30699943. The information displayed about this property comprises a property advertisement. Rightmove.co.uk makes no warranty as to the accuracy or completeness of the advertisement or any linked or associated information, and Rightmove has no control over the content. This property advertisement does not constitute property particulars. The information is provided and maintained by Lancasters Estate Agents, Bolton. Please contact the selling agent or developer directly to obtain any information which may be available under the terms of The Energy Performance of Buildings (Certificates and Inspections) (England and Wales) Regulations 2007 or the Home Report if in relation to a residential property in Scotland.
*This is the average speed from the provider with the fastest broadband package available at this postcode. The average speed displayed is based on the download speeds of at least 50% of customers at peak time (8pm to 10pm). Fibre/cable services at the postcode are subject to availability and may differ between properties within a postcode. Speeds can be affected by a range of technical and environmental factors. The speed at the property may be lower than that listed above. You can check the estimated speed and confirm availability to a property prior to purchasing on the broadband provider's website. Providers may increase charges. The information is provided and maintained by Decision Technologies Limited. **This is indicative only and based on a 2-person household with multiple devices and simultaneous usage. Broadband performance is affected by multiple factors including number of occupants and devices, simultaneous usage, router range etc. For more information speak to your broadband provider.