
Western Road, Hurstpierpoint, Hassocks, West Sussex, BN6

- PROPERTY TYPE
Detached
- BEDROOMS
4
- BATHROOMS
2
- SIZE
1,701 sq ft
158 sq m
- TENUREDescribes how you own a property. There are different types of tenure - freehold, leasehold, and commonhold.Read more about tenure in our glossary page.
Freehold
Key features
- Beautifully enhanced 2023-built home with curated interiors and no onward chain
- Outstanding open-plan kitchen, dining and family space
- Handcrafted Wood Works Brighton kitchen with pantry
- Premium Miele and Fisher & Paykel appliances
- Underfloor heating and energy-efficient air source pump
- Luxurious Lusso bathrooms with natural finishes
- Garden with spacious entertaining terrace
- Planning approved for a stylish garden room
- Private driveway parking
- EPC Rating = B
Description
Description
Originally constructed in 2023 and thoughtfully reimagined by the current owners, this exceptional contemporary home showcases a carefully considered blend of architectural style, craftsmanship and modern comfort. The property has been enhanced throughout with an impressive collection of premium materials and finishes, and the result is a home of remarkable quality and individuality, thoughtfully finished and beautifully executed, offering contemporary village living with an exceptional level of attention to detail.
Throughout the home, a carefully curated palette of finishes provides a strong sense of continuity, from the microcement flooring to the ground floor and Coats Paints-inspired colour-drenched decoration, to the considered lighting scheme by Soho Lighting Co and brass detailing by Corston Architecture. Wet underfloor heating and an air source heat pump ensure comfort and efficiency, while Lusso sanitaryware and wood and natural stone finishes elevate all the bathrooms.
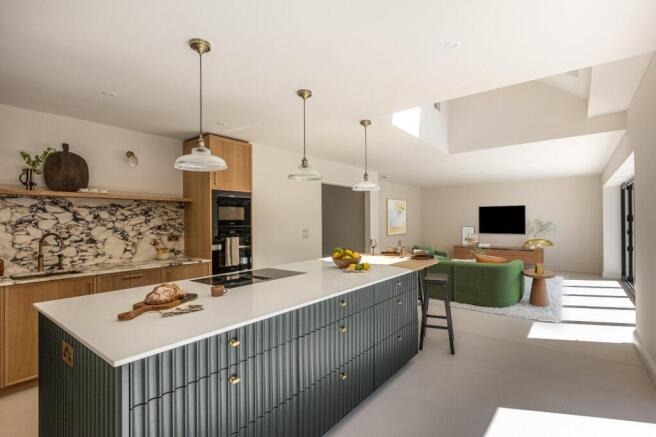
The ground floor is centred around an outstanding open plan kitchen, dining and living space, where extensive glazing draws natural light deep into the interior; bi-fold doors create a strong connection with the south-west facing terrace and garden beyond.
Hand crafted by Wood Works Brighton, the Japandi bespoke kitchen is inspired by Scandinavian and Japanese principles, pairing natural materials with clean architectural lines. Central to the kitchen is a Milano oak fluted island handpainted in Farrow & Ball Studio Green, with quartz worktops and oak breakfast bar, complemented by a Calacatta marble sink run and splashback surrounding the stunning Olif Living raw brass sink, set with a Quooker hot tap and Yardley bespoke handspray. A comprehensive range of tall housing and under-counter cabinetry, Miele appliances, and a walk-in pantry with reeded glass panels, oak shelving and a Fisher & Paykel fridge and freezer combine to create a space that is both visually impressive and highly functional.
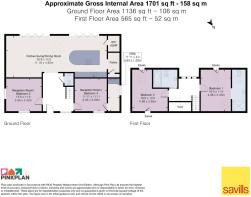
There are two further rooms on the ground floor, which could offer study, bedroom or additional reception space as required. A utility room, finished to the same high specification as the kitchen and with space for laundry appliances, and an understairs cloakroom complete the ground floor.
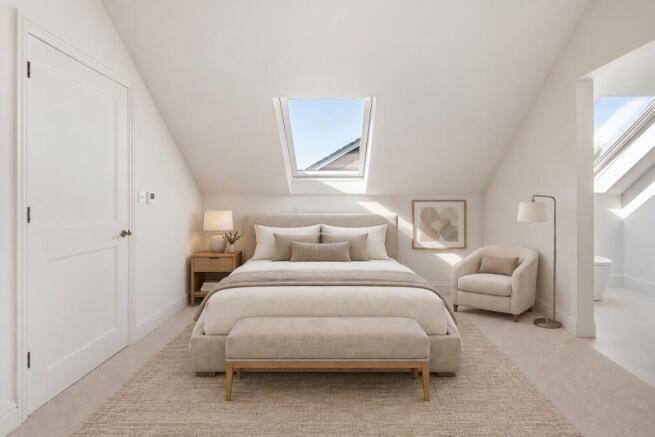
On the first floor is a galleried landing, with electronically operated Velux windows ensuring the house is flooded with natural light. The principal bedroom has a beautifully designed en suite wet room with a rainfall shower, and both bedrooms have eaves storage. This floor is completed by a beautiful family bathroom, offering a spacious and calm spa-like retreat.
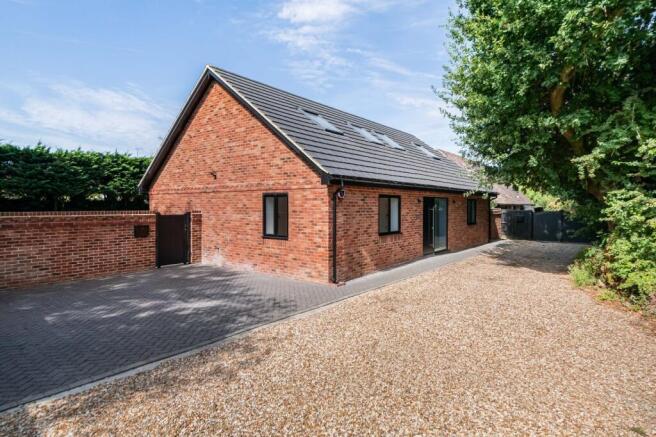
Outside, Oak Lodge is approached via a shared private drive which leads up to the a private driveway providing parking for two vehicles. The fully enclosed rear gardens extend around three sides of the property, offering a well-screened setting bordered by mature evergreen planting. A generous paved terrace provides the ideal space for outdoor entertaining, and planning permission has been granted for an additional detached garden room, presenting exciting potential for a studio, home office or leisure retreat.
Key Specification
• Air source heat pump
• Wet underfloor central heating throughout
• Forcrete microcement flooring to the entire ground floor
• Colour-drenched decorative scheme inspired by the Coats Paints palette throughout
• Handcrafted Wood Works Brighton kitchen and utility room
• Milano oak fluted island, hand-painted in Farrow & Ball Studio Green
• Slim shaker oak cabinetry with Corston Architecture antique brass hardware
• Calacatta marble sink run/worktop and splashback
• Walk-in pantry with oak shelving and reeded glass detailing
• White quartz work surfaces and curved three-layer oak breakfast bar
• Olif Living brass sinks to the kitchen and utility room
• Quooker boiling water tap
• Miele appliances including combination oven, steam oven, induction hob, dishwasher and downdraft extraction
• Integrated Fisher & Paykel fridge freezer
• Lusso sanitaryware throughout the bathrooms and cloakroom
• Bathrooms with Lusso natural stone finishes and bespoke oak vanity units
• Luxury en suite wet room with rainfall shower and seamless stone tiling
• Corston Architecture lighting and antique brass detailing
• Soho Lighting Co feature pendant lighting
• Extensive first-floor eaves storage
Location
Hurstpierpoint is a popular and thriving village surrounded by beautiful countryside, just outside the boundary of the South Downs National Park. It has a good range of local amenities including boutiques, cafes and restaurants, pubs, a microbrewery, a butcher and a theatre. Further shops and services can be found in the neighbouring village of Hassocks (two miles) and more comprehensive shopping is found at Burgess Hill (three miles), Haywards Heath (6.5 miles), Brighton (nine miles) and Lewes (10 miles).
There are many leisure activities available locally, with walks across the South Downs, local clubs for football, rugby, cricket and theatre; across Sussex, activities include show jumping at Hickstead, sailing at Ardingly and golf at one of the many courses across the county.
Spa and country house hotels include Ockenden Manor, Alexander House, Ashdown Park, Gravetye Manor and South Lodge. Sussex offers a vibrant cultural scene, with world-class opera at Glyndebourne, theatre at Royal Tunbridge Wells and the historic County town of Lewes, and the annual Brighton Festival presenting a huge programme of theatre, dance, classical music and literary events.
Transport links are excellent, with frequent services to London from Hassocks station (2.4 miles, London Bridge/London Victoria from 56 minutes). The A23/M23 is readily accessed to the west of the village (Gatwick airport 20 miles, M25 J7 30 miles).
There is a good selection of highly regarded state and independent schools in the area including St Lawrence CEP School, Downlands Community College, Hurstpierpoint College, Burgess Hill School, Brighton College and Lewes Old Grammar.
All times and distances are approximate.
Square Footage: 1,701 sq ft
Directions
What3words: congratulations.crouching.browsers
Additional Info
Agent’s Notes:
1. Planning permission ref DM/24/2389 Proposed single storey timber framed garden room expires November 2027.
2. Oak Lodge has right of way over the private driveway owned by 2 Western Road, and contributes a fair and reasonable proportion of costs towards the upkeep of the shared accessway .
3. The washing machine and tumble dryer are not included in the sale, but are available by negotiation.
4. Equipment for a full house water filtration and softening system is available by negotiation.
Services: Air source heat pump for underfloor central heating. Mains electricity, water and drainage. Broadband: FTTC available (Openreach).
Outgoings: Mid Sussex District Council, . Council tax band F
Photographs taken: August 2026
Tenure: Freehold
Viewing: Strictly by appointment with Savills on .
If there is any point which is of particular importance to you, we invite you to discuss this with us, especially before you travel to view the property.
Brochures
Web Details- COUNCIL TAXA payment made to your local authority in order to pay for local services like schools, libraries, and refuse collection. The amount you pay depends on the value of the property.Read more about council Tax in our glossary page.
- Band: F
- PARKINGDetails of how and where vehicles can be parked, and any associated costs.Read more about parking in our glossary page.
- Driveway
- GARDENA property has access to an outdoor space, which could be private or shared.
- Yes
- ACCESSIBILITYHow a property has been adapted to meet the needs of vulnerable or disabled individuals.Read more about accessibility in our glossary page.
- Ask agent
Western Road, Hurstpierpoint, Hassocks, West Sussex, BN6

Add an important place to see how long it'd take to get there from our property listings.
__mins driving to your place
Affordability


Notes
Staying secure when looking for property
Ensure you're up to date with our latest advice on how to avoid fraud or scams when looking for property online.
Visit our security centre to find out moreDisclaimer - Property reference HYS260166. The information displayed about this property comprises a property advertisement. Rightmove.co.uk makes no warranty as to the accuracy or completeness of the advertisement or any linked or associated information, and Rightmove has no control over the content. This property advertisement does not constitute property particulars. The information is provided and maintained by Savills, Haywards Heath. Please contact the selling agent or developer directly to obtain any information which may be available under the terms of The Energy Performance of Buildings (Certificates and Inspections) (England and Wales) Regulations 2007 or the Home Report if in relation to a residential property in Scotland.
*This is the average speed from the provider with the fastest broadband package available at this postcode. The average speed displayed is based on the download speeds of at least 50% of customers at peak time (8pm to 10pm). Fibre/cable services at the postcode are subject to availability and may differ between properties within a postcode. Speeds can be affected by a range of technical and environmental factors. The speed at the property may be lower than that listed above. You can check the estimated speed and confirm availability to a property prior to purchasing on the broadband provider's website. Providers may increase charges. The information is provided and maintained by Decision Technologies Limited. **This is indicative only and based on a 2-person household with multiple devices and simultaneous usage. Broadband performance is affected by multiple factors including number of occupants and devices, simultaneous usage, router range etc. For more information speak to your broadband provider.