
Westerham Walk, Calne

- PROPERTY TYPE
Detached
- BEDROOMS
4
- BATHROOMS
2
- SIZE
Ask agent
- TENUREDescribes how you own a property. There are different types of tenure - freehold, leasehold, and commonhold.Read more about tenure in our glossary page.
Freehold
Key features
- GORGEOUS LANDSCAPED GARDEN
- CORNER PLOT DETACHED HOME
- FOUR DOUBLE BEDROOMS
- GARAGE & DRIVE PARKING
- EXPANSIVE GROUND FLOOR LIVING
- 27'10 (8.47m) BREAKFAST KITCHEN
- 25'6 (7.77m) LIVING DINING ROOM
- CONSERVATORY & LARGE SUMMER HOUSE
- GAS CH & DOUBLE GLAZED
- BATHROOM & EN-SUITE
Description
Location - The home is placed on a corner plotin a pretty cul de sac and within a gentle walk to town facilities. The walk into town takes you close to the Heritage Quarter and the famous 'Doctor's Pond' which was key in the discovery of Oxygen. The Heritage Quarter features the Merchants Green, Norman Church, Quaint Shops of Church Street and the River Marden. The recreation fields and parkland are on the doorstep with tennis courts, playground, dog walking field and the local Bowls Club. There is a primary school is also an easy walk away.
Very close by are idyllic walks along the river, countryside and access onto the National Cycle Route.
Access & Areas Close By - To the east down the A4 you will pass Cherhill White Horse, Silbury Hill, Historic Avebury, Marlborough and the M4 junction at Hungerford. To the west is Bowood, Chippenham, Bath and the M4 junction. To the north is Royal Wootton Bassett, Lyneham, Swindon and the M4 junction.
There is a regular bus service between Chippenham and Swindon rail stations (approximately every 20 minutes during the day) that travels through Calne, Calne, Tesco Superstore, Lyneham and Royal Wootton Bassett.
The Home - Outlined in a little more detail as follows;
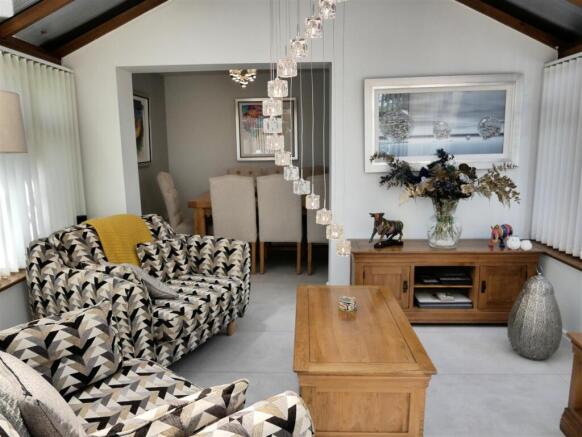
The Ground Floor - The home has the most wonderful flowing ground floor accommodation. The entrance hall gives access to the guest cloakroom, utility and the living dining room. The living dining room is separated from the kitchen breakfast room by a feature chimney breast open to each side with a log-burning stove. The feature is enjoyed by both rooms. The living room has space for large sofas and a sizeable dining table and chairs. French doors open out to the rear patio and expand living space in fine weather. From the living room you step into a vaulted conservatory overlooking the landscaped garden. Impressive in size with windows to three sides. Underfloor heating in the conservatory, dining room and living room.
The kitchen breakfast room offers areas of different character and is great for family and guest interaction. Close to the log burner is an area for seating, and French doors open out onto the side terrace for al -fresco dining. Centrally is a granite topped island unit on two levels- perfect for bar stools. Inset is a hob with chimney hood over and a wine cooler. The kitchen area itself gives you a granite finished kitchen with two ovens, fridge freezer and a dishwasher. Inset double sink. The island unit and the main kitchen offer floor pelmet lighting, offering a lovely effect.
The First Floor - All four bedrooms are double in size. At the far end is the master bedroom that offers you far reaching views, space for a large double bed and access to an en-suite. The en-suite offers you a double shower. There is a quality family bathroom with bespoke fitted vanity and a panel enclosed with screen and 'Raindrop' shower over. The bedrooms give you good flexibility of use with bedroom four especially offering a nice place for an office or study.
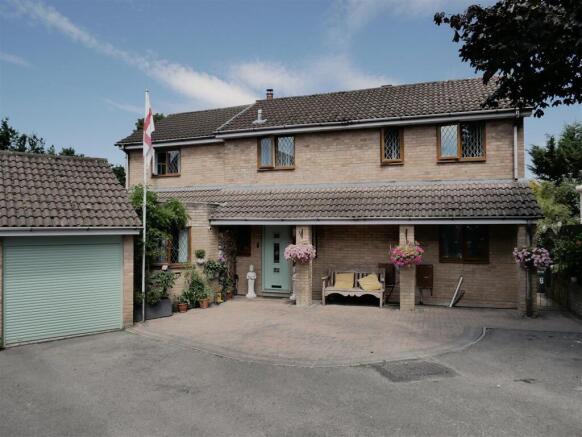
Exterior - To the front of the home is off road parking for three vehicles and access to the attached garage. The garage has a roller door for vehicle entry and there is a iron gate that opens to the side and garden beyond.
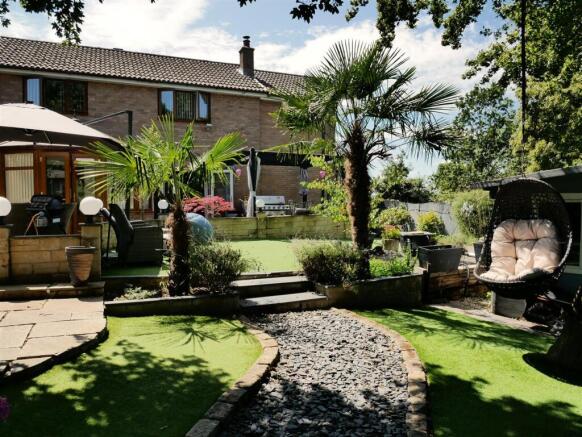
The gardens are a joy with multiple areas to relax and entertain. Carefully planned by the current owners and with ease of maintenance in mind. Adjacent to the home are two large patio areas with ornamental wall surrounds. One is covered by a Gazebo for all year round use and is a perfect barbeque area. There is a shaped artificial lawn and a fish pond.
The garden is filled with mature planting that offers areas of good privacy. The garden features a summer house and a garden office. The summer house is a excellent size and offers a great retreat or all year round recreational use. The garden office gives you a very pleasant place to work or hobby.
Placed to the side of the home is a large decked terraced area. Placed off the family kitchen breakfast room it offers a pleasant place to relax and entertain. It offers far reaching views and is arranged over two levels. From here there are double doors that open to the rear of the garage.
Approximate Home Measurements As Follows; -
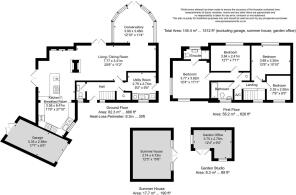
Entrance Hall -
Guest Cloakroom - 1.52m x 0.86m (5' x 2'10) -
Utility Room - 2.79m x 2.74m (9'2 x 9') -
Living Dining Room - 7.77m x 3.40m (25'6 x 11'2) -
Family Kitchen Breakfast Room -
Conservatory -
First Floor Landing -
Master Bedroom - 3.76m x 3.63m (12'4 x 11'11) -
Master En-Suite - 2.44m x 1.09m (8' x 3'7) -
Bedroom Two - 3.89m x 3.30m (12'9 x 10'10) -
Bedroom Three - 3.84m x 2.41m (12'7 x 7'11) -
Bedroom Four - 2.36m x 2.51m (7'9 x 8'3) -
Family Bathroom - 2.18m x 1.93m (7'2 x 6'4) -
Attached Garage - 5.36m x 2.57m (17'7 x 8'5) -
Summer House - 4.72m x 3.73m (15'6 x 12'3) -
Garden Office - 3.76m x 2.74m l shaped (12'4 x 9' l shaped) -
Brochures
Westerham Walk, CalneBrochure- COUNCIL TAXA payment made to your local authority in order to pay for local services like schools, libraries, and refuse collection. The amount you pay depends on the value of the property.Read more about council Tax in our glossary page.
- Band: E
- PARKINGDetails of how and where vehicles can be parked, and any associated costs.Read more about parking in our glossary page.
- Garage,Driveway
- GARDENA property has access to an outdoor space, which could be private or shared.
- Yes
- ACCESSIBILITYHow a property has been adapted to meet the needs of vulnerable or disabled individuals.Read more about accessibility in our glossary page.
- Ask agent

Add an important place to see how long it'd take to get there from our property listings.
__mins driving to your place
Affordability




Notes
Staying secure when looking for property
Ensure you're up to date with our latest advice on how to avoid fraud or scams when looking for property online.
Visit our security centre to find out moreDisclaimer - Property reference 34865082. The information displayed about this property comprises a property advertisement. Rightmove.co.uk makes no warranty as to the accuracy or completeness of the advertisement or any linked or associated information, and Rightmove has no control over the content. This property advertisement does not constitute property particulars. The information is provided and maintained by Butfield Breach, Calne. Please contact the selling agent or developer directly to obtain any information which may be available under the terms of The Energy Performance of Buildings (Certificates and Inspections) (England and Wales) Regulations 2007 or the Home Report if in relation to a residential property in Scotland.
*This is the average speed from the provider with the fastest broadband package available at this postcode. The average speed displayed is based on the download speeds of at least 50% of customers at peak time (8pm to 10pm). Fibre/cable services at the postcode are subject to availability and may differ between properties within a postcode. Speeds can be affected by a range of technical and environmental factors. The speed at the property may be lower than that listed above. You can check the estimated speed and confirm availability to a property prior to purchasing on the broadband provider's website. Providers may increase charges. The information is provided and maintained by Decision Technologies Limited. **This is indicative only and based on a 2-person household with multiple devices and simultaneous usage. Broadband performance is affected by multiple factors including number of occupants and devices, simultaneous usage, router range etc. For more information speak to your broadband provider.