
Wootton Road, Kempston Rural

- PROPERTY TYPE
Semi-Detached
- BEDROOMS
3
- BATHROOMS
1
- SIZE
Ask agent
- TENUREDescribes how you own a property. There are different types of tenure - freehold, leasehold, and commonhold.Read more about tenure in our glossary page.
Freehold
Key features
- A421, A6 and M1 are located within a short journey of the property
- Close to all local amenities
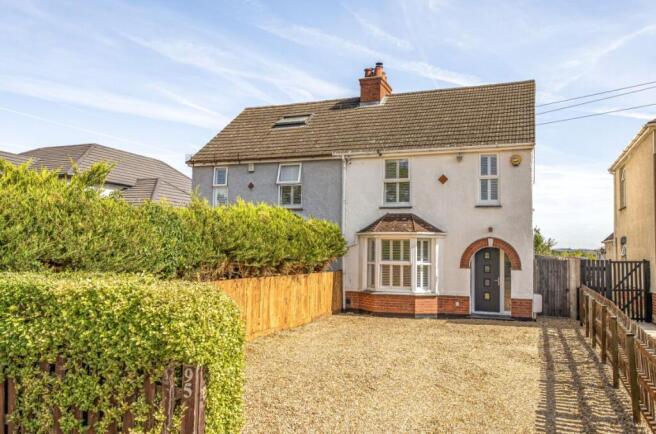
- Driveway
- Immaculate condition throughout
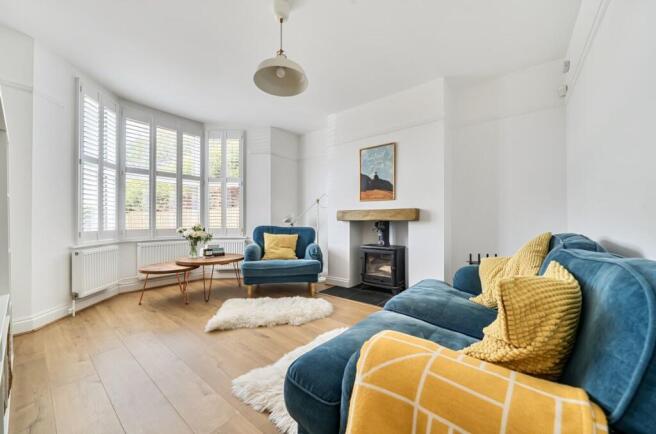
- Log burner
- Rarely available three bedroom semi-detached home
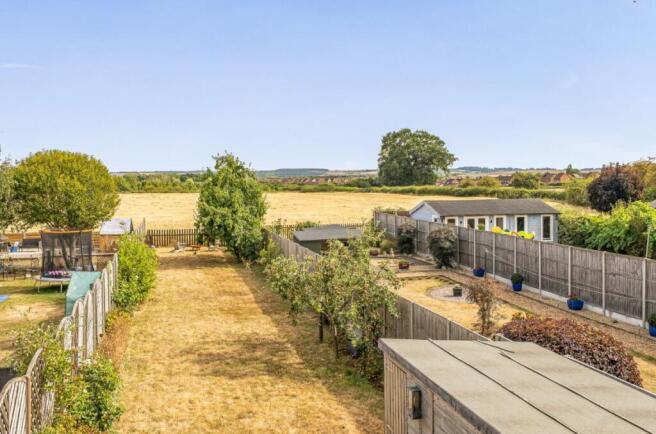
- Exceptional long rear garden with stunning open field views
- Separate utility room & contemporary family shower room
Description
The property has been thoughtfully improved by the current owners and is presented to an excellent standard throughout, while still offering plenty of further potential for a future purchaser to make their own, subject to any necessary planning permissions.
Approached via a generous gravel driveway providing off-road parking for multiple vehicles, the property opens into a welcoming entrance hall.
To the front is an impressive 14ft bay-fronted sitting room, a bright and inviting reception space with plantation-style shutters and a superb log-burning stove set beneath a timber mantel, creating a fantastic focal point and giving the room plenty of character.
To the rear, the property really begins to impress. The former kitchen and dining areas have been opened up to create a superb 18ft kitchen/dining room, perfectly suited to modern family life and entertaining. The contemporary kitchen features stylish dark cabinetry, contrasting work surfaces, metro-style tiling and a breakfast bar/peninsula, while the adjoining dining area provides ample space for a large dining table and additional seating.
French doors open directly onto the rear terrace, allowing the internal accommodation to flow naturally into the garden during the warmer months. A useful separate utility room sits just beyond the kitchen, providing additional storage and laundry facilities.
The first floor offers three bedrooms, including two particularly generous double bedrooms. Bedroom one measures approximately 12'6" x 10'8", while bedroom two is similarly well proportioned at approximately 11'5" x 11'2". The third bedroom provides an ideal child's room, nursery or dedicated home office.
Completing the first floor is the beautifully refitted family shower room, finished in a striking contemporary style with dark glazed tiling, black-framed walk-in shower enclosure, modern sanitaryware and vanity unit.
One of the property's biggest selling points is undoubtedly the exceptionally generous rear garden. Extending a considerable distance from the house, the garden provides a fantastic amount of outdoor space and enjoys a wonderfully open feel.
Immediately outside the kitchen/dining room is a generous paved entertaining terrace, ideal for outdoor seating, barbecues and summer dining. Beyond this, the garden continues predominantly as lawn with established planting and fruit trees, together with useful timber outbuildings.
Most importantly, the garden backs onto open fields, creating superb far-reaching countryside views and a sense of space that is increasingly difficult to find. The outlook can also be appreciated from the upper floor, making the setting a genuine feature of the home.
For purchasers looking towards the future, the size of the plot also gives the property excellent potential to further extend or enhance the existing accommodation, subject of course to the relevant planning permissions.
Situated along the desirable Wootton Road, the property offers an appealing balance between accessibility and a more rural outlook, making this a particularly attractive opportunity for families, couples and buyers looking for a home with both character and future potential.
Early viewing is strongly advised to fully appreciate the standard of presentation, size of the garden and exceptional field views this home has to offer.
In summary the property offers:
Entrance Hall
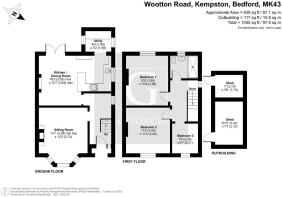
Sitting Room - 14'1 x 12'3
Kitchen/Dining Room -18'3 x 12'7
Utility Room - 6'6 x 5'2
Landing
Bedroom 1 - 12'6 x 10'8
Bedroom 2 - 11'5 11'2
Bedroom 3 - 7'6 x 6'7
Family Bathroom
Outside
Front & Rear Gardens
Driveway
Shed
****press option 1 when calling to view***
Disclaimer
Please note we have not tested any apparatus, fixtures, fittings, or services. Interested parties must undertake their own investigation into the working order of these items. All measurements are approximate and photographs are provided for guidance only. Potential buyers are advised to recheck the measurements before committing to any expense. Floorplans are for illustration purposes only. Goodacres Residential has not sought to verify the legal title of the property and the potential buyers must obtain verification from their solicitors. Potential buyers are advised to check and confirm the EPC and council tax bands before committing to any expense.
Tenure: Freehold
Brochures
Brochure- COUNCIL TAXA payment made to your local authority in order to pay for local services like schools, libraries, and refuse collection. The amount you pay depends on the value of the property.Read more about council Tax in our glossary page.
- Ask agent
- PARKINGDetails of how and where vehicles can be parked, and any associated costs.Read more about parking in our glossary page.
- Yes
- GARDENA property has access to an outdoor space, which could be private or shared.
- Yes
- ACCESSIBILITYHow a property has been adapted to meet the needs of vulnerable or disabled individuals.Read more about accessibility in our glossary page.
- Ask agent
Energy performance certificate - ask agent

Add an important place to see how long it'd take to get there from our property listings.
__mins driving to your place

About Goodacres Residential, Kempston
3 High Street, Kempston, Bedford, MK42 7BT

Notes
Staying secure when looking for property
Ensure you're up to date with our latest advice on how to avoid fraud or scams when looking for property online.
Visit our security centre to find out moreDisclaimer - Property reference RS4304. The information displayed about this property comprises a property advertisement. Rightmove.co.uk makes no warranty as to the accuracy or completeness of the advertisement or any linked or associated information, and Rightmove has no control over the content. This property advertisement does not constitute property particulars. The information is provided and maintained by Goodacres Residential, Kempston. Please contact the selling agent or developer directly to obtain any information which may be available under the terms of The Energy Performance of Buildings (Certificates and Inspections) (England and Wales) Regulations 2007 or the Home Report if in relation to a residential property in Scotland.
*This is the average speed from the provider with the fastest broadband package available at this postcode. The average speed displayed is based on the download speeds of at least 50% of customers at peak time (8pm to 10pm). Fibre/cable services at the postcode are subject to availability and may differ between properties within a postcode. Speeds can be affected by a range of technical and environmental factors. The speed at the property may be lower than that listed above. You can check the estimated speed and confirm availability to a property prior to purchasing on the broadband provider's website. Providers may increase charges. The information is provided and maintained by Decision Technologies Limited. **This is indicative only and based on a 2-person household with multiple devices and simultaneous usage. Broadband performance is affected by multiple factors including number of occupants and devices, simultaneous usage, router range etc. For more information speak to your broadband provider.