
Old Ferry Road, Wivenhoe, Colchester, CO7

- PROPERTY TYPE
Link Detached House
- BEDROOMS
5
- BATHROOMS
4
- SIZE
Ask agent
- TENUREDescribes how you own a property. There are different types of tenure - freehold, leasehold, and commonhold.Read more about tenure in our glossary page.
Freehold
Key features
- Close To Train Station
- Stunning Views
- Lower Wivenhoe Position
- Laundry Room
- Garage And Parking
- Private Garden
- Beautifully Presented
- Flexible Accommodation Over Three Floors
Description
Old Ferry Road, Wivenhoe CO7 9SW
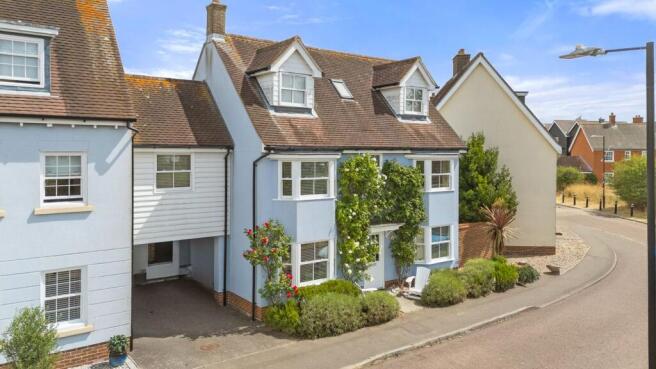
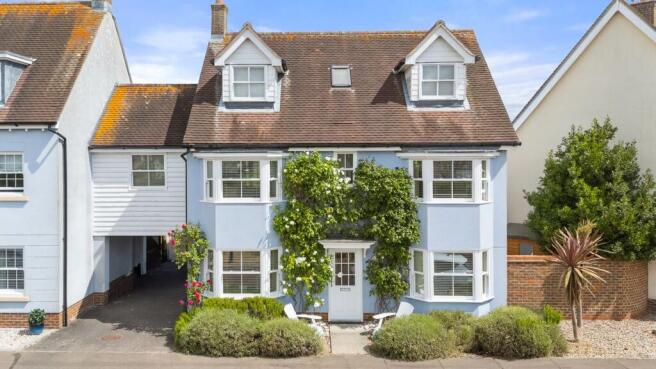
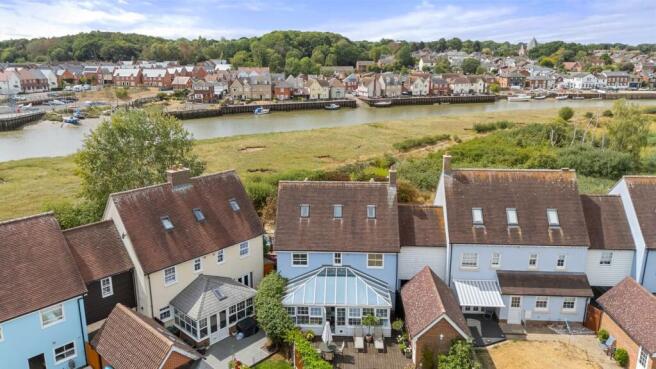
Offering an exceptional blend of space, style, and stunning rural views, this beautifully presented 5-bedroom, 4-bathroom link-detached house in lower Wivenhoe boasts approximately 2000 sqft of flexible accommodation spread over three floors. Perfectly positioned to take in breathtaking views over the marshes and estuary towards Rowhedge, this charming family home is designed for modern living with generous reception spaces, private gardens, and convenient access to key local amenities including the train station and town centre. With a garage, off-road parking, and a well-maintained garden, this property provides everything required for comfortable and versatile living in a sought-after location.
Wivenhoe is a delightful riverside town famed for its picturesque waterfront, historic charm, and vibrant community atmosphere. Residents benefit from a variety of independent shops, popular pubs, and fine dining options along the waterfront, combined with beautiful riverside walks such as the Wivenhoe trail that stretches to the University of Essex. The town’s close proximity to the mainline train station allows for quick and easy access to London Liverpool Street in just over an hour, making this an ideal location for commuters and families alike who wish to enjoy a peaceful setting without sacrificing connectivity.
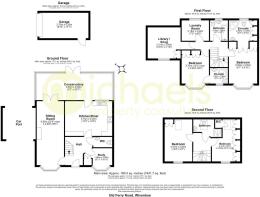
Entering the property, you are welcomed by a spacious entrance hall leading to a cloakroom and a flexible study – a perfect space for a home office or quiet retreat. The ground floor also features a well-proportioned living room that benefits from abundant natural light and a cozy atmosphere. The kitchen/breakfast room is thoughtfully designed to be both functional and sociable, seamlessly connecting to a large conservatory that serves as a living and dining area, offering panoramic garden views and creating an inviting spot to relax or entertain all year round.
The first floor encompasses three generous bedrooms, two of which include en-suite bathrooms, alongside a well-appointed family bathroom to cater to household convenience. This floor also provides a laundry room with space and plumbing for appliances. Moving further up, the second floor consists of two additional bedrooms with a dedicated shower room, offering flexible living accommodation that can be adapted to suit a growing family or provide space for visiting friends and family.
Externally, the property boasts a private garden, ideal for outdoor entertaining or enjoying tranquil moments surrounded by nature and wide-reaching views. Complementing the outdoor space is a garage and off-road parking that ensures ease of access and security.
This stylish and spacious home presents a rare opportunity to enjoy high-quality living in a prime Wivenhoe location, renowned for its natural beauty, community spirit, and excellent transport links. Whether you are seeking a family home with plenty of space to grow or a peaceful retreat with character and charm, this property ticks all the boxes.
Entrance Hall
Wood flooring, radiator with cover, stairs to first floor with storage under, doors to.
Living Room
21' 10" x 9' 6" (6.65m x 2.90m) Bay window to front, French doors to rear, composite stone fireplace with living flame gas fire, radiators.
Study/Home Office
9' 9" x 8' 2" (2.97m x 2.49m) Wood floor, fitted cupboard, bay window to front, radiator.
Kitchen/Breakfast Room
16' 0" x 12' 11" (4.88m x 3.94m) Wood flooring, window and door to rear, a modem range of fitted units and drawers with solid wood worktops over, inset sink and drainer, space for range cooker with extractor over, space for fridge/freezer, matching eye level units, prep island with storage, space for dining table, further fitted storage with pull out larder racking.
Ground Floor WC
Close coupled WC wash hand basin, tiled splashbacks, radiator.
Conservatory
23' 0" x 9' 0" (7.01m x 2.74m) Brick plinth and Upvc construction with doors to garden.
Landing 1
With stairs to second floor and doors to.
Bedroom 1
12' 1" x 9' 11" (3.68m x 3.02m) Bay window to front, radiator, fitted wardrobes and twin doors to.
En-Suite 1
Window to rear, wood flooring, corner shower cubicle, close coupled WC, vanity wash hand basin, fitted storage.
Bedroom 2
9' 7" x 9' 6" (2.92m x 2.90m) Bay window to front, radiator, fitted wardrobes and door to.
En-Suite 2
Window to front, corner shower cubicle, close coupled WC, vanity wash hand basin, tiled splashbacks.
Snug/Home Library
10' 9" x 9' 0" (3.28m x 2.74m) Window to front, radiator, fitted wardrobe. This room was originally a bedroom and can continue to be used as one.
Laundry Room
9' 0" x 6' 9" (2.74m x 2.06m) Window to rear, radiator, wood flooring, spaces for appliances.
Family Bathroom
Window to rear, jacuzzi panel bath, separate shower cubicle, close coupled WC, pedestal wash hand basin, extractor, tiled walls.
Landing 2
Doors to.
Bedroom 3
14' 6" x 9' 2" (4.42m x 2.79m) Window to front, Velux window to rear, fitted wardrobe, radiator.
Bedroom 4
14' 6" x 7' 10" (4.42m x 2.39m) Window to front, Velux to rear, a full range of fitted storage, airing cupboard, radiator.
Shower Room
Velux window to rear, shower cubicle, heated towel rail, close coupled WC, vanity wash hand basin, tiled floor and splashbacks.
Garage and Parking
Up and over door to front, power and light connected, door to garden, parking in front via covered car port.
Gardens
Rear garden starts with a decking area and the remainder mainly laid to lawn, various shrubs, plants fruit trees and an Indian Bean tree, outdoor lighting, out door power, two garden taps, personal door to garage and all enclosed by panel fencing, gated side access. The front garden offers various shrubs and plants space for seats and path to door.
Brochures
Brochure 1- COUNCIL TAXA payment made to your local authority in order to pay for local services like schools, libraries, and refuse collection. The amount you pay depends on the value of the property.Read more about council Tax in our glossary page.
- Ask agent
- PARKINGDetails of how and where vehicles can be parked, and any associated costs.Read more about parking in our glossary page.
- Yes
- GARDENA property has access to an outdoor space, which could be private or shared.
- Yes
- ACCESSIBILITYHow a property has been adapted to meet the needs of vulnerable or disabled individuals.Read more about accessibility in our glossary page.
- Ask agent
Old Ferry Road, Wivenhoe, Colchester, CO7

Add an important place to see how long it'd take to get there from our property listings.
__mins driving to your place


Notes
Staying secure when looking for property
Ensure you're up to date with our latest advice on how to avoid fraud or scams when looking for property online.
Visit our security centre to find out moreDisclaimer - Property reference 30781082. The information displayed about this property comprises a property advertisement. Rightmove.co.uk makes no warranty as to the accuracy or completeness of the advertisement or any linked or associated information, and Rightmove has no control over the content. This property advertisement does not constitute property particulars. The information is provided and maintained by Michaels Property Consultants Ltd, Wivenhoe. Please contact the selling agent or developer directly to obtain any information which may be available under the terms of The Energy Performance of Buildings (Certificates and Inspections) (England and Wales) Regulations 2007 or the Home Report if in relation to a residential property in Scotland.
*This is the average speed from the provider with the fastest broadband package available at this postcode. The average speed displayed is based on the download speeds of at least 50% of customers at peak time (8pm to 10pm). Fibre/cable services at the postcode are subject to availability and may differ between properties within a postcode. Speeds can be affected by a range of technical and environmental factors. The speed at the property may be lower than that listed above. You can check the estimated speed and confirm availability to a property prior to purchasing on the broadband provider's website. Providers may increase charges. The information is provided and maintained by Decision Technologies Limited. **This is indicative only and based on a 2-person household with multiple devices and simultaneous usage. Broadband performance is affected by multiple factors including number of occupants and devices, simultaneous usage, router range etc. For more information speak to your broadband provider.