
Chesterfield Road, Matlock, Derbyshire

- PROPERTY TYPE
Detached Bungalow
- BEDROOMS
2
- BATHROOMS
1
- SIZE
Ask agent
- TENUREDescribes how you own a property. There are different types of tenure - freehold, leasehold, and commonhold.Read more about tenure in our glossary page.
Freehold
Key features
- Modern detached bungalow
- Tucked away off the main road
- Quite spacious and well presented
- Two double bedrooms
- Ample private parking, single garage
- Larger than expected south facing rear garden
- Range of solar panels to aid energy efficiency
- Popular edge of town location
- Suit a number of buyers
- Viewing highly recommended
Description
Chesterfield Road is well placed for access to the town’s central facilities, handy for nearby schooling and with good bus and road links leading to the neighbouring centres of employment to include Bakewell (8 miles), Alfreton (8 miles) and Chesterfield (10 miles). Derby, Nottingham and Sheffield are all considered to be within daily commuting distance, and the recreational delights of the surrounding Derbyshire Dales and Peak District countryside are on the doorstep.
ACCOMMODATION
From the driveway steps descend to a part glazed uPVC door which opens directly into the…
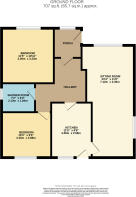
Kitchen – 3.49m x 2.58m (11’ 5” x 8’ 6”) fitted with a range of modern cupboards, drawers and work surfaces which incorporate a stainless steel sink unit and 4-ring gas hob. There is an under counter oven, plumbing and space for a dishwasher and space for a fridge / freezer. A window brings light in from the front, a door opens to the sitting room, and a second part glazed door opens to the rear hallway.
Sitting / dining room – 7.12m x 3.36m (23’ 4” x 11’) a generously sized reception room with ample space for both seating and dining as required, the areas separated by a step. There is a broad window overlooking the front which draws in southerly light and views of the hills beyond the town, and a second side facing window. As a focal point, a reconstituted stone fireplace with wooden mantel and stone hearth houses an electric fire.
Hallway – a spacious area with ample room for occasional furniture and access to the roof void, which has been converted to create an additional temporary room accessed via a drop down ladder. Boarded out with light and power, two Velux roof lights, plus additional eaves storage.
Bedroom 1 – 3.49m x 3.33m (11’ 5” x 10’ 11”) a good sized double bedroom with rear facing window overlooking the terrace with views of the surrounding hills beyond.
Bedroom 2 – 3.16m x 2.88m (10’ 4” x 9’ 5”) a second double bedroom with front facing window.
Shower room – 2.13m x 1.84m (7’ x 6’) fitted with a shower cubicle with curved screens and electric shower, pedestal wash hand basin and WC. The room is finished with neutral wall tiling and complementary vinyl flooring. Chromed ladder radiator, built-in cupboard and side facing window.
From the hallway, a part glazed door opens to porch, of uPVC double glazed construction above brick walls and a tiled roof. An ideal place for access into the house and for coat and boot storage. A part glazed door allows access to and from the rear terrace and garden.
OUTSIDE & PARKING
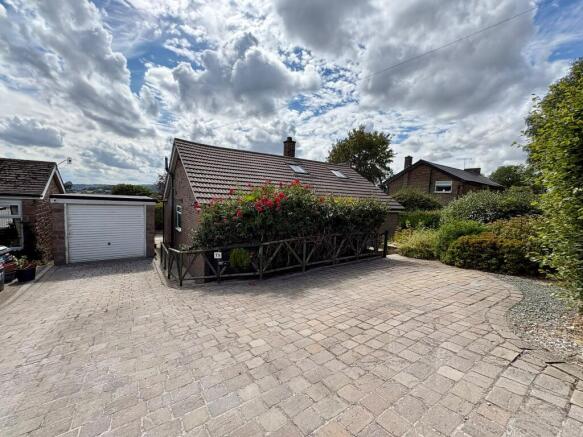
The front of the property has been landscaped to provide a large area suitable for parking several cars, plus areas of planting and hedging to provide privacy.
Single garage – with up and over door, light and power.
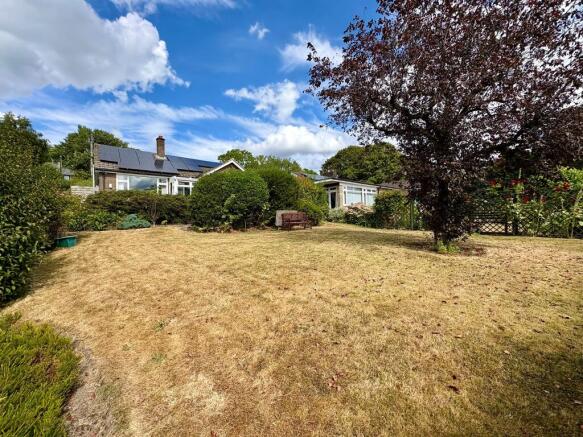
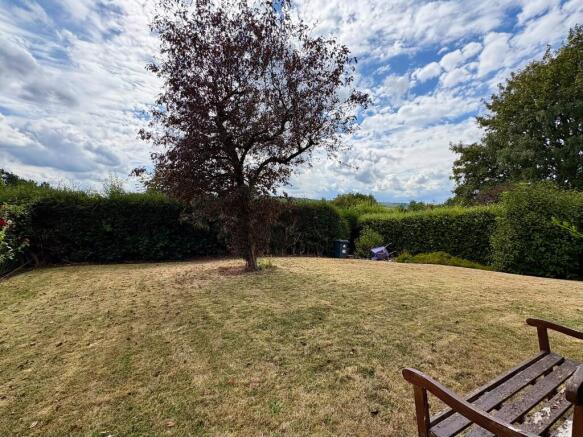
To the rear of the property is a large slabbed terrace, an ideal place for family relaxation. The patio is bounded by mature hedging, fencing and other mature planting. Steps descend to a large area of lawn with mature shrubs, specimen trees and boundary hedging. The garden is a delightful space for children and pets to play, much larger than expected, and also provides ample opportunity for further landscaping as desired.
TENURE – Freehold
SERVICES – All mains services are available to the property, which enjoys the benefit of gas fired central heating and uPVC double glazing. The property benefits from a range of solar panels which aid energy efficiency. No specific test has been made on the services or their distribution.
EPC RATING – Current 84B / Potential 87B
COUNCIL TAX – Band C
FIXTURES & FITTINGS – Only the fixtures and fittings mentioned in these sales particulars are included in the sale. Certain other items may be taken at valuation if required. No specific test has been made on any appliance either included or available by negotiation.
DIRECTIONS – From Matlock Crown Square, take Causeway Lane before turning left at the mini-roundabout onto Steep Turnpike. Rise to the top of the hill and at the T-junction turn left onto Chesterfield Road. Continue rising up the hill for around 400m and just before the turn off onto Presentation Avenue (on the right) there is a private shared driveway off on the left. No. 79 is the second property on the left, identified by the agents For Sale board.
WHAT3WORDS – reclaimed.renewals.overtime
VIEWING – Strictly by prior arrangement with the Matlock office .
Ref: FTM11076
- COUNCIL TAXA payment made to your local authority in order to pay for local services like schools, libraries, and refuse collection. The amount you pay depends on the value of the property.Read more about council Tax in our glossary page.
- Band: C
- PARKINGDetails of how and where vehicles can be parked, and any associated costs.Read more about parking in our glossary page.
- Garage,Driveway
- GARDENA property has access to an outdoor space, which could be private or shared.
- Private garden,Terrace,Back garden
- ACCESSIBILITYHow a property has been adapted to meet the needs of vulnerable or disabled individuals.Read more about accessibility in our glossary page.
- Ground floor

Add an important place to see how long it'd take to get there from our property listings.
__mins driving to your place
Affordability

About Fidler Taylor, Matlock
Archway Estate Office Crown Square Matlock DE4 3AT



Notes
Staying secure when looking for property
Ensure you're up to date with our latest advice on how to avoid fraud or scams when looking for property online.
Visit our security centre to find out moreDisclaimer - Property reference FTM11076. The information displayed about this property comprises a property advertisement. Rightmove.co.uk makes no warranty as to the accuracy or completeness of the advertisement or any linked or associated information, and Rightmove has no control over the content. This property advertisement does not constitute property particulars. The information is provided and maintained by Fidler Taylor, Matlock. Please contact the selling agent or developer directly to obtain any information which may be available under the terms of The Energy Performance of Buildings (Certificates and Inspections) (England and Wales) Regulations 2007 or the Home Report if in relation to a residential property in Scotland.
*This is the average speed from the provider with the fastest broadband package available at this postcode. The average speed displayed is based on the download speeds of at least 50% of customers at peak time (8pm to 10pm). Fibre/cable services at the postcode are subject to availability and may differ between properties within a postcode. Speeds can be affected by a range of technical and environmental factors. The speed at the property may be lower than that listed above. You can check the estimated speed and confirm availability to a property prior to purchasing on the broadband provider's website. Providers may increase charges. The information is provided and maintained by Decision Technologies Limited. **This is indicative only and based on a 2-person household with multiple devices and simultaneous usage. Broadband performance is affected by multiple factors including number of occupants and devices, simultaneous usage, router range etc. For more information speak to your broadband provider.