
Sandy Lane, Cotes Heath, ST21

- PROPERTY TYPE
Detached Bungalow
- BEDROOMS
2
- BATHROOMS
2
- SIZE
Ask agent
- TENUREDescribes how you own a property. There are different types of tenure - freehold, leasehold, and commonhold.Read more about tenure in our glossary page.
Freehold
Key features
- Charming Dormer Bungalow – Two generous double bedrooms, two bathrooms and versatile living accommodation.
- Fantastic First-Floor Flexibility – Large, light-filled reception space with four skylights, ideal as a study, hobby room, games room or additional living area.
- Generous Garden Plot – Established gardens with lawns, patios, mature planting and plenty of scope to get creative.
- Multiple Outbuildings – Garage, workshop, shed and summer house provide brilliant storage and hobby potential.
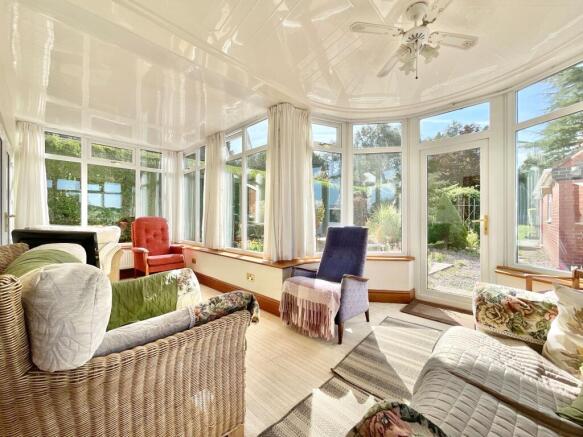
- Light-Filled Conservatory – A bright garden-facing space with surrounding windows and direct access to the garden.
Description
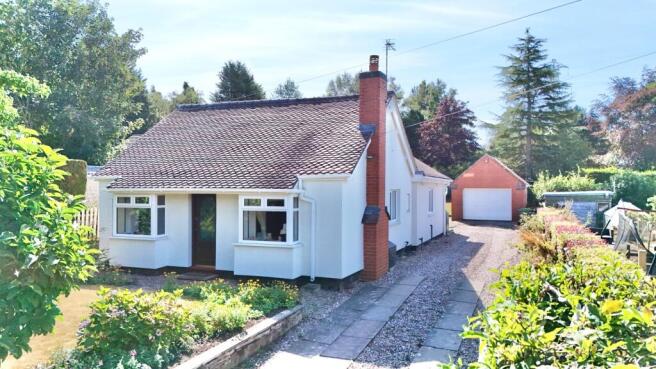
Two bedrooms, two bathrooms, plenty of personality and a whole host of spaces just waiting to find their purpose, welcome to Melrose. This charming dormer bungalow is rather more than meets the eye, offering generous accommodation, a surprisingly spacious first-floor reception area, multiple outbuildings and a wonderfully sizeable garden. In short, there’s plenty of room to put your own stamp on things and perhaps a few splashes of creative flair for good measure. Whether you’re looking for somewhere to work, relax, entertain, tinker, garden or simply spread out, Melrose has plenty of cards up its sleeve.
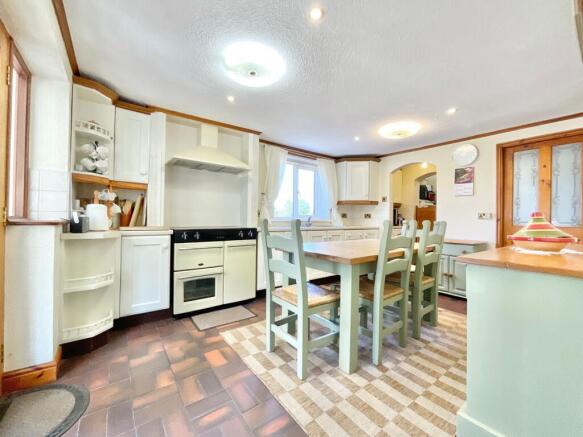
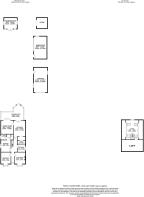
Step through the front door and into a welcoming entrance hall, where carpeting underfoot creates a homely first impression. From here, doors lead through to all the principal ground-floor rooms, making this a practical and well-connected hub for everyday life. The living room sits to the front of the home and makes an instantly inviting space in which to put your feet up. A front-facing bay window brings in plenty of natural light, while a feature fireplace provides an attractive focal point and adds a little extra character. With carpeting underfoot, this is a room that feels ready-made for relaxing, reading or enjoying a good old-fashioned evening in. The kitchen combines practicality with plenty of potential, featuring tiled flooring, an array of cabinetry and useful worktop space. From here, there’s access into the utility area, along with French doors leading through to the conservatory and a further door into the dining room. So whether you’re cooking up a storm, hiding the washing machine away or simply plotting your next culinary masterpiece, this space has the ingredients. The dining room is a generous reception space with plenty of flexibility. Of course, it would make an excellent spot for a substantial dining table and memorable meals, but why stop there? Depending on your lifestyle, this could easily become a family room, entertaining space, snug, creative area or whatever else takes your fancy. Further French doors lead through to the conservatory, helping natural light pour into the room and creating an easy flow between the two spaces. And then we arrive at the conservatory. Stretching across the rear of the property and accessible from both the kitchen and dining room, this light-filled space enjoys surrounding windows, lovely garden views and an abundance of natural light. A rear glazed door provides seamless access to the garden, making this an ideal place to enjoy your morning coffee, admire the garden or simply soak up the sunshine without having to book a holiday.
Both bedrooms are generously proportioned doubles. The principal bedroom benefits from its own en-suite bathroom and built-in wardrobes with dressing area, because sometimes your clothes deserve their own postcode. The en-suite is fitted with a shower, WC and wash hand basin, with tiling throughout. The second bedroom is another good-sized double positioned at the front of the home. A front-facing bay window floods the room with natural light, while carpeting underfoot keeps things comfortable and cosy. Completing the accommodation is the family bathroom, featuring a corner Jacuzzi bath, WC and wash hand basin, with half-wall tiling throughout. Whether you’re starting the day with a splash or ending it with a soak, this room has relaxation well covered.
Just when you thought you’d got the measure of this bungalow, upstairs comes along with a little surprise. Head to the first floor and discover a large, versatile reception area that could become almost anything you want it to be. Home office? Study? Games room? Hobby haven? Playroom? Creative studio? Somewhere to escape the noise downstairs? The choice is yours. A rear-facing window provides lovely garden views, while four skylights bring in an impressive amount of natural light from above. Eaves storage areas to either side add everyday practicality, while access through to the loft provides even more storage possibilities or exciting potential for further development, subject of course to the necessary planning permissions. With plush carpeting underfoot, this is a comfortable and adaptable space that really does have more than one trick up its sleeve.
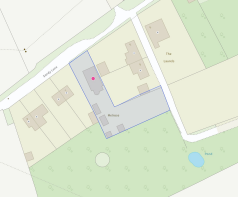
If the house has plenty going on, the garden certainly isn’t going to be outdone. The generous plot features a brilliant collection of outbuildings, including a garage, workshop, store and summer house. Whether you’re a keen hobbyist, enthusiastic gardener, serial DIY-er or simply someone who appreciates having somewhere to put things, there’s plenty of scope here. A mixture of patio areas and lawn creates numerous opportunities for seating, dining and entertaining, while the lawn itself is surrounded by an established collection of plants, trees, shrubs and garden beds just waiting for the next chapter of their story. The garden has been well cared for by the current owner, creating an established outdoor setting with plenty of character and, importantly, plenty of potential for anyone with green fingers and a creative streak. To the front, there’s further garden space together with a driveway providing convenient off-road parking.
Melrose is a home that refuses to be pigeonholed. It may wear the charming hat of a dormer bungalow, but look a little closer and you’ll discover generous reception spaces, two double bedrooms, two bathrooms, a surprisingly spacious upstairs area, a conservatory, multiple outbuildings and a garden bursting with possibilities. There are spaces to work, rest, entertain, tinker, create and grow, quite literally, if the garden has anything to say about it.
So, if you’re looking for a home with character, flexibility and a little more up its sleeve than first meets the eye, Melrose could be just the plot twist you’ve been waiting for. Give us a call today to book your viewing - .
EPC Rating: D
Location
Cotes Heath is a small Hamlet between Eccleshall and Newcastle Under Lyme benefitting from having a Church and a Village Hall. The villages of Swynnerton and Standon are both neighbouring providing both a post office and pub in Swynnerton and primary school and church in Standon. Amenities can be found in near by Eccleshall with your commuter links and large facilities available at junction 15 of the M6 and within Newcastle Under Lyme and Stoke on Trent.
- COUNCIL TAXA payment made to your local authority in order to pay for local services like schools, libraries, and refuse collection. The amount you pay depends on the value of the property.Read more about council Tax in our glossary page.
- Band: D
- PARKINGDetails of how and where vehicles can be parked, and any associated costs.Read more about parking in our glossary page.
- Yes
- GARDENA property has access to an outdoor space, which could be private or shared.
- Yes
- ACCESSIBILITYHow a property has been adapted to meet the needs of vulnerable or disabled individuals.Read more about accessibility in our glossary page.
- Ask agent

Add an important place to see how long it'd take to get there from our property listings.
__mins driving to your place
Affordability




Notes
Staying secure when looking for property
Ensure you're up to date with our latest advice on how to avoid fraud or scams when looking for property online.
Visit our security centre to find out moreDisclaimer - Property reference 28d10b44-b039-4b17-bb56-314be8a7d529. The information displayed about this property comprises a property advertisement. Rightmove.co.uk makes no warranty as to the accuracy or completeness of the advertisement or any linked or associated information, and Rightmove has no control over the content. This property advertisement does not constitute property particulars. The information is provided and maintained by James Du Pavey, Eccleshall. Please contact the selling agent or developer directly to obtain any information which may be available under the terms of The Energy Performance of Buildings (Certificates and Inspections) (England and Wales) Regulations 2007 or the Home Report if in relation to a residential property in Scotland.
*This is the average speed from the provider with the fastest broadband package available at this postcode. The average speed displayed is based on the download speeds of at least 50% of customers at peak time (8pm to 10pm). Fibre/cable services at the postcode are subject to availability and may differ between properties within a postcode. Speeds can be affected by a range of technical and environmental factors. The speed at the property may be lower than that listed above. You can check the estimated speed and confirm availability to a property prior to purchasing on the broadband provider's website. Providers may increase charges. The information is provided and maintained by Decision Technologies Limited. **This is indicative only and based on a 2-person household with multiple devices and simultaneous usage. Broadband performance is affected by multiple factors including number of occupants and devices, simultaneous usage, router range etc. For more information speak to your broadband provider.