
Fordham Road Soham CB7 5AH

- PROPERTY TYPE
Town House
- BEDROOMS
5
- SIZE
Ask developer
- TENUREDescribes how you own a property. There are different types of tenure - freehold, leasehold, and commonhold.Read more about tenure in our glossary page.
Freehold
Key features
- 10 year NHBC Buildmark warranty
- Allocated parking
- Open plan kitchen and dining with French doors to the garden
- Separate sitting room
- Bedroom 1 with en-suite on top floor
- En-suite to bedroom 2
- Flexible three storey living
- Garage
- EV charging point
Description
Home 7 - GREAT SAVINGS PACKAGE WITH NEW PRICE + £20,000 FINANCIAL BOOST*
Upgrades worth £8,854 include premium range kitchen & Bosch appliances
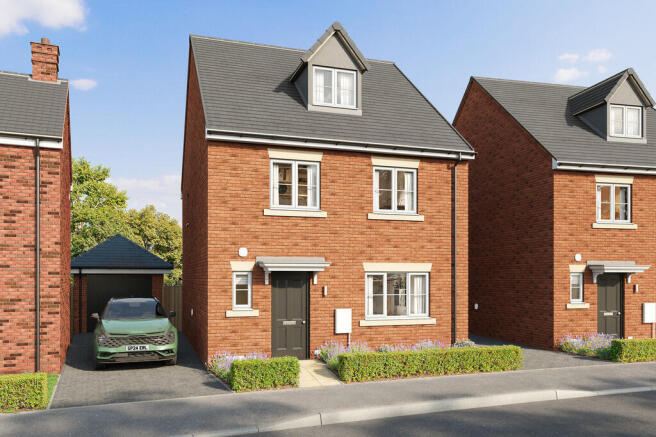
This wonderful 3-storey, 5-bedroom detached property is an ideal home for a large, lively family, offering masses of space to make your own. It benefits from PV solar panels & EV charging.
The Ripley is a versatile home design which offers the flexibility to live on the first or second floor, and comes with two storage cupboards. Plus, benefit from a home with two ensuite bedrooms.
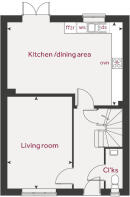
Enter through the hallway, and you'll find a downstairs cloakroom, staircase and store cupboard to the left. To the right is the bright and roomy living area, with plenty of space to entertain or unwind with the family.
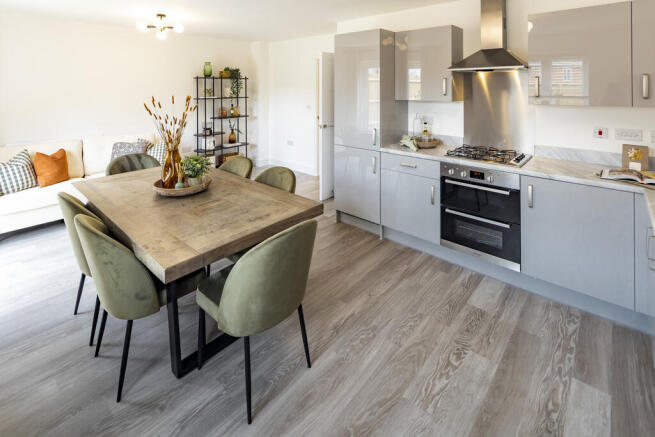
At the rear of the ground floor is the open-plan kitchen and dining area, the buzzing heart of the house, with glazed double doors leading out to the garden.
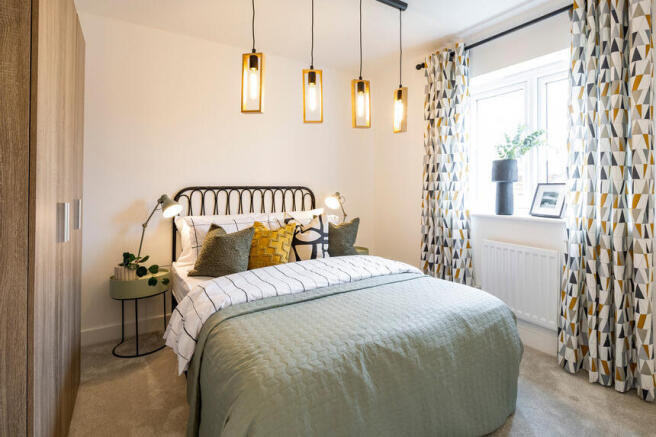
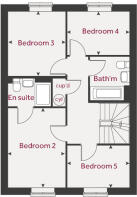
On the first floor, four well balanced bedrooms are set around a central landing space. The biggest bedroom has access to its own ensuite shower room and there's also a sparkling new family bathroom with a bathtub made for relaxation.
Home 7 features upgrades worth £8,854, including a Premium range kitchen with integrated Bosch appliances. premium new worktops, creating a stylish and contemporary living space.
Attend the Smooth Move Event at Cherrywood Place
Our Smooth Move Event on Saturday 12th September is the perfect opportunity to explore how our newly enhanced Smooth Move scheme could help make your move simpler and more affordable. Benefit from agent fees paid with no limit, £2,000 towards legal fees, £1,000 towards removal fees, and we will hold your plot for up to 6 weeks!
Book an appointment for the event to speak to our sales team > > >
Please note, floor plans and dimensions are taken from architectural drawings and are for guidance only. Dimensions stated are within a tolerance of plus or minus 50mm. Overall dimensions are usually stated and there may be projections into these. With our continual improvement policy we constantly review our designs and specification to ensure we deliver the best product to our customers. Computer generated images not to scale. Finishes and materials may vary and landscaping is illustrative only. Kitchen layouts are indicative only and may change. To confirm specific details on our homes please ask your Sales Executive.
The Key Worker Scheme is available on selected plots at selected developments. The use of the Key Worker Scheme and other supporting schemes should be claimed at time of reservation. To qualify for the Key Worker Scheme, individuals need to be currently employed by one of these Government bodies listed above and been employed by them for at least three months. Payslips must be provided from the three months prior to reservation. Identification/proof of trained status may be required to validate qualification for the scheme. This scheme applies to properties for owner occupation and is subject to our standard reservation fee and contract. The discount scheme is subject to individual lender terms and conditions. The discount is £1,000 off every £20,000 of purchase price, up to a maximum of £25,000 of the new home purchased from us, before the discount is applied. We recommend that all purchases seek independent professional legal and mortgage advice. The Key Worker scheme cannot be used in conjunction with any other offer or scheme. This offer is not available on Buy to Let properties. Flooring offer is for standard carpets and vinyl only and is subject to availability and stage of construction.
Room Dimensions
- Kitchen / dining area - 6.04 x 4.40 19' 8" x 12' 5"
- Living room - 4.83 x 3.39 15' 10" x 11' 1"
- Bedroom 2 - 3.95 x 2.86 12' 11" x 9' 5"
- Bedroom 3 - 3.20 x 2.86 10' 6" x 9' 5"
- Bedroom 4 - 3.10 x 2.16 10' 2" x 7' 1"
- Bedroom 5 - 3.10 x 2.10 10' 2" x 6' 10"
- Bedroom 1 - 4.97 x 4.50 16' 3" x 14' 8"
- COUNCIL TAXA payment made to your local authority in order to pay for local services like schools, libraries, and refuse collection. The amount you pay depends on the value of the property.Read more about council Tax in our glossary page.
- Ask developer
- PARKINGDetails of how and where vehicles can be parked, and any associated costs.Read more about parking in our glossary page.
- Yes
- GARDENA property has access to an outdoor space, which could be private or shared.
- Yes
- ACCESSIBILITYHow a property has been adapted to meet the needs of vulnerable or disabled individuals.Read more about accessibility in our glossary page.
- Ask developer
Energy performance certificate - ask developer
Cherrywood PlaceFordham Road Soham CB7 5AH

Add an important place to see how long it'd take to get there from our property listings.
__mins driving to your place
Affordability
About the development
Cherrywood Place
Fordham Road Soham CB7 5AH
About Linden Homes East Anglia
Take advantage of our fantastic moving offers at Soham. Choose from a 5% Gifted Deposit^, Smooth Move & Stamp Duty Paid�, OR our Build Your Own offer and make your move easier.
Cherrywood Place is situated just south of Soham, close to the village of Fordham, all within a 30-minute drive of Cambridge.
Why wait to secure a Linden home? Enjoy the advantages of a new, energy-efficient property with no DIY required and a 10-year warranty for added peace of mind.
Selected homes also come with premium upgrades, or you can personalise your own depending on the build stage.
What's my budget? Calculate how much you could afford
CLICK HERE
Pay no estate agency fees when you use Smooth Move - Value your home
CLICK HERE

Notes
Staying secure when looking for property
Ensure you're up to date with our latest advice on how to avoid fraud or scams when looking for property online.
Visit our security centre to find out moreDisclaimer - Property reference 5_7. The information displayed about this property comprises a property advertisement. Rightmove.co.uk makes no warranty as to the accuracy or completeness of the advertisement or any linked or associated information, and Rightmove has no control over the content. This property advertisement does not constitute property particulars. The information is provided and maintained by Linden Homes East Anglia. Please contact the selling agent or developer directly to obtain any information which may be available under the terms of The Energy Performance of Buildings (Certificates and Inspections) (England and Wales) Regulations 2007 or the Home Report if in relation to a residential property in Scotland.
*This is the average speed from the provider with the fastest broadband package available at this postcode. The average speed displayed is based on the download speeds of at least 50% of customers at peak time (8pm to 10pm). Fibre/cable services at the postcode are subject to availability and may differ between properties within a postcode. Speeds can be affected by a range of technical and environmental factors. The speed at the property may be lower than that listed above. You can check the estimated speed and confirm availability to a property prior to purchasing on the broadband provider's website. Providers may increase charges. The information is provided and maintained by Decision Technologies Limited. **This is indicative only and based on a 2-person household with multiple devices and simultaneous usage. Broadband performance is affected by multiple factors including number of occupants and devices, simultaneous usage, router range etc. For more information speak to your broadband provider.