Apollo Drive, Bordon, Hampshire, GU35

- PROPERTY TYPE
End of Terrace
- BEDROOMS
3
- BATHROOMS
1
- SIZE
875-900 sq ft
81-84 sq m
- TENUREDescribes how you own a property. There are different types of tenure - freehold, leasehold, and commonhold.Read more about tenure in our glossary page.
Freehold
Key features
- Call Now (24/7) or Enquire Online to View
- Virtual Tour Available
- Large 3 Bedroom End of Terrace Home
- Attention First Time Buyers
- Private West Facing Garden
- Three Double Bedrooms - No Need to Decide Who Has the Small Room
- Excellent Location Close to Forest Centre Shops and Local Nature Reserve
- Modern Bathroom with Separate Bath & Shower
- Close to Good Local Schools
Description
Spacious Three-Bedroom Home with a Standout West-Facing Garden
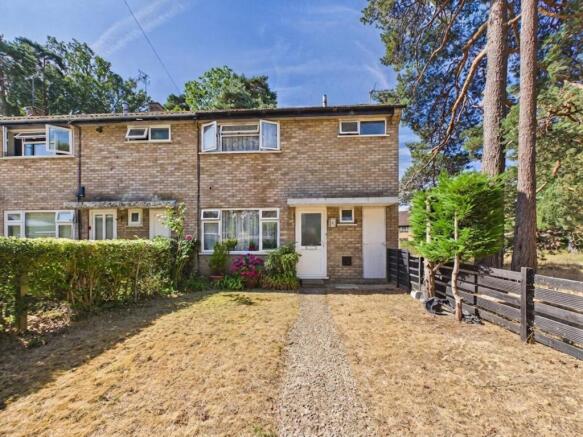
This large three-bedroom end-of-terrace home offers generous accommodation, a fantastic private garden and a superb location close to both everyday amenities and beautiful green space.
From the moment you arrive, the property makes a great first impression. The front garden is well screened, creating a pleasant degree of privacy, while an area of land to the side and rear has been deliberately set aside for nature, adding to the property's sense of space and providing an attractive natural outlook.
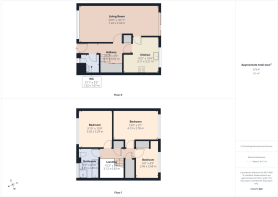
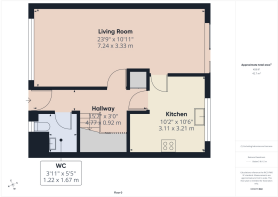
Inside, the welcoming entrance hall immediately highlights the practical nature of the home. A useful utility room sits to the right and incorporates a W/C, providing excellent everyday convenience and keeping laundry and household essentials neatly tucked away.
To the rear of the property, the large family kitchen provides plenty of space for cooking and entertaining. Fitted with white cupboards and contrasting grey worktops, there is ample room for a full range of appliances and plenty of workspace, making this a practical kitchen ready for its new owners to enjoy.
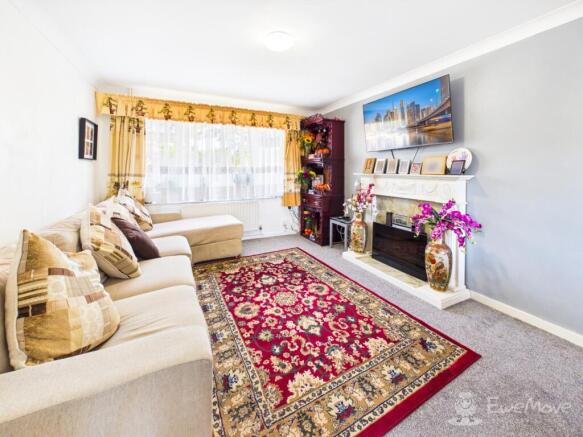
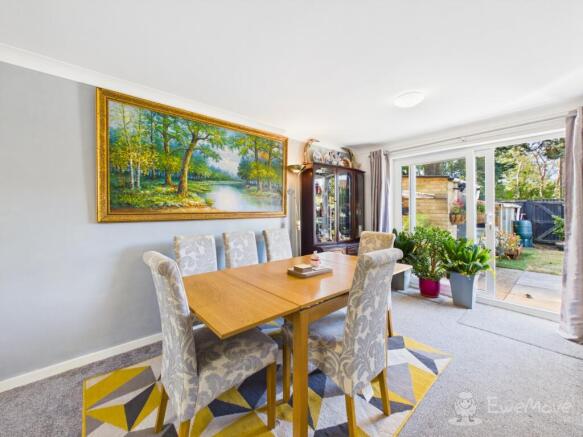
The entire left-hand side of the ground floor is given over to an impressive living and dining area. This is undoubtedly the social hub of the home, with generous proportions providing plenty of room for both relaxed evenings and entertaining friends and family. Patio doors open directly onto the rear garden, creating a lovely connection between the inside and outside spaces. A feature fireplace provides an attractive focal point while also offering a cosy source of warmth during the colder months.
A Garden Designed to Be Enjoyed
The rear garden is one of the property's standout features. West facing and privately enclosed, it provides a wonderful outdoor space to enjoy throughout the day and into the evening.
A patio immediately adjoining the house provides the perfect spot for outdoor dining, leading onto a generous lawn bordered by established planted beds. There is also useful external storage, and the combination of lawn, planting and natural areas makes this an especially appealing garden for anyone with green fingers.
Upstairs, there are three double bedrooms, making this a particularly spacious home for the price point. Bedrooms one and two are especially impressive in size, while bedroom three benefits from built-in wardrobes and is comfortably large enough to accommodate a double bed. Two useful storage cupboards in the landing provide further valuable storage.
The modern family bathroom completes the first floor and features a bath alongside a separate shower, offering flexibility for both busy mornings and relaxing evenings.
Parking is provided by the ample number of bays available on the road immediately outside and nearby.
A Fantastic Location
Location is another major strength. The Forest Centre shopping centre is positioned at one end of the road, providing convenient access to everyday shopping and local amenities, while the beautiful Deadwater Valley Nature Reserve is just a two-minute walk from the front door. For those who enjoy walking, running or simply having nature close by, this is a fantastic benefit.
Beyond the immediate surroundings, Bordon and Whitehill is undergoing an exciting transformation, with significant investment creating a modern and increasingly well-connected town. The area offers a growing range of shops, cafés, restaurants and leisure facilities, alongside The Shed community and leisure hub, the new town centre and excellent access to green open spaces.
Families are well served by a choice of local schools, including Bordon Infant and Junior Schools and Oakmoor School, while the town's ongoing development continues to enhance the range of facilities available locally.
For commuters, the A3 provides direct road connections towards Guildford, the M25 and the south coast, with the M3 also readily accessible. Rail connections from nearby Liphook, Bentley and Alton provide services towards London Waterloo and other destinations, making the area an increasingly attractive proposition for those looking to balance commuting with a more relaxed Hampshire lifestyle.
In summary, this is a genuinely spacious three-bedroom home with an exceptional garden, practical accommodation and an enviable position close to both nature and amenities — making it an excellent opportunity for first-time buyers looking for a home they can grow into and enjoy for years to come.
- COUNCIL TAXA payment made to your local authority in order to pay for local services like schools, libraries, and refuse collection. The amount you pay depends on the value of the property.Read more about council Tax in our glossary page.
- Band: C
- PARKINGDetails of how and where vehicles can be parked, and any associated costs.Read more about parking in our glossary page.
- Yes
- GARDENA property has access to an outdoor space, which could be private or shared.
- Yes
- ACCESSIBILITYHow a property has been adapted to meet the needs of vulnerable or disabled individuals.Read more about accessibility in our glossary page.
- Ask agent

Add an important place to see how long it'd take to get there from our property listings.
__mins driving to your place
Affordability
About EweMove, Covering South East England
Cavendish House Littlewood Court, West 26 Industrial Estate, Cleckheaton, BD19 4TE
Notes
Staying secure when looking for property
Ensure you're up to date with our latest advice on how to avoid fraud or scams when looking for property online.
Visit our security centre to find out moreDisclaimer - Property reference 10810003. The information displayed about this property comprises a property advertisement. Rightmove.co.uk makes no warranty as to the accuracy or completeness of the advertisement or any linked or associated information, and Rightmove has no control over the content. This property advertisement does not constitute property particulars. The information is provided and maintained by EweMove, Covering South East England. Please contact the selling agent or developer directly to obtain any information which may be available under the terms of The Energy Performance of Buildings (Certificates and Inspections) (England and Wales) Regulations 2007 or the Home Report if in relation to a residential property in Scotland.
*This is the average speed from the provider with the fastest broadband package available at this postcode. The average speed displayed is based on the download speeds of at least 50% of customers at peak time (8pm to 10pm). Fibre/cable services at the postcode are subject to availability and may differ between properties within a postcode. Speeds can be affected by a range of technical and environmental factors. The speed at the property may be lower than that listed above. You can check the estimated speed and confirm availability to a property prior to purchasing on the broadband provider's website. Providers may increase charges. The information is provided and maintained by Decision Technologies Limited. **This is indicative only and based on a 2-person household with multiple devices and simultaneous usage. Broadband performance is affected by multiple factors including number of occupants and devices, simultaneous usage, router range etc. For more information speak to your broadband provider.