
Start Bay Park, Strete

- PROPERTY TYPE
Detached
- BEDROOMS
3
- BATHROOMS
1
- SIZE
1,500 sq ft
139 sq m
- TENUREDescribes how you own a property. There are different types of tenure - freehold, leasehold, and commonhold.Read more about tenure in our glossary page.
Freehold
Key features
- Detached three-bedroom home
- Architect-designed with attractive stone façade
- Integral garage
- Driveway parking
- Enclosed rear gardens
- Secluded southerly-facing terrace
- Potential to remodel the ground floor accommodation (subject to any necessary consents)
- Council Tax Band E
- Freehold
Description
Situation - The sought-after coastal village of Strete lies within the South Devon Area of Outstanding Natural Beauty and is the gateway to one of the county's most spectacular stretches of coastline. The South West Coast Path passes through the village, offering scenic walks towards Stoke Fleming and the award-winning beach at Blackpool Sands in one direction, and the beautiful three-mile expanse of Slapton Sands and Slapton Ley in the other.
The village benefits from a post office/general store, public house and parish church. The historic waterside town of Dartmouth is just a short drive away, offering an excellent selection of shops, restaurants, cafés and galleries, while the medieval market town of Totnes provides a mainline railway station and a wider range of amenities. The A38 Devon Expressway is approximately 16 miles away, providing convenient access to Exeter, Plymouth and beyond.
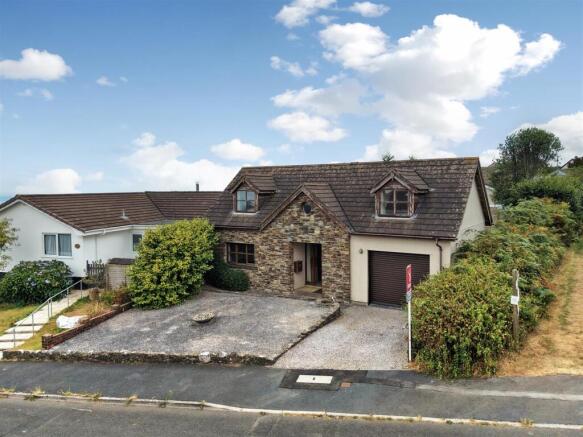
Description - Architecturally designed to stand apart from the rest of the development, this individual detached home enjoys attractive sea views from the first-floor bedrooms and features a striking partially stone-clad façade.
Although the property would now benefit from some cosmetic updating, it offers tremendous potential for modernisation and reconfiguration.
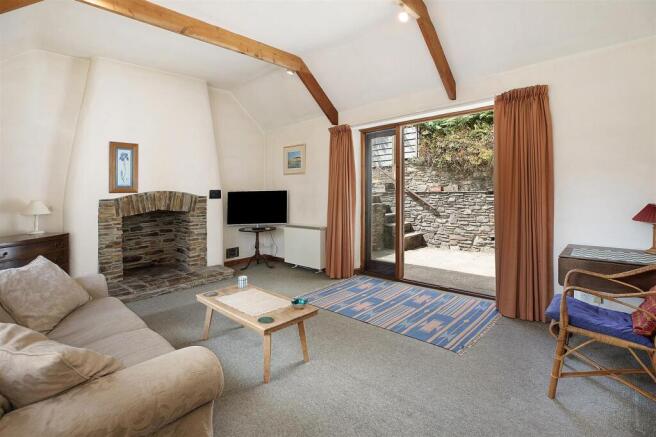
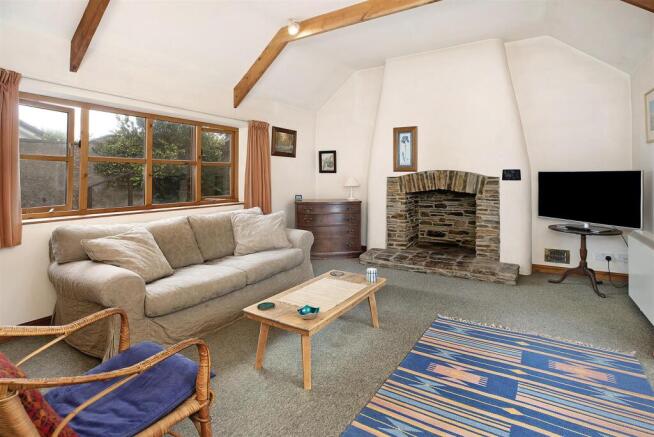
Character features include exposed timber beams and an impressive feature chimney breast within the sitting room. Subject to any necessary planning consents, there is scope to create a larger open-plan kitchen/dining space or incorporate the integral garage into the living accommodation.
Outside, the enclosed rear garden and secluded, sheltered south-facing terrace provide an ideal setting for outdoor dining and entertaining.
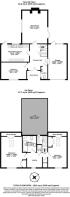
Accommodation - A storm porch leads into a spacious entrance hall. To the front of the property is Bedroom Three, which could equally serve as a dining room or home office. There is also a ground floor WC and internal access to the integral garage.
The kitchen/breakfast room is fitted with a range of wooden-fronted base units with work surfaces incorporating a sink and drainer overlooking the rear garden. There is space for a dining table, an electric cooker, and a door providing direct access to the rear garden and terrace.
The impressive sitting room is a particular feature of the home, boasting a partially vaulted ceiling with exposed beams and a substantial chimney breast with stone mantel, hearth and surround. Double doors open directly onto the south-facing terrace, creating an excellent connection between the indoor and outdoor living spaces.
Stairs rise to the first-floor landing, where a porthole window frames an attractive view towards the sea. There are two generous double bedrooms, both featuring partially vaulted ceilings, exposed beams, built-in wardrobes and useful under-eaves storage. The bathroom comprises a bath, wash hand basin and WC, with some restricted head height. A separate shower room with wash hand basin provides additional convenience.
Outside - To the front of the property is a gravelled garden together with driveway parking and potential to create additional parking, if required.
The integral garage benefits from a roller shutter door, internal access from the house and a rear door and window opening onto the terrace.
The enclosed rear garden is predominantly laid to lawn, offering a blank canvas for keen gardeners, while the sheltered, south-facing terrace provides a private and sunny space, ideal for al fresco dining and entertaining.
Local Authority - South Hams District Council, Follaton House, Plymouth Road, Totnes, Devon, TQ9 5NE. Tel . E-mail customer. .
Services - Mains electricity, water and drainage. Electric night storage heating. Ofcom advises that superfast broadband available at this location, and various mobile networks are available at this location.
Directions - From Dartmouth, take the coastal road towards Stoke Fleming and continue through the village towards Strete. As you approach the centre of the village, turn right onto Totnes Road. Continue past the church and village hall before turning right into Start Bay Park. Proceed into the development, take the first left, then the next right. The property will be found on the right-hand side as the road descends.
What3words: footpath.without.hurls
Brochures
Start Bay Park, Strete- COUNCIL TAXA payment made to your local authority in order to pay for local services like schools, libraries, and refuse collection. The amount you pay depends on the value of the property.Read more about council Tax in our glossary page.
- Band: E
- PARKINGDetails of how and where vehicles can be parked, and any associated costs.Read more about parking in our glossary page.
- Yes
- GARDENA property has access to an outdoor space, which could be private or shared.
- Yes
- ACCESSIBILITYHow a property has been adapted to meet the needs of vulnerable or disabled individuals.Read more about accessibility in our glossary page.
- Ask agent
Start Bay Park, Strete

Add an important place to see how long it'd take to get there from our property listings.
__mins driving to your place
Affordability




Notes
Staying secure when looking for property
Ensure you're up to date with our latest advice on how to avoid fraud or scams when looking for property online.
Visit our security centre to find out moreDisclaimer - Property reference 34861828. The information displayed about this property comprises a property advertisement. Rightmove.co.uk makes no warranty as to the accuracy or completeness of the advertisement or any linked or associated information, and Rightmove has no control over the content. This property advertisement does not constitute property particulars. The information is provided and maintained by Stags, Totnes. Please contact the selling agent or developer directly to obtain any information which may be available under the terms of The Energy Performance of Buildings (Certificates and Inspections) (England and Wales) Regulations 2007 or the Home Report if in relation to a residential property in Scotland.
*This is the average speed from the provider with the fastest broadband package available at this postcode. The average speed displayed is based on the download speeds of at least 50% of customers at peak time (8pm to 10pm). Fibre/cable services at the postcode are subject to availability and may differ between properties within a postcode. Speeds can be affected by a range of technical and environmental factors. The speed at the property may be lower than that listed above. You can check the estimated speed and confirm availability to a property prior to purchasing on the broadband provider's website. Providers may increase charges. The information is provided and maintained by Decision Technologies Limited. **This is indicative only and based on a 2-person household with multiple devices and simultaneous usage. Broadband performance is affected by multiple factors including number of occupants and devices, simultaneous usage, router range etc. For more information speak to your broadband provider.