
Front Street, Stanhope, Bishop Auckland, DL13

- PROPERTY TYPE
Apartment
- BEDROOMS
4
- BATHROOMS
2
- SIZE
5,274 sq ft
490 sq m
- TENUREDescribes how you own a property. There are different types of tenure - freehold, leasehold, and commonhold.Read more about tenure in our glossary page.
Freehold
Key features
- Impressive Grade II Listed former rectory
- Versatile commercial and residential accommodation
- Historic property dating back to 1697
- Main hall extending to more than 130 sqm
- Second hall extending to more than 50 sqm
- Two exceptionally spacious first floor apartments, each with two large, double bedrooms and far-reaching countryside views
- Attractive enclosed South-facing garden
- Three garages and ample off-road parking
Description
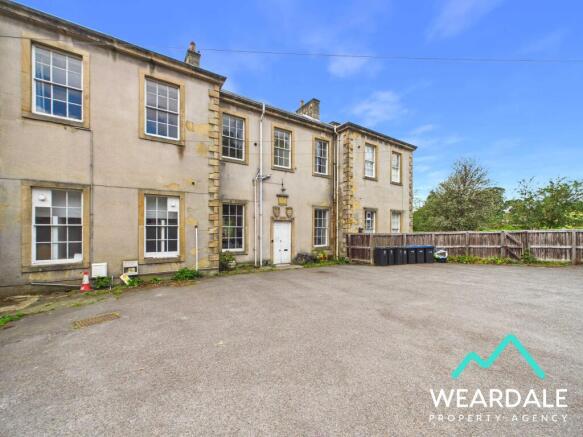
St Thomas Church Hall is a substantial and characterful Grade II Listed property. The original building dates back to 1697 and was rebuilt in 1821. The former rectory was subsequently divided to create the present property and the neighbouring dwelling, with St Thomas PCC acquiring this property in 1952. A kitchen extension was later added during the 1960s.
Today, the property provides an unusual and highly versatile combination of extensive ground-floor commercial space and two particularly generous residential apartments occupying the first floor. Period features remain evident throughout, including impressive sash and bay windows, together with original Victorian wooden shutters, while the property's elevated position affords attractive views across the surrounding Weardale countryside.
Ground Floor
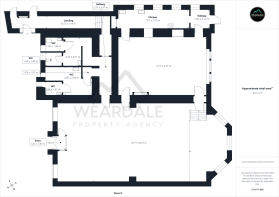
The principal entrance is approached from the front of the property through wooden double doors opening into a small entrance vestibule, from here, further wooden doors lead directly into the impressive main hall.
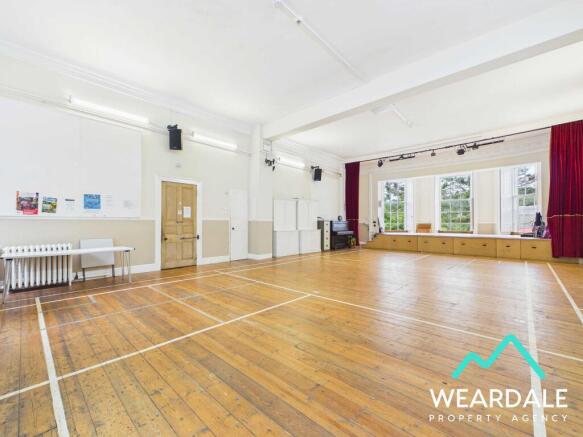
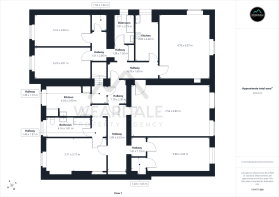
Extending to more than 130 sqm, the main hall is a substantial open space offering considerable flexibility of use. A stage is positioned at the Southern end, alongside attractive bay windows providing views across the rear garden towards the nearby hillside. Two further large windows to the Northern aspect provide additional natural light and enhance the sense of space within the hall. The main hall also provides internal access to both the WC facilities and the second hall.
Although smaller than the principal hall, the second hall extends to more than 50 sqm and provides another generously proportioned and adaptable space. Situated between the main hall and kitchen, it benefits from large South-facing windows overlooking the garden and provides direct internal access to both the kitchen and rear porch.
The kitchen, which forms part of the later extension to the original building, is fitted with a range of base units with laminate work surfaces, two stainless-steel sinks and an additional hand-wash basin. There is a tiled floor, plumbing for a dishwasher and uPVC windows with frosted glazing to the Eastern elevation. The property's gas combination boiler is also housed within the kitchen.
Adjoining both the kitchen and second hall is a rear porch, from which a wooden external door provides convenient access directly into the rear garden.
Separate male and female WC facilities are positioned on the Eastern side of the building and approached via a corridor from the main hall. The male facilities comprise three urinals, a WC cubicle and hand-wash facilities, while the female facilities provide two WC cubicles and two hand wash basins.
First-Floor Apartments
The first floor is arranged as two substantial self-contained residential apartments, each offering particularly generous proportions.
The apartments benefit from their own separate access on the Eastern side of the building. The entrance opens into a ground-floor hallway, with stairs rising to a first-floor landing providing individual entrances to each apartment.
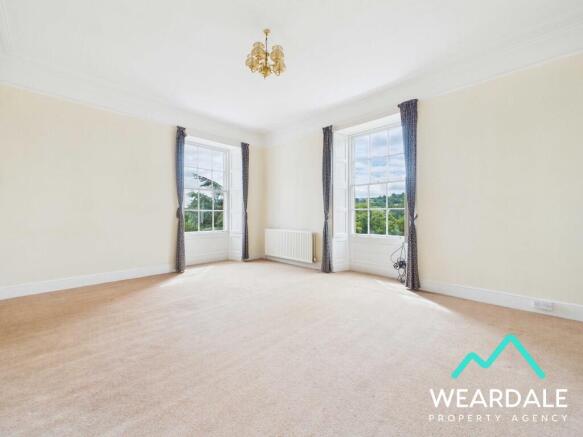
Both apartments offer exceptionally spacious living accommodation, with each comprising an internal hallway, large living room, two large double bedrooms, a kitchen and bathroom.
The Eastern apartment extends to more than 90 sqm, while the Western apartment provides in excess of 100 sqm, making both notably spacious homes. A particularly striking feature of the apartments is their impressive living rooms, which benefit from substantial timber-framed sliding sash windows complete with original Victorian shutters. These impressive windows flood the rooms with natural light and provide far-reaching views across the surrounding Weardale landscape.
Externally
To the rear lies an attractive enclosed South-facing garden enjoying views towards the surrounding hillside. Predominantly laid to lawn, the garden is enclosed by mature hedgerow and includes a gravelled seating area immediately adjoining the building, creating an appealing outside space.
To the front is a tarmac parking area together with three garages, providing valuable off-road parking and storage provision.
A Rare and Versatile Property
With origins extending back more than three centuries, St Thomas Church Hall & Apartments represents a rare opportunity to acquire a substantial Grade II Listed building combining considerable historic character with exceptionally generous and versatile commercial and residential accommodation.
Agent Notes
• The property is not currently registered with HM Land Registry. The purchaser's Solicitor will therefore be required to complete first registration of the property as part of the purchase process.
• The ceiling within the living room of the Western apartment has suffered water damage as a result of a previous roof leak.
• It should be specifically noted that two parking spaces within the front parking area belong to the neighbouring police station and do not form part of the property being offered for sale, however, in addition to the 3 garages, this property still owns space to park multiple vehicles.
Disclaimer:
These particulars are intended to give a fair description of the property but do not constitute part of an offer or contract. All descriptions, dimensions, references to condition and necessary permissions for use and occupation, and other details are given in good faith and are believed to be correct, but any intending purchasers should not rely on them as statements or representations of fact and must satisfy themselves by inspection or otherwise as to their accuracy. No person in the employment of the seller or agent has any authority to make or give any representation or warranty in relation to this property. We are obliged to conduct an Anti-Money Laundering (AML) check on all buyers, this is a legal requirement, it’s an online process and doesn’t affect your credit score. We charge a fee for the AML check, which our Onboarding and Compliance Team will collect once a buyer has had an offer accepted on a property.
- COUNCIL TAXA payment made to your local authority in order to pay for local services like schools, libraries, and refuse collection. The amount you pay depends on the value of the property.Read more about council Tax in our glossary page.
- Band: TBC
- PARKINGDetails of how and where vehicles can be parked, and any associated costs.Read more about parking in our glossary page.
- Driveway
- GARDENA property has access to an outdoor space, which could be private or shared.
- Private garden
- ACCESSIBILITYHow a property has been adapted to meet the needs of vulnerable or disabled individuals.Read more about accessibility in our glossary page.
- Ask agent
Energy performance certificate - ask agent
Front Street, Stanhope, Bishop Auckland, DL13

Add an important place to see how long it'd take to get there from our property listings.
__mins driving to your place
Affordability



Notes
Staying secure when looking for property
Ensure you're up to date with our latest advice on how to avoid fraud or scams when looking for property online.
Visit our security centre to find out moreDisclaimer - Property reference 00650. The information displayed about this property comprises a property advertisement. Rightmove.co.uk makes no warranty as to the accuracy or completeness of the advertisement or any linked or associated information, and Rightmove has no control over the content. This property advertisement does not constitute property particulars. The information is provided and maintained by Weardale Property Agency, Stanhope. Please contact the selling agent or developer directly to obtain any information which may be available under the terms of The Energy Performance of Buildings (Certificates and Inspections) (England and Wales) Regulations 2007 or the Home Report if in relation to a residential property in Scotland.
*This is the average speed from the provider with the fastest broadband package available at this postcode. The average speed displayed is based on the download speeds of at least 50% of customers at peak time (8pm to 10pm). Fibre/cable services at the postcode are subject to availability and may differ between properties within a postcode. Speeds can be affected by a range of technical and environmental factors. The speed at the property may be lower than that listed above. You can check the estimated speed and confirm availability to a property prior to purchasing on the broadband provider's website. Providers may increase charges. The information is provided and maintained by Decision Technologies Limited. **This is indicative only and based on a 2-person household with multiple devices and simultaneous usage. Broadband performance is affected by multiple factors including number of occupants and devices, simultaneous usage, router range etc. For more information speak to your broadband provider.